
This is a carousel with tiles that activate property listing cards. Use the previous and next buttons to navigate.
1/27
$1,499,000 Sale Pending
This is a carousel with tiles that activate property listing cards. Use the previous and next buttons to navigate.
1/27
Property Description
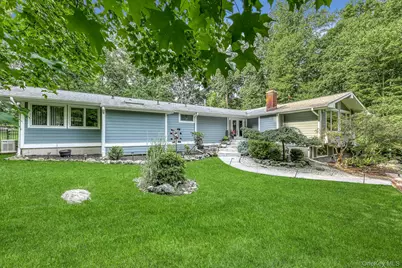
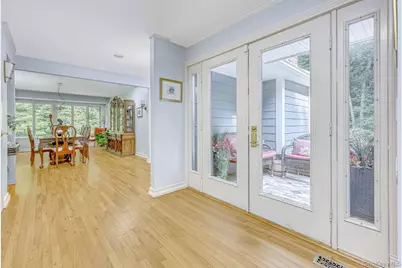
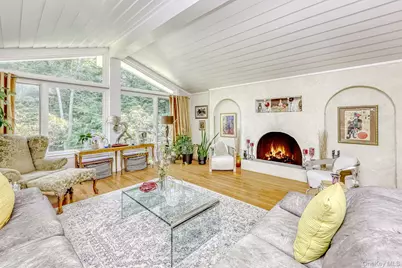
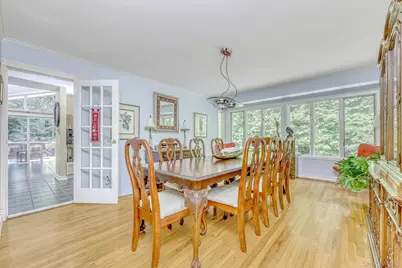
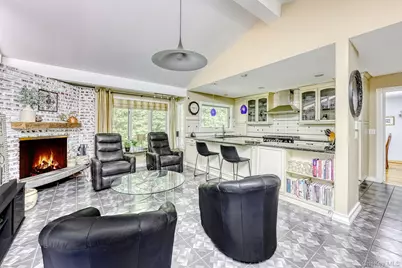
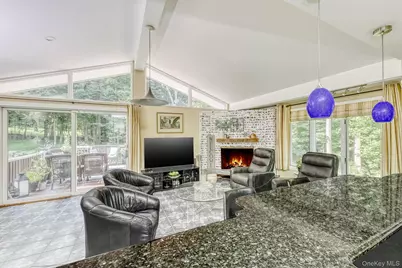
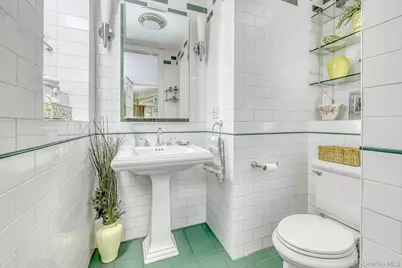
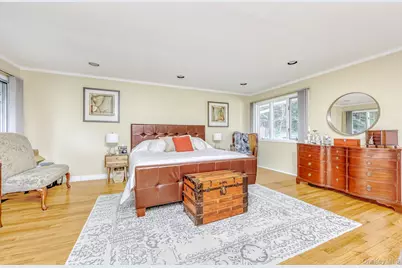
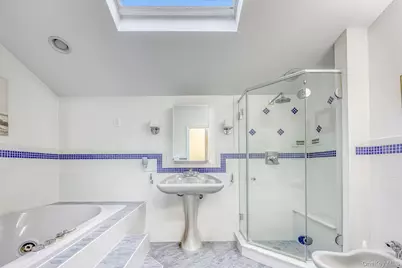
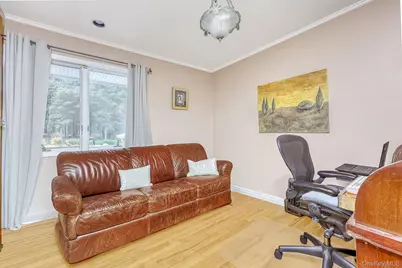
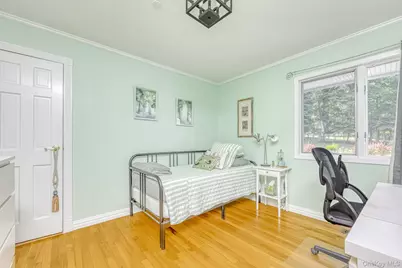
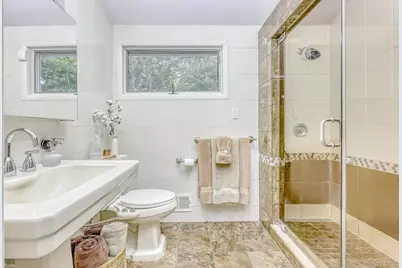
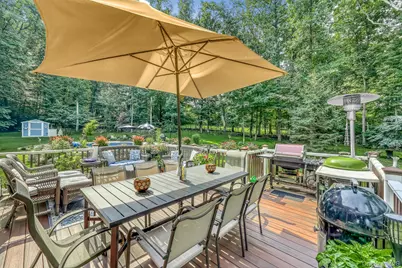
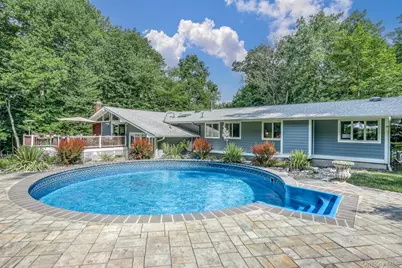
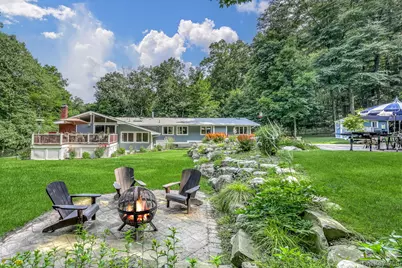
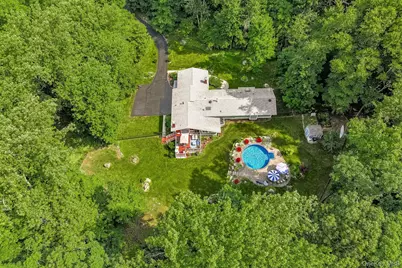
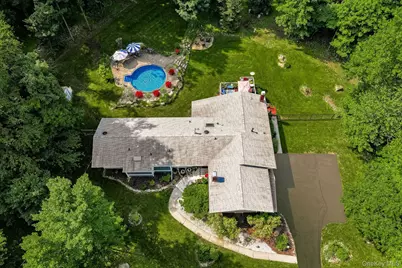
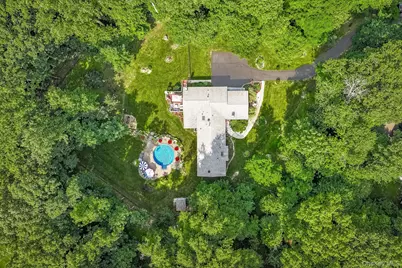
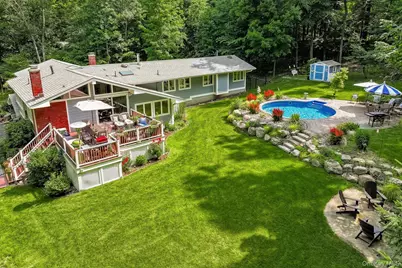
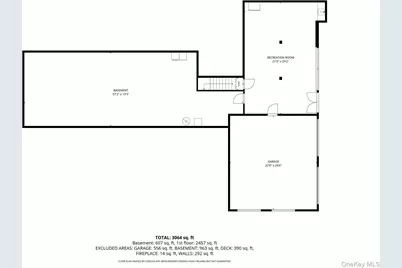
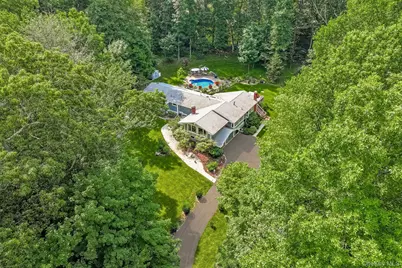
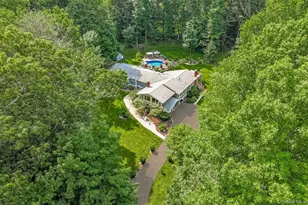
MONTEBELLO! Discover this exceptionally distinctive residence, discreetly positioned at the end of a private cul-de-sac and gracefully set back along an expansive driveway. Welcome to your own secluded sanctuary, where meticulously curated landscaping, complete privacy, sweeping front and rear lawns, and a stunning pool create an atmosphere of refined tranquility. The main level showcases an elegant kitchen adorned with granite countertops, seamlessly flowing into a warm and inviting family room with a fireplace. An oversized dining room offers an ideal setting for sophisticated entertaining, while the impressive living room features soaring cathedral ceilings and a second fireplace, exuding grandeur. This level also includes a powder room, a generously proportioned primary suite with a luxurious full bathroom featuring a soaking tub, two additional bedrooms, and another full bathroom. Just a few steps down, a private bedroom and full bathroom provide an ideal retreat for guests. The walk-out lower level is truly exceptional, boasting an expansive recreation room designed for upscale entertaining, along with a vast storage area offering limitless potential. Notable updates include a roof approximately four years old, a furnace and central A/C that are under one year old, a pool, filter, and heat pump that are all approximately four years old, and a 24kW Generac generator with an automatic transfer switch that also powers the pool, filter, and heat pump. Additional features include Hardie Plank siding, an ADT alarm system, and security cameras both inside and outside the home. Situated on one of Montebello's most remarkable and secluded properties, this extraordinary residence represents a rare and unparalleled opportunity.
Full Property Details
Full Property Details for 10 Longbow Rd
General
- Price: $1,499,000
- Taxes: $20,534
- Status: Pending
- Type: Single Family
- Source: Long_Island
- MLS ID: 1019442
- Updated: 7/31/2026
- Added to Site: 58 day(s) ago
Interior
- Number of Rooms: 13
- Interior Features: First Floor Bedroom, First Floor Full Bath, Cathedral Ceiling(s), Chefs Kitchen, Entrance Foyer, Formal Dining, Granite Counters, His and Hers Closets, Primary Bathroom, Storage, Walk Through Kitchen, Walk-In Closet(s)
- Fireplace: Yes
- Number of Fireplaces: 2
- Fireplace(s): Family Room, Living Room
- Appliances: Dishwasher, Dryer, Oven, Refrigerator, Stainless Steel Appliance(s), Washer
Rooms
Bathrooms
- Total Bathrooms: 4
- Full Bathrooms: 3
- Half Bathrooms: 1
Bedrooms
- Total Bedrooms: 4
Additional Information
- Pool: Yes
- Private Pool: Yes
- Pool Description: Outdoor Pool
Exterior
- Porch/Patio/Deck: Deck
Parking
- Garage: Yes
- Garage Spaces: 2
- Parking Features: Attached
Location
- County: Rockland County
- Driving Directions: Mile Road to Charnwood Drive to Longbow Road
School Information
- High School District: Suffern
- Elementary School: Viola Elementary School
- Middle School: Suffern Middle School
- High School: Suffern Senior High School
Heating & Cooling
- Central air: Yes
- Cooling Type: Central Air
- Heating Type: Forced Air
Utilities
- Sewer: Public Sewer
- Water: Public
- Utility Description: Sewer Available
Structural Information
- Architectural Style: Contemporary
- Detached/Attached: Detached
- Construction: HardiPlank Type
- Basement: Yes
- Basement Desc.: Partially Finished, Walk-Out Access
- Sq. Ft. Source: Public Records
- Year Built: 1966
Additional Structures
- Other Structures: Shed(s)
Lot Features
- Lot Size (Acres): 1.24
- Lot Size (Sq. Ft.): 54,014
- Road Maintenance: Public Maintained Road
- Lot Features: Cul-De-Sac, Level, Private
Financial Considerations
- Taxes Include: Sewer, Trash
- Tax Amount: $20,534
Disclosures and Reports
- Special Conditions: None
- Exclusions: Lighting fixtures
- Property ID: 392617-048-015-0001-055-000-0000
Listed by Q Home Sales
Get Pre-Approved Today
Schools
Schools serving 10 Longbow Rd
School District:Ramapo Central School District (Suffern)
| Name | Grades | Distance |
|---|---|---|
Cherry Lane Elementary School 1 Heather Dr, Suffern, NY 10901 | K-5 | 1.9 mi |
Richard P Connor Elementary School 13 Cypress Road, Suffern, NY 10901 | K-5 | 1.9 mi |
Suffern Middle School 80 Hemion Road, Suffern, NY 10901 | 6-8 | 0.9 mi |
Suffern Senior High School 49 Viola Road, Suffern, NY 10901 | 9-12 | 0.4 mi |
Disclaimer:
School attendance boundaries provided by ATTOM Data Solutions and are for reference only. Contact the school directly to verify enrollment eligibility.
Price & Sales History for 10 Longbow Rd
Date
Details
Price
Change
Source
7/05/2026
Price Increased
$1,499,000
36.4%
MLS
6/30/2026
Listed
$1,099,000
103.52%
MLS
2/24/2020
Sold
$540,000
—
Public Record
Disclaimer: Historical sales information is derived from public records provided by the county offices. Information is not guaranteed and should be independently verified.
Tax History
Tax History for 10 Longbow Rd
Year
Property Taxes
Change
Tax Assessment
Change
2024
$19,772
-10%
$62,400
3%
2016
$22,006
29%
$60,300
-27%
2018
$16,999
-23%
$82,700
38%
2016
$22,006
-4%
$60,100
-27%
2017
$22,808
2%
$82,700
—
2016
$22,392
3%
$82,700
—
2015
$21,673
-2%
$82,700
-6%
2015
$22,006
2%
$88,100
—
2013
$21,592
—
$88,100
—
Disclaimer: Historical tax information is derived from public records provided by the county offices. Information is not guaranteed and should be independently verified.
Estimate the Cost
Estimate the Cost for 10 Longbow Rd
10 Longbow Road, Suffern, NY 10901 (MLS# 1019442) is a Single Family property with 4 bedrooms, 3 full bathrooms and 1 partial bathroom. 10 Longbow Road is currently listed for $1,499,000 and was received on June 30, 2026. Want to learn more about 10 Longbow Road? Do you have questions about finding other Single Family real estate for sale in Suffern? You can browse all Suffern real estate or contact a Coldwell Banker agent to request more information.
