This is a carousel with tiles that activate property listing cards. Use the previous and next buttons to navigate.
1/1
$725,000
This is a carousel with tiles that activate property listing cards. Use the previous and next buttons to navigate.
1/1
Property Description
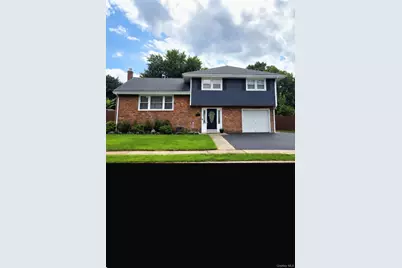
This exciting, fully updated 3/4-bedroom split-level in the heart of Suffern won't last! Beautifully remodeled from top to bottom, this home offers a fresh, modern feel with a great flow. *Sq ft does not include additional family room in the basement. Features include a modern white kitchen with quartz countertops and newer appliances, fully remodeled bathrooms, hardwood flooring in the living and dining rooms, luxury wide-plank vinyl flooring in the bedrooms and family room, fresh paint throughout, and recessed LED lighting inside the home and outdoors. Major updates also include a newer heating system and A/C (approx. 5 years), newer roof, trending steel-blue siding, extended resealed driveway, and a beautifully refinished deck overlooking the private, fenced backyard. All this PLUS magnificent year round mountain views and views of Foxwood Pond! turn-key, beautifully cared for, and filled with style-this FABULOUS home could be yours!
Full Property Details
Full Property Details for 11 Crestwood Dr
General
- Sold For: $725,000
- Taxes: $18,002
- Status: Closed
- Type: Single Family
- Source: Long_Island
- MLS ID: 1040306
- Added to Site: 51 day(s) ago
Interior
- Number of Rooms: 8
- Interior Features: Eat-in Kitchen, Formal Dining, Open Floorplan, Quartz/Quartzite Counters, Recessed Lighting, Washer/Dryer Hookup
- Appliances: Gas Oven, Gas Range, Refrigerator
Rooms
Bathrooms
- Total Bathrooms: 2
- Full Bathrooms: 2
Bedrooms
- Total Bedrooms: 3
Parking
- Garage: Yes
- Garage Spaces: 1
- Total Spaces: 6
- Parking Features: Garage
Location
- County: Rockland County
School Information
- High School District: Suffern
- Elementary School: Richard P Connor Elementary School
- Middle School: Suffern Middle School
- High School: Suffern Senior High School
Heating & Cooling
- Central air: Yes
- Cooling Type: Central Air
- Heating Type: Forced Air
Utilities
- Sewer: Public Sewer
- Water: Public
- Utility Description: Natural Gas Available
Structural Information
- Architectural Style: Split Level
- Detached/Attached: Detached
- Construction: Brick, Vinyl Siding
- Basement: Yes
- Basement Desc.: Partial
- Sq. Ft. Source: Public Records
- Year Built: 1959
Lot Features
- Lot Size (Acres): 0.17
- Lot Size (Sq. Ft.): 7,405
Financial Considerations
- Taxes Include: Sewer, Trash
- Tax Amount: $18,002
Disclosures and Reports
- Special Conditions: None
- Property ID: 392607-055-061-0001-042-000-0000
Listed by Q Home Sales
Sold by Keller Williams Hudson Valley

Get Pre-Approved Today
Schools
Schools serving 11 Crestwood Dr
School District:Ramapo Central School District (Suffern)
| Name | Grades | Distance |
|---|---|---|
Richard P Connor Elementary School 13 Cypress Road, Suffern, NY 10901 | K-5 | 0.3 mi |
Cherry Lane Elementary School 1 Heather Dr, Suffern, NY 10901 | K-5 | 2.2 mi |
Suffern Middle School 80 Hemion Road, Suffern, NY 10901 | 6-8 | 1.4 mi |
Suffern Senior High School 49 Viola Road, Suffern, NY 10901 | 9-12 | 2.6 mi |
Disclaimer:
School attendance boundaries provided by ATTOM Data Solutions and are for reference only. Contact the school directly to verify enrollment eligibility.
Price & Sales History for 11 Crestwood Dr
Date
Details
Price
Change
Source
9/24/2026
Sold
$725,000
3.72%
MLS
8/21/2026
Listed
$699,000
—
MLS
Disclaimer: Historical sales information is derived from public records provided by the county offices. Information is not guaranteed and should be independently verified.
11 Crestwood Drive, Suffern, NY 10901 (MLS# 1040306) is a Single Family property that was sold at $725,000 on September 24, 2026. Want to learn more about 11 Crestwood Drive? Do you have questions about finding other Single Family real estate for sale in Suffern? You can browse all Suffern real estate or contact a Coldwell Banker agent to request more information.