This is a carousel with tiles that activate property listing cards. Use the previous and next buttons to navigate.
1/35
$1,150,000
This is a carousel with tiles that activate property listing cards. Use the previous and next buttons to navigate.
1/35
Property Description
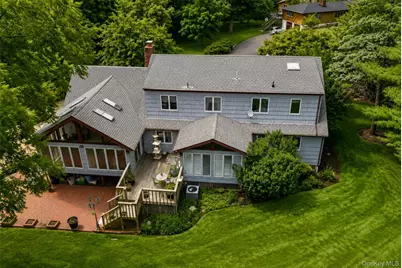
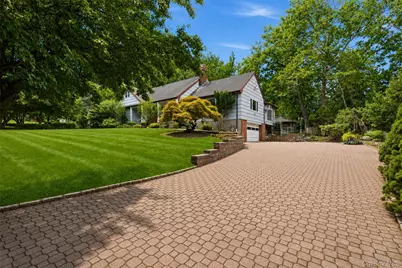
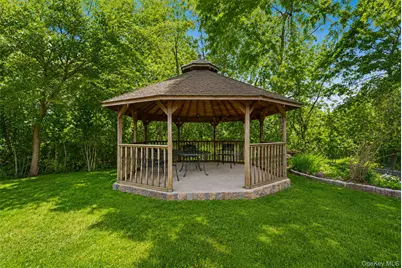
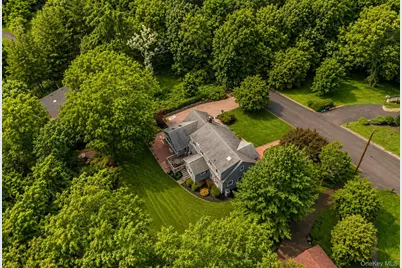
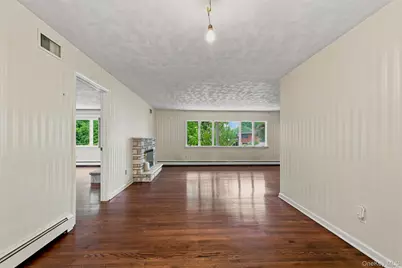
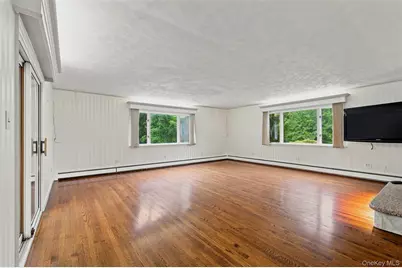
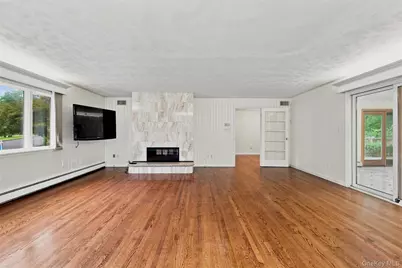
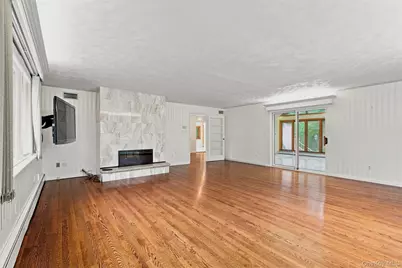
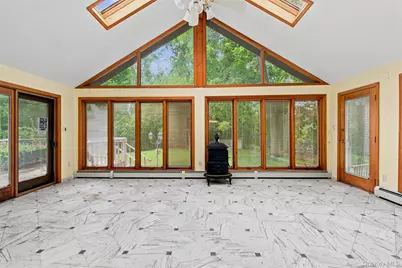
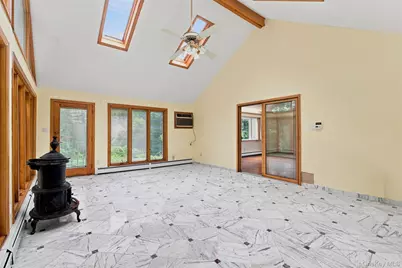
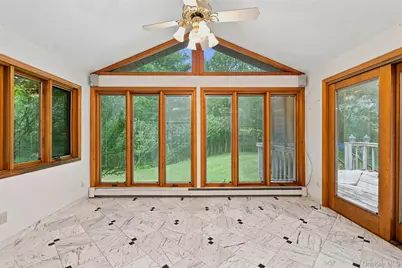
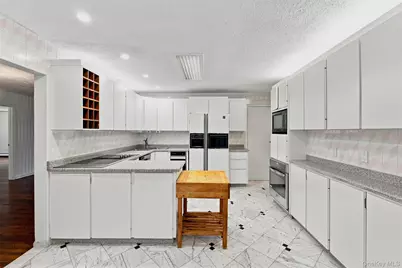
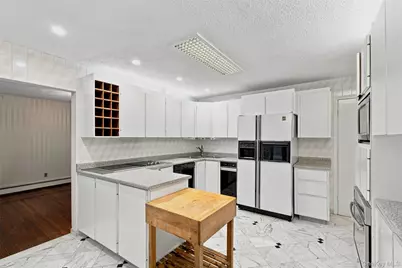
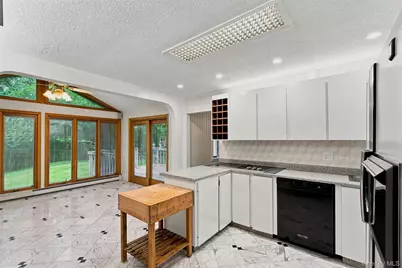
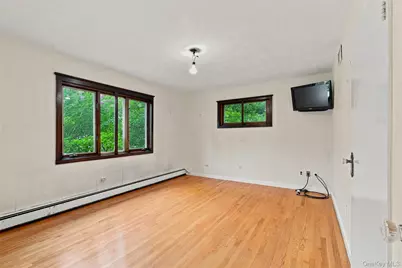
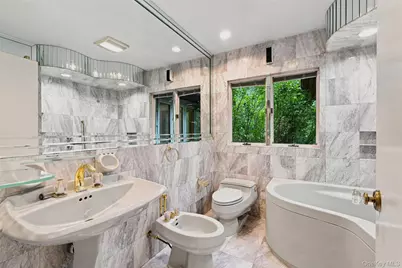
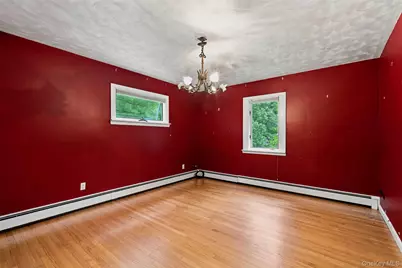
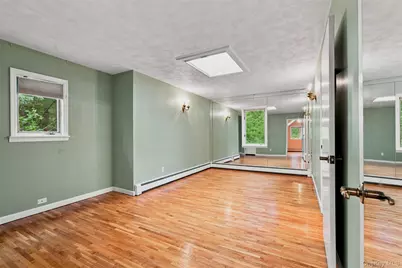
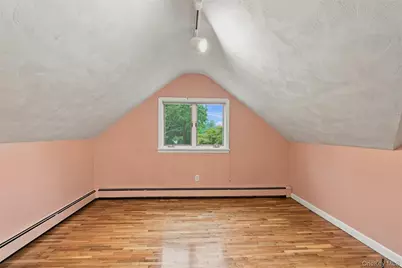
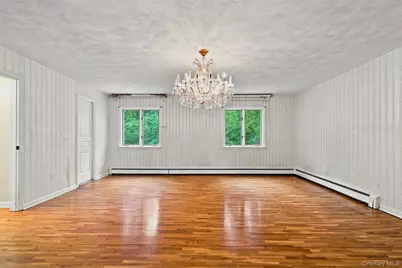
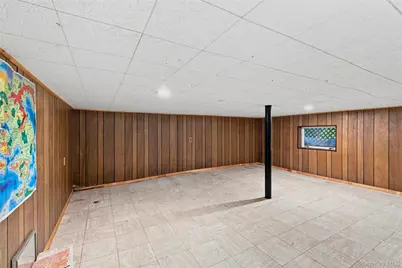
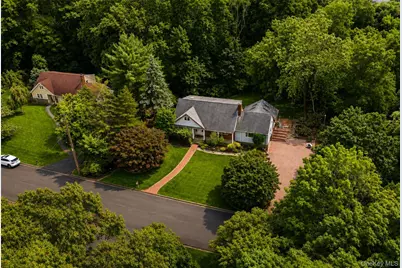
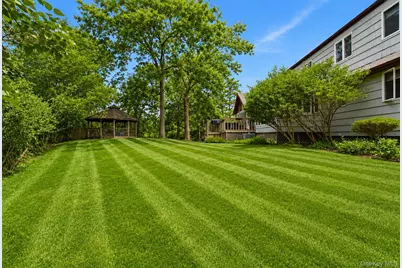
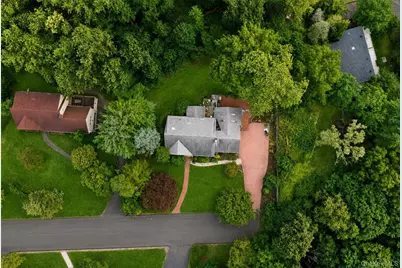
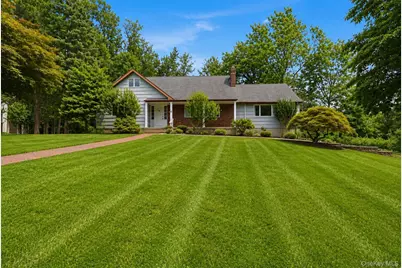
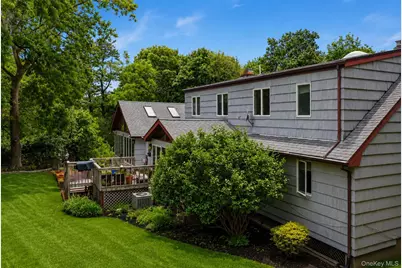
PRIVATE PARK-LIKE PROPERTY ON OVER AN ACRE! Sq ft above excludes the basement. Total with basement: 4,338 sq ft. Tucked away at the end of a quiet dead-end street in the desirable Wesley Hills neighborhood, this beautifully expanded home offers exceptional privacy, spacious living, and a peaceful setting. The inviting layout features generously sized rooms throughout, including a SPECTACULAR SUNROOM with soaring cathedral ceilings, skylights, and CLERESTORY WINDOWS that fill the space with natural light while showcasing the scenic backyard. The bright dinette also boasts cathedral ceilings and a wall of windows overlooking the beautifully landscaped property. A striking double-sided fireplace with stone on one side and marble on the other creates a stunning focal point between the main living areas. The main level offers two spacious bedrooms, while the finished lower level provides excellent additional living and recreation space. Recent improvements include a new tankless boiler with a 10-year warranty, updated plumbing, and a roof that's approximately 10 years old. Step outside to enjoy the private backyard complete with a charming gazebo and patio! An exceptional opportunity to own a spacious home in one of Wesley Hills' most sought-after locations!
Full Property Details
Full Property Details for 11 Hillside Ct
General
- Price: $1,150,000
- Taxes: $15,784
- Status: Active
- Type: Single Family
- Source: Long_Island
- MLS ID: 1031525
- Updated: 8/3/2026
- Added to Site: 25 day(s) ago
Interior
- Number of Rooms: 10
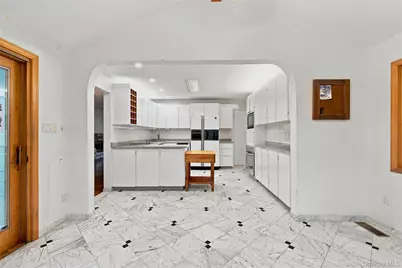
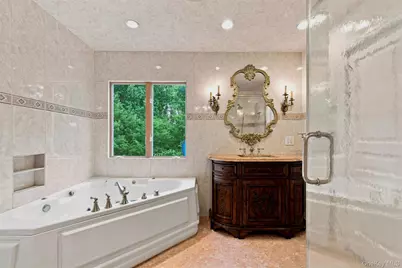
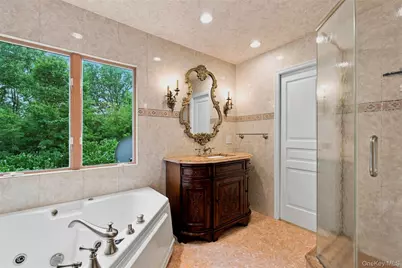
- Interior Features: First Floor Bedroom, First Floor Full Bath, Bidet, Built-in Features, Cathedral Ceiling(s), Eat-in Kitchen, Entrance Foyer, Formal Dining, Primary Bathroom, Master Downstairs, Soaking Tub, Storage, Walk-In Closet(s), Wet Bar
- Fireplace: Yes
- Number of Fireplaces: 2
- Appliances: Dishwasher, Dryer, Gas Cooktop, Gas Oven, Microwave, Refrigerator, Washer
- Laundry Facilities: Yes
Rooms
Bathrooms
- Total Bathrooms: 2
- Full Bathrooms: 2
Bedrooms
- Total Bedrooms: 5
Other Rooms
- Laundry: In Basement
Exterior
- Porch/Patio/Deck: Deck
Parking
- Garage: Yes
- Garage Spaces: 2
- Parking Features: Driveway, Garage
Location
- County: Rockland County
School Information
- High School District: East Ramapo (Spring Valley)
- Elementary School: Lime Kiln Elementary School
- Middle School: Pomona Middle School
- High School: Ramapo High School
Heating & Cooling
- Central air: Yes
- Cooling Type: Central Air
- Heating Type: Baseboard
Utilities
- Sewer: Public Sewer
- Water: Public
- Utility Description: Cable Connected, Electricity Connected, Natural Gas Connected, Sewer Connected, Trash Collection Public, Water Connected
Structural Information
- Architectural Style: Cape Cod
- Detached/Attached: Detached
- Construction: Frame
- Basement: Yes
- Basement Desc.: Finished, Walk-Out Access
- Sq. Ft. Source: Public Records
- Year Built: 1961
Additional Structures
- Other Structures: Gazebo
Lot Features
- Lot Size (Acres): 1.17
- Lot Size (Sq. Ft.): 50,965
- Lot Features: Back Yard, Corner Lot, Front Yard, Level, Near School, Near Shops, Part Wooded
Financial Considerations
- Tax Amount: $15,784
Disclosures and Reports
- Special Conditions: None
- Property ID: 392611-041-008-0001-004-000-0000
Listed by eXp Realty
Get Pre-Approved Today
Schools
Schools serving 11 Hillside Ct
School District:East Ramapo Central School District (Spring Valley)
| Name | Grades | Distance |
|---|---|---|
Lime Kiln Elementary School 35 Lime Kiln Road, Suffern, NY 10901 | 4-6 | 0.4 mi |
Grandview Elementary School 151 Grandview Avenue, Monsey, NY 10952 | 1-3 | 0.9 mi |
East Ramapo Early Childhood Center 465 Viola Road, Spring Valley, NY 10977 | K- | 2.2 mi |
Pomona Middle School 101 Pomona Road, Suffern, NY 10901 | 7-8 | 0.8 mi |
Ramapo High School, Spring Valley, NY 400 Viola Road, Spring Valley, NY 10977 | 9-12 | 1.8 mi |
Disclaimer:
School attendance boundaries provided by ATTOM Data Solutions and are for reference only. Contact the school directly to verify enrollment eligibility.
Price & Sales History for 11 Hillside Ct
Date
Details
Price
Change
Source
8/02/2026
Listed
$1,150,000
—
MLS
Disclaimer: Historical sales information is derived from public records provided by the county offices. Information is not guaranteed and should be independently verified.

Tax History
Tax History for 11 Hillside Ct
Year
Property Taxes
Change
Tax Assessment
Change
2024
$15,002
140%
$65,900
-4%
2018
$6,263
19%
$68,800
—
2016
$5,282
-57%
$68,800
—
2017
$12,376
115%
$68,800
—
2016
$5,748
5%
$68,800
—
2015
$5,494
7%
$68,800
—
2015
$5,138
3%
$68,800
—
2013
$4,977
—
$68,800
—
Disclaimer: Historical tax information is derived from public records provided by the county offices. Information is not guaranteed and should be independently verified.
Estimate the Cost
Estimate the Cost for 11 Hillside Ct
11 Hillside Court, Suffern, NY 10901 (MLS# 1031525) is a Single Family property with 5 bedrooms and 2 full bathrooms. 11 Hillside Court is currently listed for $1,150,000 and was received on August 02, 2026. Want to learn more about 11 Hillside Court? Do you have questions about finding other Single Family real estate for sale in Suffern? You can browse all Suffern real estate or contact a Coldwell Banker agent to request more information.
