
This is a carousel with tiles that activate property listing cards. Use the previous and next buttons to navigate.
1/38
$3,200,000
This is a carousel with tiles that activate property listing cards. Use the previous and next buttons to navigate.
1/38
Property Description
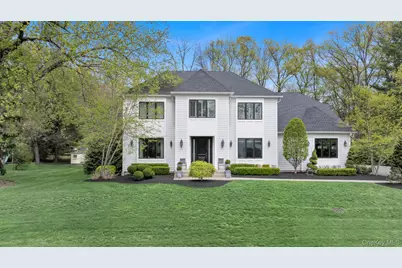
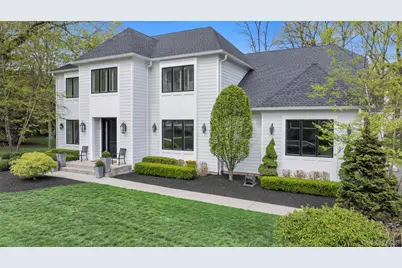
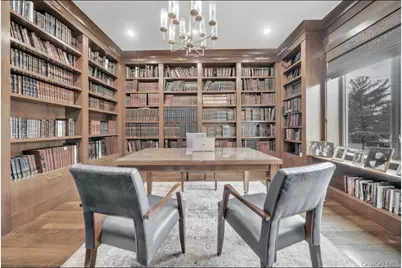
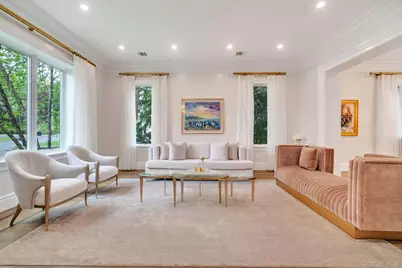
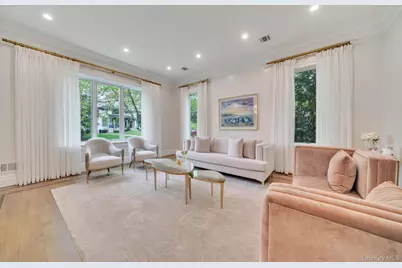
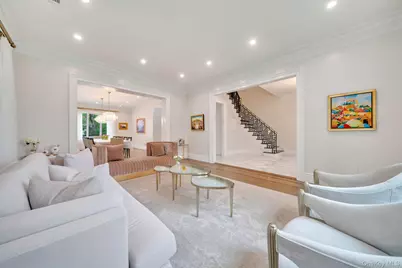
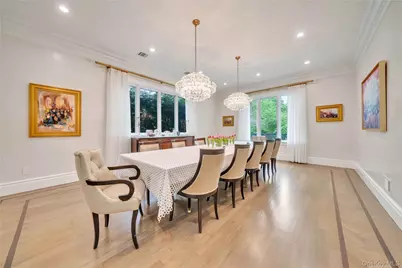
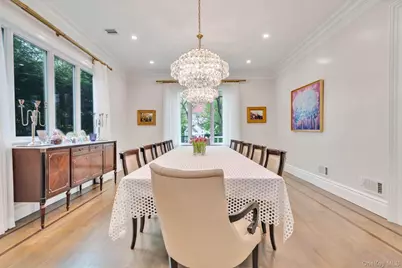
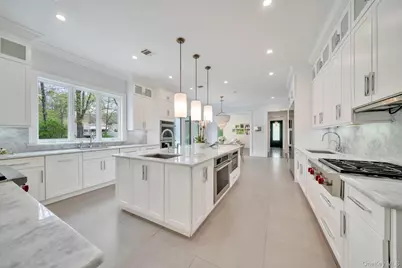
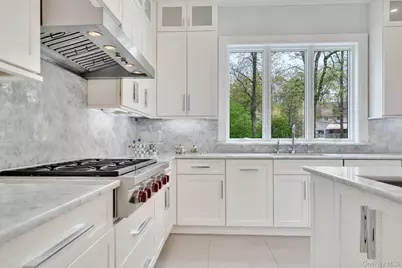
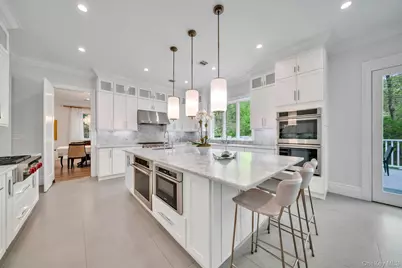
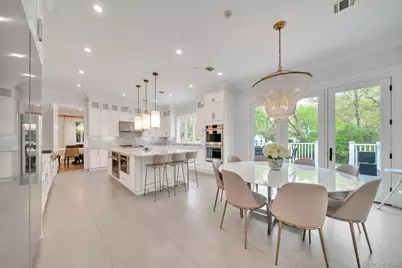
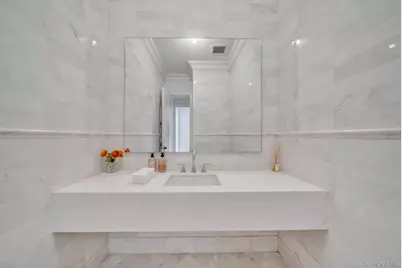
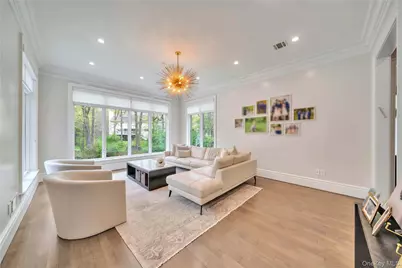
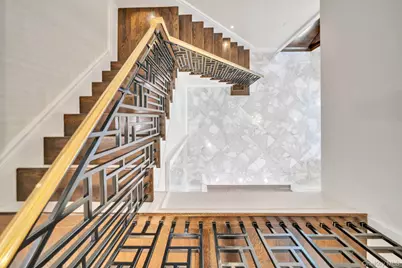
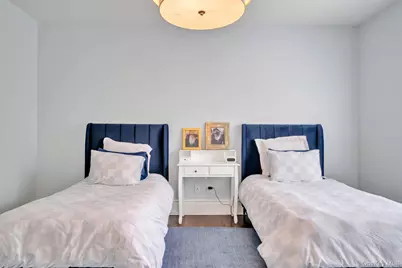
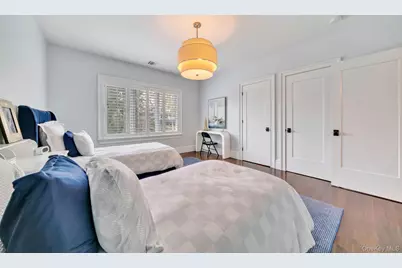
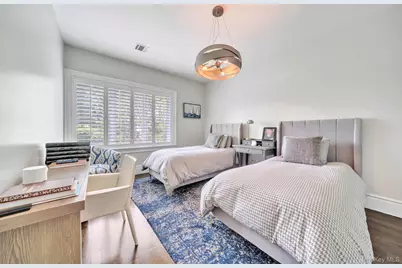
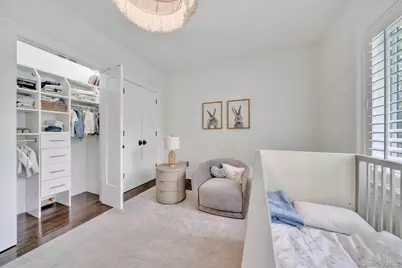
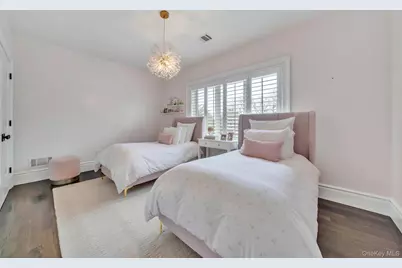
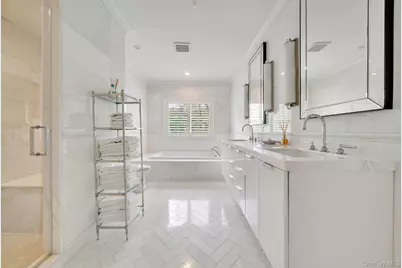
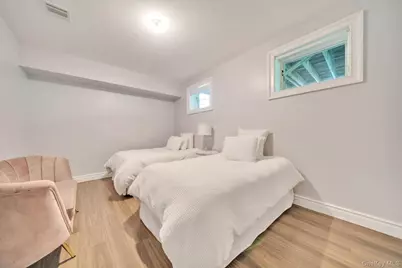
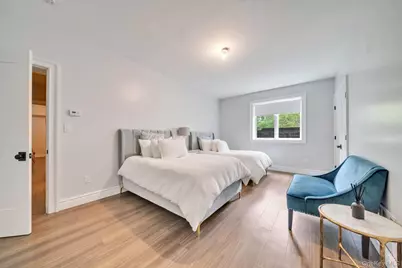
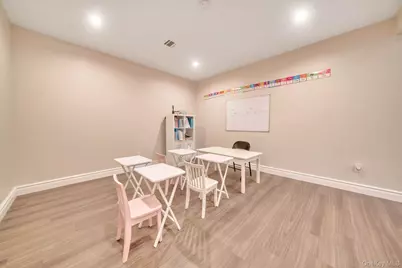
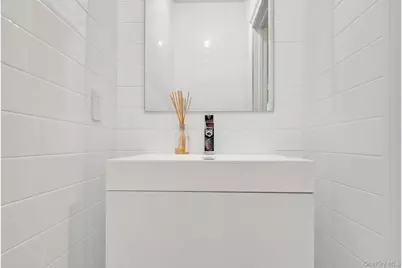
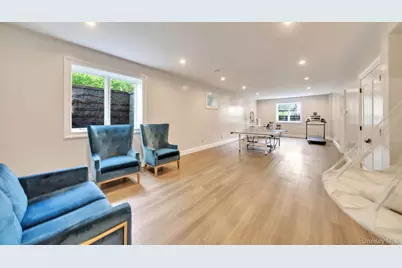
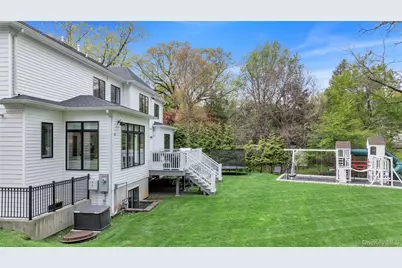
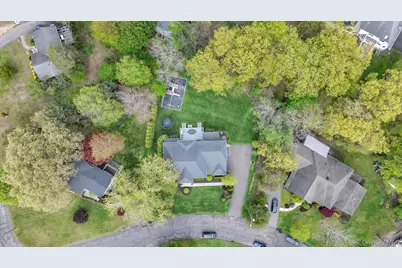
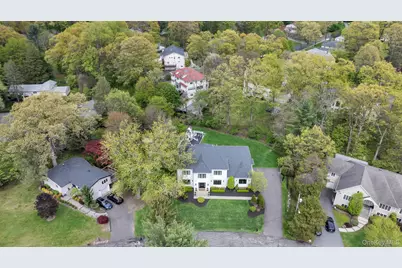
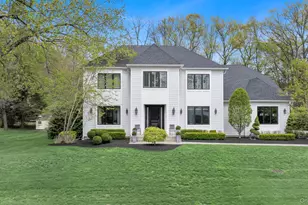
Magnificent Contemporary Center Hall Colonial - First Time Offered! WOW! Move right into this custom built 7,000+ square foot contemporary colonial only 10 years young designed with exceptional taste. Set on .56 acres of beautifully landscaped, park-like property on cul de sac. Main level features 10-foot ceilings, rich wood flooring, crown moldings, marble entranceway, and huge windows. Spacious living room, oversized dining room, and a beautiful study with built in furniture. High-end chef's kitchen with premium appliances, a large eat-in area with glass doors leading to huge deck overlooking private flat backyard and fantastic play area. Fabulous family room with oversized windows off the kitchen. Smartly designed mudroom by the side entrance and beautiful marble bathrooms throughout. Upper level has 9-foot ceilings, six generously sized bedrooms, and three beautiful bathrooms, all with custom closets. A comfortable sitting area adds to the second-floor charm. Walk-out basement with 9-foot ceilings and well windows, offers a private suite with two guest rooms, a full bathroom, and a large recreational space. Full house generator, security cameras, spray foam insulation, and more. Don't miss it!
Full Property Details
Full Property Details for 12 Dalewood Dr
General
- Price: $3,200,000
- Taxes: $33,476
- Status: Active
- Type: Single Family
- Source: Long_Island
- MLS ID: 992639
- Updated: 5/19/2026
- Added to Site: 15 day(s) ago
Interior
- Number of Rooms: 16
- Interior Features: Chefs Kitchen, Crown Molding, Eat-in Kitchen, Entrance Foyer, Formal Dining, High Ceilings, Open Kitchen, Pantry, Primary Bathroom
- Appliances: Cooktop, Dishwasher, Freezer, Refrigerator
- Flooring: Wood
Rooms
Bathrooms
- Total Bathrooms: 7
- Full Bathrooms: 4
- Half Bathrooms: 3
Bedrooms
- Total Bedrooms: 8
Parking
- Garage: Yes
- Garage Spaces: 2
- Parking Features: Attached, Driveway
Location
- County: Rockland County
School Information
- High School District: Suffern
- Elementary School: Cherry Lane Elementary School
- Middle School: Suffern Middle School
- High School: Suffern Senior High School
Heating & Cooling
- Central air: Yes
- Cooling Type: Central Air
- Heating Type: Forced Air
- Heating Zones: 4
Utilities
- Sewer: Public Sewer
- Water: Public
- Utility Description: Natural Gas Connected
Structural Information
- Architectural Style: Colonial
- Detached/Attached: Detached
- Construction: Frame
- Basement: Yes
- Basement Desc.: Finished, Walk-Out Access
- Building Size: 7047
- Square Feet: 7,047
- Sq. Ft. Source: Appraiser
- Year Built: 2015
Lot Features
- Lot Size (Acres): 0.58
- Lot Size (Sq. Ft.): 25,265
Financial Considerations
- Tax Amount: $33,476
Disclosures and Reports
- Special Conditions: None
- Exclusions: chandeliers
- Property ID: 392689-056-005-0002-011-000-0000
Listed by Q Home Sales
Get Pre-Approved Today
Schools
Schools serving 12 Dalewood Dr
School District:Ramapo Central School District (Suffern)
| Name | Grades | Distance |
|---|---|---|
Cherry Lane Elementary School 1 Heather Dr, Suffern, NY 10901 | K-5 | 1.1 mi |
Richard P Connor Elementary School 13 Cypress Road, Suffern, NY 10901 | K-5 | 2.4 mi |
Suffern Middle School 80 Hemion Road, Suffern, NY 10901 | 6-8 | 1.8 mi |
Suffern Senior High School 49 Viola Road, Suffern, NY 10901 | 9-12 | 1.5 mi |
Disclaimer:
School attendance boundaries provided by ATTOM Data Solutions and are for reference only. Contact the school directly to verify enrollment eligibility.
Price & Sales History for 12 Dalewood Dr
Date
Details
Price
Change
Source
5/13/2026
Listed
$3,200,000
639.88%
MLS
10/30/2014
Sold
$432,500
—
Public Record
Disclaimer: Historical sales information is derived from public records provided by the county offices. Information is not guaranteed and should be independently verified.
Tax History
Tax History for 12 Dalewood Dr
Year
Property Taxes
Change
Tax Assessment
Change
2016
$20,012
-35%
$99,100
1%
2018
$30,930
55%
$98,100
—
2016
$20,012
-33%
$98,100
—
2017
$30,010
6%
$98,100
4%
2016
$28,226
430%
$94,200
478%
2015
$5,324
-54%
$16,300
-70%
2015
$11,611
4%
$55,000
—
2013
$11,214
—
$55,000
—
Disclaimer: Historical tax information is derived from public records provided by the county offices. Information is not guaranteed and should be independently verified.
Estimate the Cost
Estimate the Cost for 12 Dalewood Dr
12 Dalewood Drive, Suffern, NY 10901 (MLS# 992639) is a Single Family property with 8 bedrooms, 4 full bathrooms and 3 partial bathrooms. 12 Dalewood Drive is currently listed for $3,200,000 and was received on May 13, 2026. Want to learn more about 12 Dalewood Drive? Do you have questions about finding other Single Family real estate for sale in Suffern? You can browse all Suffern real estate or contact a Coldwell Banker agent to request more information.
