This is a carousel with tiles that activate property listing cards. Use the previous and next buttons to navigate.
1/42
$1,549,000
This is a carousel with tiles that activate property listing cards. Use the previous and next buttons to navigate.
1/42
Property Description
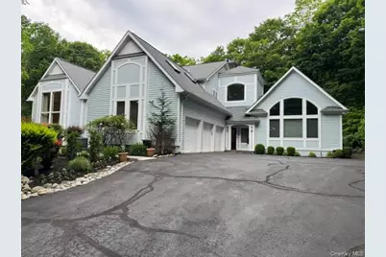
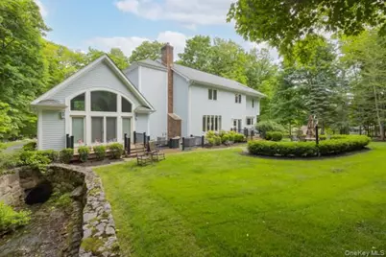
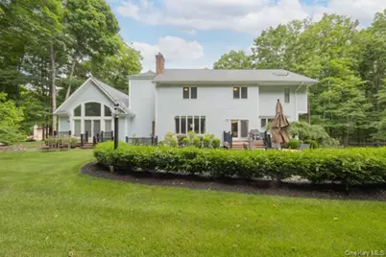
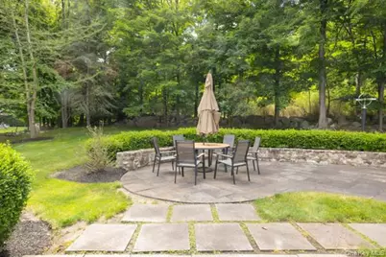
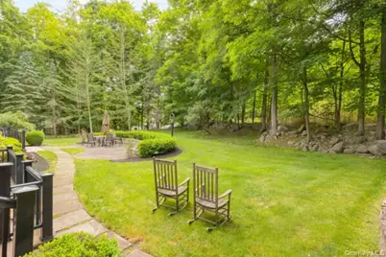
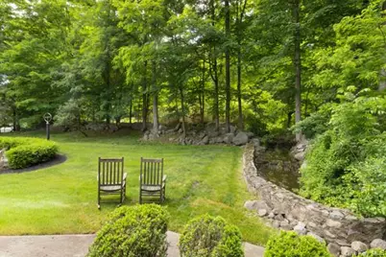
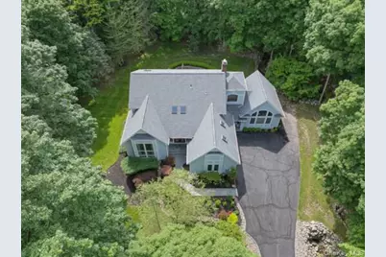
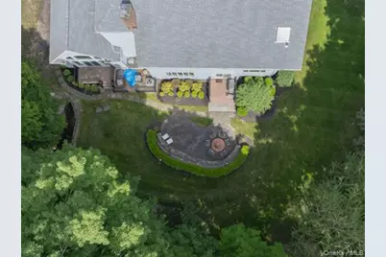
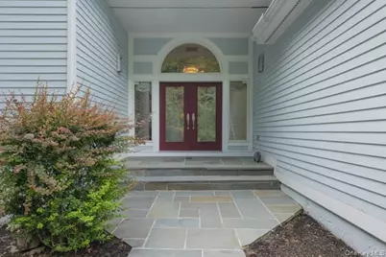
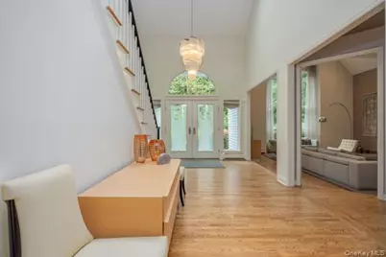
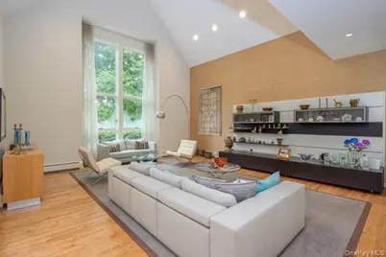
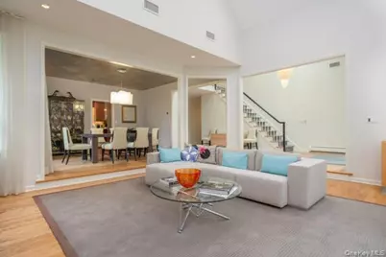
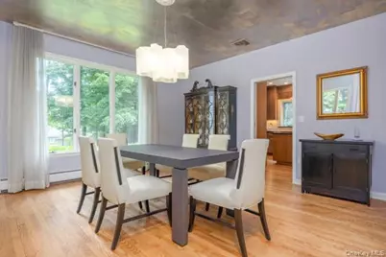
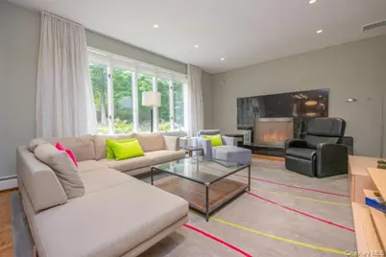
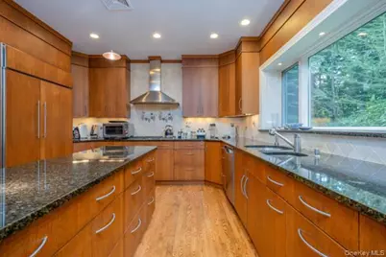
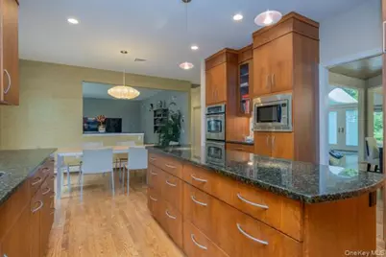
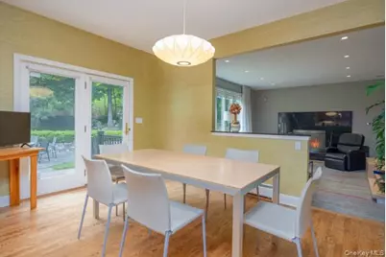
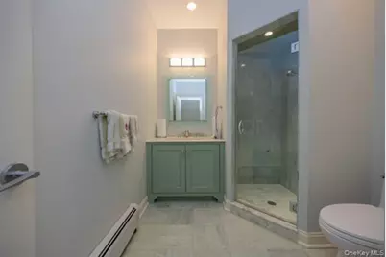
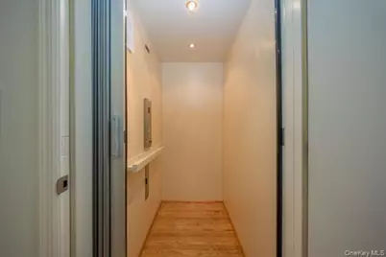
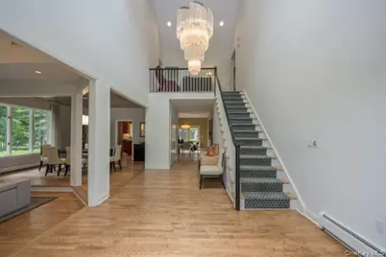
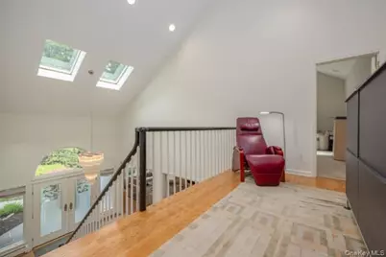
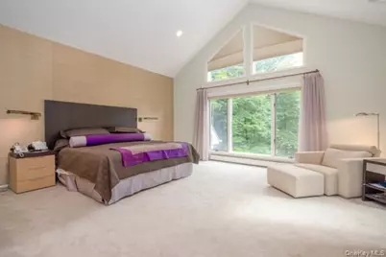
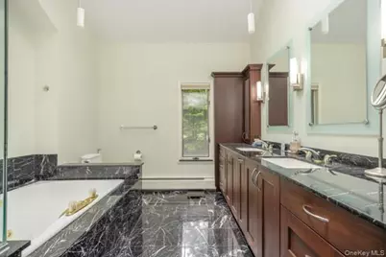
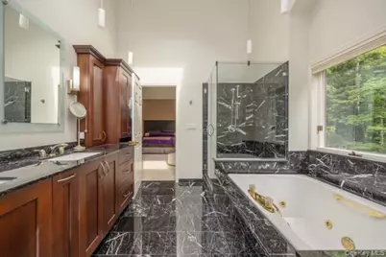
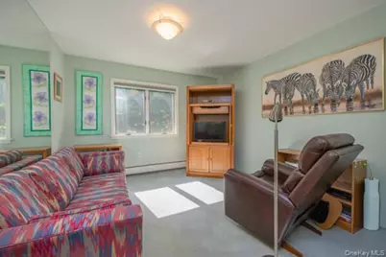
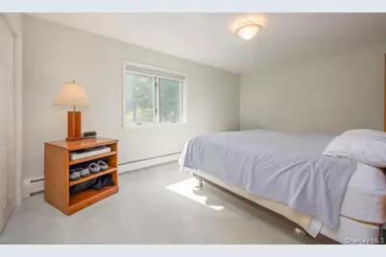
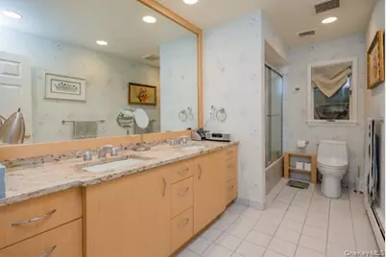
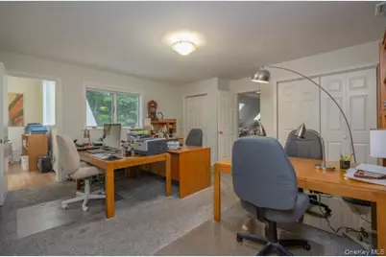
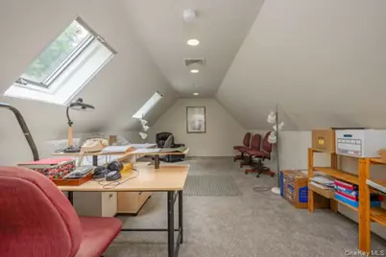
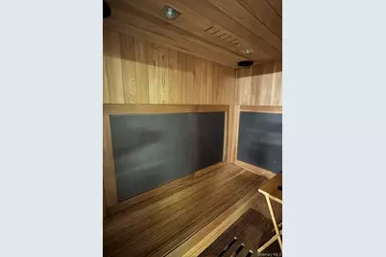
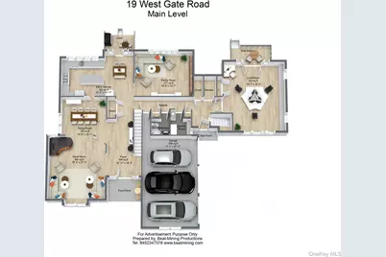
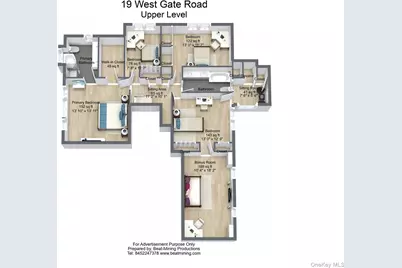
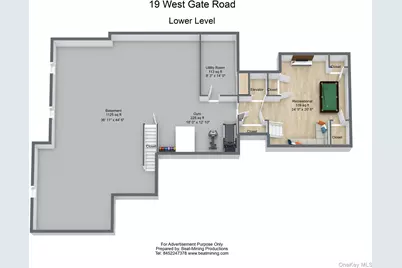
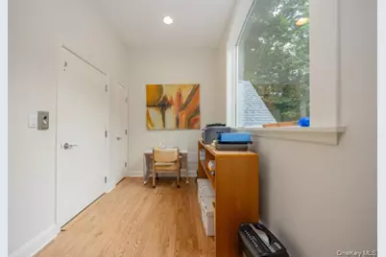
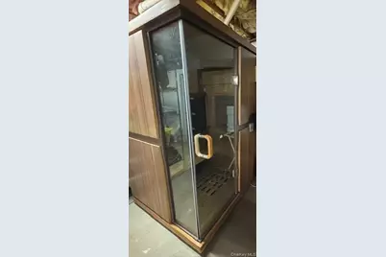
INTERIOR ARCHITECTURE & FINISHES"¢ Soaring ceiling heights: 20' living room, 14' studio, 25' hall entry; 9' ceilings on the first floor"¢ Cathedral ceilings"¢ Sunken living room and sunken family room"¢ Hardwood floors"¢ Recessed lighting throughout"¢ Solid wood interior doors (first floor); edge-glass detailing on main entrance door"¢ Panoramic and eyebrow windows; Andersen windows PRIMARY SUITE"¢ Spacious carpeted primary bedroom"¢ Built-in Spacious California Closet En-suite bath with double vanity, jacuzzi, shower, heated towel rack, and skylight ADDITIONAL BEDROOMS & BATHS"¢ Third bedroom with adjoining bonus room - ideal as a nursery, office, or den"¢ Renovated, tiled secondary bathroom with double vanity"¢ Generous additional closet space CHEF'S KITCHEN"¢ Sub-Zero refrigerator"¢ Wolf range - five burners"¢ GE convection oven - sensor cooking"¢ Best Range Hood - exterior vented"¢ Granite countertops"¢ Instant hot-water dispenser and water filtration"¢ Two deep, double-basin sinks"¢ Soft- close cabinetry, Lazy Susan, dedicated spice drawers, and abundant pull-outs"¢ Oversized storage drawers and built-in intercom"¢ Gas grill"¢ Secondary refrigerator and freezer in the garage SPECIALTY & BONUS SPACES"¢ Heated bonus room over the garage with skylights"¢ Craft room with large shelved closet and custom built-ins (cabinetry, desk, shelving)"¢ Refinished sauna with skylight and steam"¢ Laundry room with Samsung washer/dryer, utility sink, and cabinetry"¢ Three pantries"¢ Extensive built-in shelving COMFORT SYSTEMS - HEATING & COOLING"¢ Multi-zone central air conditioning"¢ Central forced hot-air and baseboard heating"¢ Ceiling fans in key locations TECHNOLOGY, ELECTRICAL & MECHANICAL"¢ Residential elevator (2008) - wheelchair accessible, serving all levels"¢ Hardwired Ethernet throughout"¢ Security / alarm system"¢ Whole-house generator"¢ 200-amp electrical service"¢ Central vacuum system"¢ Commercial multi-line phone system EXTERIOR, GROUNDS & SITE"¢ Private flag-lot setting"¢ Easement access - walk to the park"¢ Driveway and patio"¢ Full-yard irrigation / sprinkler system"¢ French drains"¢ Creek on the property"¢ Mature, professionally maintained trees and landscaping"¢ Fire - and water-safety features STRUCTURE, ROOF & RECENT IMPROVEMENTS"¢ Roof approximately three years old"¢ Exterior doors replaced in 2008"¢ Multiple skylights"¢ Major 2008 addition LOWER LEVEL & FOUNDATION"¢ Spacious, partially finished basement"¢ Craft room addition
Full Property Details
Full Property Details for 19 W Gate Rd
General
- Price: $1,549,000
- Taxes: $27,879
- Status: Active
- Type: Single Family
- Source: Long_Island
- MLS ID: 1006750
- Updated: 6/10/2026
- Added to Site: 42 day(s) ago
Interior
- Number of Rooms: 15
- Interior Features: First Floor Full Bath, Built-in Features, Cathedral Ceiling(s), Ceiling Fan(s), Central Vacuum, Chandelier, Double Vanity, Eat-in Kitchen, Elevator, Entrance Foyer, Formal Dining, Granite Counters, High Ceilings, Kitchen Island, Open Floorplan, Open Kitchen, Pantry, Recessed Lighting, Sauna, Smart Thermostat, Storage, Walk-In Closet(s)
- Fireplace: Yes
- Number of Fireplaces: 1
- Fireplace(s): Family Room
- Appliances: Convection Oven, Dishwasher, Disposal, Dryer, Exhaust Fan, Freezer, Gas Cooktop, Gas Oven, Oven, Refrigerator, Washer, Water Purifier Owned, Water Softener Owned
- Laundry Facilities: Yes
- Flooring: Hardwood
Rooms
Bathrooms
- Total Bathrooms: 3
- Full Bathrooms: 3
Bedrooms
- Total Bedrooms: 5
Other Rooms
- Laundry: Laundry Room
Additional Information
- Security/Safety: Security System, Smoke Detector(s), Video Cameras
Exterior
- Exterior Features: Gas Grill
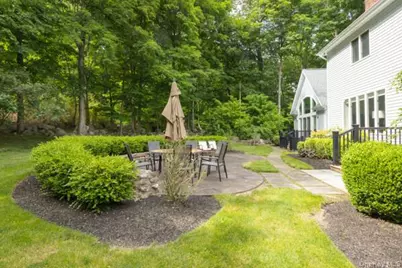
- Porch/Patio/Deck: Patio
Parking
- Garage: Yes
- Garage Spaces: 3
- Parking Features: Driveway, Garage, Garage Door Opener, Heated Garage
Location
- County: Rockland County
- Neighborhood: Suffern Park
- Cross Streets: Route 202
- Driving Directions: Route 202 west to West Gate Road, house is set back turn left by mailbox 19
- Direction Faces: East
School Information
- High School District: Suffern
- Elementary School: Viola Elementary School
- Middle School: Suffern Middle School
- High School: Suffern Senior High School
Heating & Cooling
- Central air: Yes
- Cooling Type: Central Air
- Heating Type: Baseboard, Ducts, Forced Air
- Heating Zones: 5
Utilities
- Sewer: Public Sewer
- Water: Public
- Utility Description: Cable Connected, Electricity Connected, Natural Gas Connected, Phone Connected, Sewer Connected, Trash Collection Public, Underground Utilities, Water Connected
Structural Information
- Architectural Style: Colonial, Contemporary
- Detached/Attached: Detached
- Construction: Cedar, Frame
- Basement: Yes
- Basement Desc.: Full Basement, Partially Finished, Storage Space
- Windows: Drapes, Oversized Windows, Skylight(s)
- Building Size: 4461
- Square Feet: 4,461
- Sq. Ft. Source: Plans
- Year Built: 1992
Lot Features
- Lot Size (Acres): 1.16
- Lot Size (Sq. Ft.): 50,530
- Lot Features: Back Yard, Front Yard, Landscaped, Level, Private, Secluded, Sprinklers In Front, Sprinklers In Rear, Wooded
Water Features
- Water Front View: Creek
Financial Considerations
- Taxes Include: Sewer, Trash
- Tax Amount: $27,879.72
Disclosures and Reports
- Special Conditions: None
- Exclusions: Selected Fixtures
- Property ID: 392617-048-006-0001-037-000-0000
Listed by Howard Hanna Rand Realty

Get Pre-Approved Today
Schools
Schools serving 19 W Gate Rd
School District:Ramapo Central School District (Suffern)
| Name | Grades | Distance |
|---|---|---|
Montebello Road School 50 Montebello Road, Suffern, NY 10901 | K-5 | 1.1 mi |
Sloatsburg Elementary School 11 2nd Street, Sloatsburg, NY 10974 | K-5 | 3.6 mi |
Suffern Middle School 80 Hemion Road, Suffern, NY 10901 | 6-8 | 1.1 mi |
Suffern Senior High School 49 Viola Road, Suffern, NY 10901 | 9-12 | 1 mi |
Disclaimer:
School attendance boundaries provided by ATTOM Data Solutions and are for reference only. Contact the school directly to verify enrollment eligibility.
Price & Sales History for 19 W Gate Rd
Date
Details
Price
Change
Source
6/09/2026
Price Reduced
$1,549,000
-6.06%
MLS
6/01/2026
Listed
$1,649,000
—
MLS
Disclaimer: Historical sales information is derived from public records provided by the county offices. Information is not guaranteed and should be independently verified.
Tax History
Tax History for 19 W Gate Rd
Year
Property Taxes
Change
Tax Assessment
Change
2024
$29,015
7%
$86,000
-9%
2018
$27,133
—
$95,000
—
2016
$27,088
2%
$95,200
—
2017
$26,435
-4%
$95,000
-6%
2016
$27,570
3%
$100,900
—
2015
$26,681
—
$100,900
-5%
2015
$26,788
2%
$106,300
—
2013
$26,291
—
$106,300
—
Disclaimer: Historical tax information is derived from public records provided by the county offices. Information is not guaranteed and should be independently verified.
Estimate the Cost
Estimate the Cost for 19 W Gate Rd
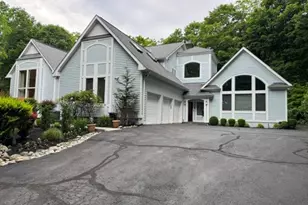
19 W Gate Road, Suffern, NY 10901 (MLS# 1006750) is a Single Family property with 5 bedrooms and 3 full bathrooms. 19 W Gate Road is currently listed for $1,549,000 and was received on June 01, 2026. Want to learn more about 19 W Gate Road? Do you have questions about finding other Single Family real estate for sale in Suffern? You can browse all Suffern real estate or contact a Coldwell Banker agent to request more information.