This is a carousel with tiles that activate property listing cards. Use the previous and next buttons to navigate.
1/37
$1,199,000 Sale Pending
This is a carousel with tiles that activate property listing cards. Use the previous and next buttons to navigate.
1/37
Property Description
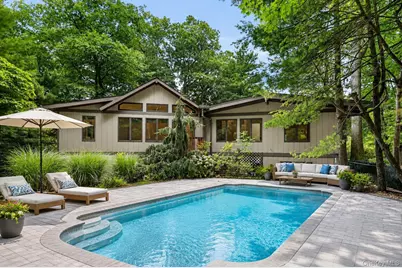
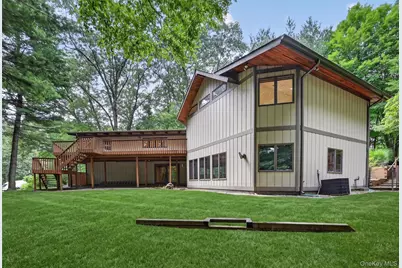
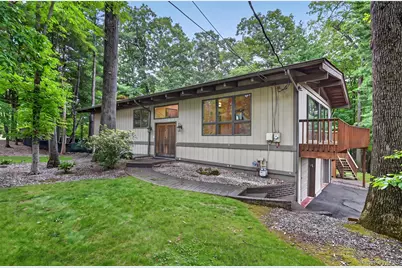
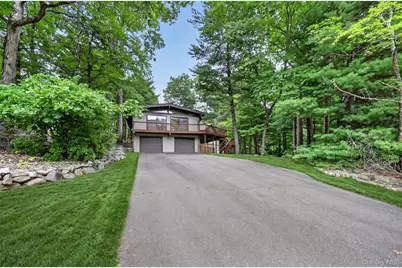
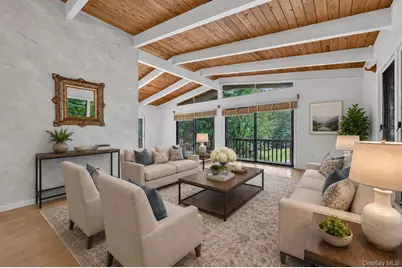
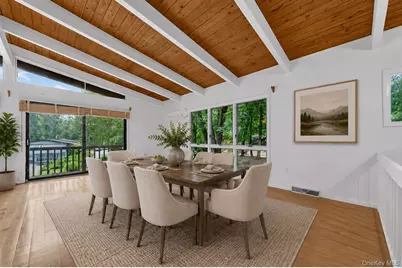
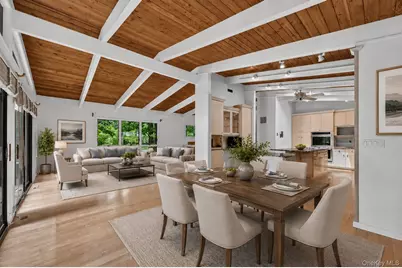
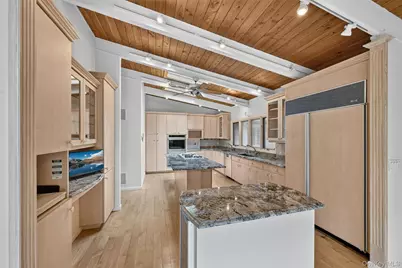
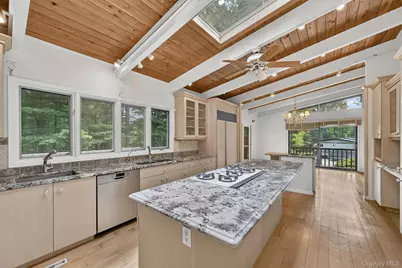
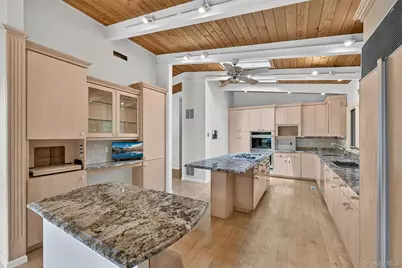
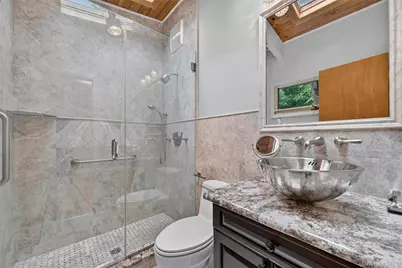
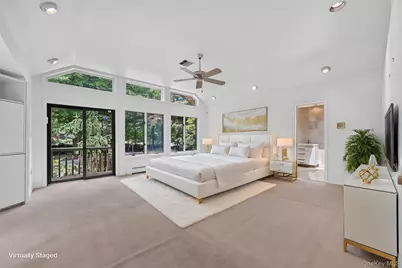
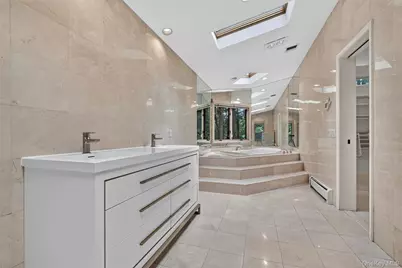
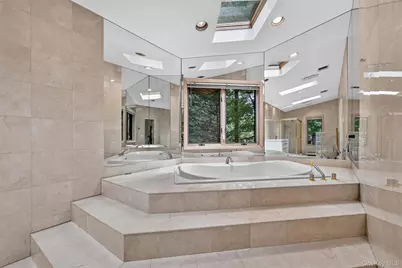
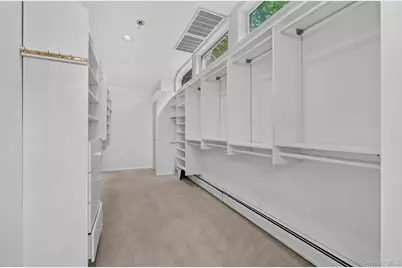
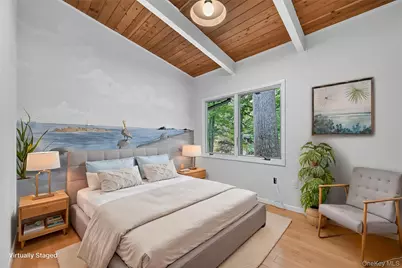
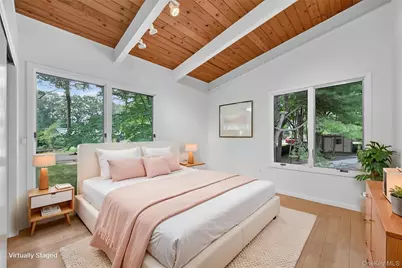
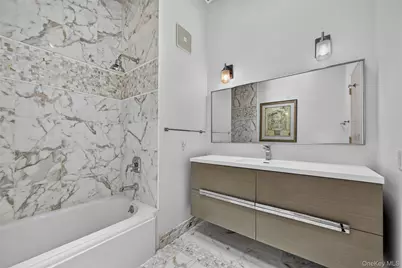
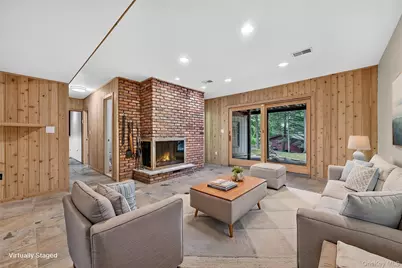
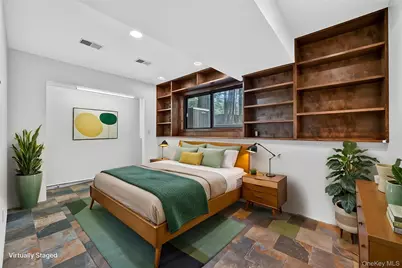
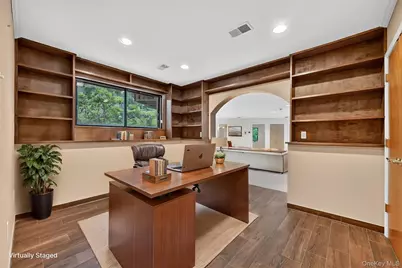
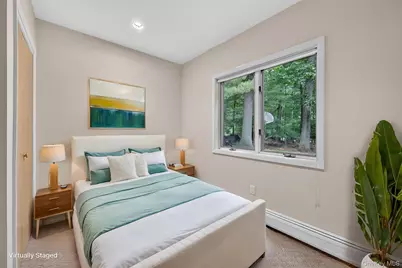
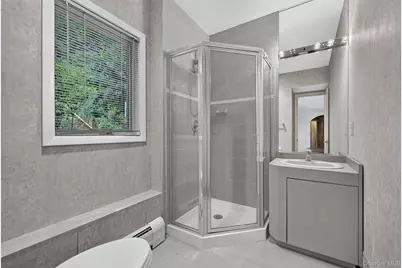
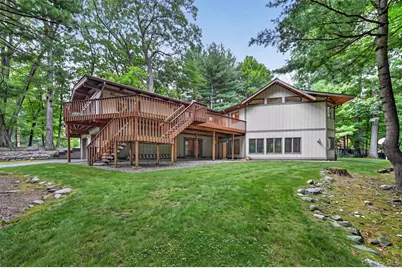
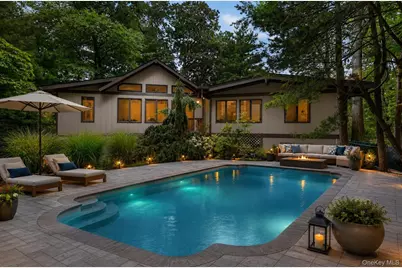
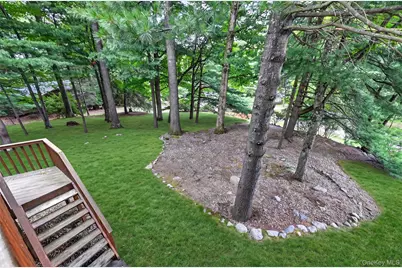
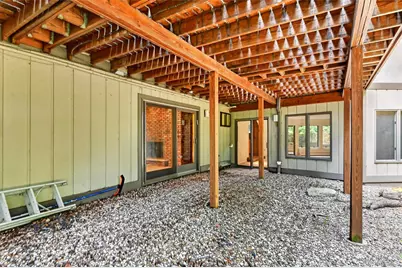
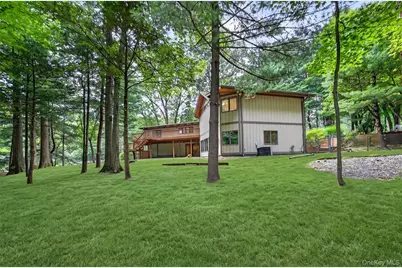
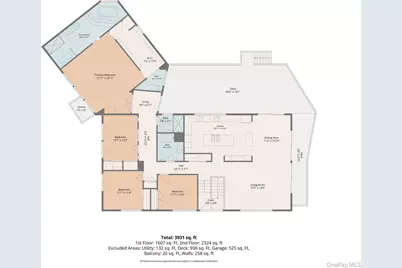
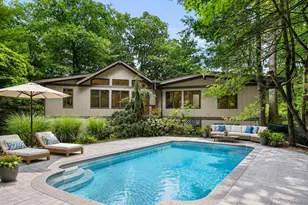
Nestled on almost 1 serene acre on a quiet cul-de-sac, this one-of-a-kind 6 bedroom, 5 bath contemporary offers striking architecture, exceptional living space, and seamless indoor-outdoor living. From the moment you enter, you'll be captivated by the soaring vaulted cedar ceilings, gleaming hardwood floors, and walls of windows and sliding glass doors that bathe the home in natural light. The open-concept layout is ideal for everyday living and entertaining. The spacious gourmet kitchen features expansive granite countertops, a Sub-Zero refrigerator, high-end stainless steel appliances, abundant custom cabinetry and a built-in desk. The dining area flows effortlessly into the dramatic living room, creating an inviting space for gatherings and has direct access to the wraparound deck from multiple locations. The main level offers three generously sized bedrooms with vaulted ceilings that share 2 beautifully updated full baths featuring marble floors, marble tile walls, quartz countertops, skylights, and elegant finishes. In addition, on the main level extension, the spectacular primary suite is a true retreat, complete with a charming Juliet balcony overlooking the inground pool, tray ceilings, and an impressive custom dressing room with a separate vanity, sink, and mirror. The luxurious spa-inspired ensuite features an oversized walk-in shower, vaulted ceiling, skylight, jetted soaking tub, bidet and tranquil views. The walk-out lower level offers tremendous flexibility and is perfect for guests. Highlights include a spacious family room with a wood-burning fireplace, an additional sun-filled great room surrounded by windows and sliding glass doors leading directly to the backyard and pool, two additional bedrooms, two full bathrooms, a dedicated office or studio, laundry room, and abundant storage throughout. Walk outside to your parklike oasis equipped with a wonderful private inground pool and patio surround and spacious storage shed.
Full Property Details
Full Property Details for 2 Catalina Ct
General
- Price: $1,199,000
- Taxes: $24,000
- Status: Pending
- Type: Single Family
- Source: Long_Island
- MLS ID: 1024822
- Updated: 7/24/2026
- Added to Site: 43 day(s) ago
Interior
- Number of Rooms: 18
- Interior Features: First Floor Bedroom, First Floor Full Bath, Beamed Ceilings, Bidet, Built-in Features, Cathedral Ceiling(s), Ceiling Fan(s), Chandelier, Chefs Kitchen, Double Vanity, Granite Counters, High Ceilings, In-Law Floorplan, Kitchen Island, Open Floorplan, Open Kitchen, Primary Bathroom, Master Downstairs, Recessed Lighting, Soaking Tub, Storage, Tray Ceiling(s), Walk-In Closet(s)
- Fireplace: Yes
- Number of Fireplaces: 1
- Fireplace(s): Wood Burning
- Appliances: Dishwasher, Dryer, Microwave, Oven, Range, Refrigerator, Stainless Steel Appliance(s), Washer, Gas Water Heater
- Laundry Facilities: Yes
- Flooring: Hardwood
Rooms
Bathrooms
- Total Bathrooms: 5
- Full Bathrooms: 5
Bedrooms
- Total Bedrooms: 6
Other Rooms
- Laundry: In Basement, Laundry Room
Additional Information
- Pool: Yes
- Private Pool: Yes
- Pool Description: In-Ground, Outdoor Pool, Vinyl
- Security/Safety: Security System
Exterior
- Porch/Patio/Deck: Deck, Wrap Around
Parking
- Garage: Yes
- Garage Spaces: 2
- Parking Features: Driveway, Garage, On Street
Location
- County: Rockland County
School Information
- High School District: East Ramapo (Spring Valley)
- Elementary School: Lime Kiln Elementary School
- Middle School: Pomona Middle School
- High School: Ramapo High School
Heating & Cooling
- Central air: Yes
- Cooling Type: Central Air
- Heating Type: Baseboard
Utilities
- Sewer: Public Sewer
- Water: Public
- Utility Description: Electricity Connected, Natural Gas Connected, Sewer Connected, Trash Collection Public, Water Connected
Structural Information
- Architectural Style: Contemporary, Exp Ranch, Mid-Century Modern, Raised Ranch
- Detached/Attached: Detached
- Construction: Frame
- Basement: Yes
- Basement Desc.: Finished, Full Basement, Walk-Out Access
- Windows: Oversized Windows, Skylight(s)
- Building Size: 4224
- Square Feet: 4,224
- Sq. Ft. Source: Public Records
- Year Built: 1972
Lot Features
- Lot Size (Acres): 0.84
- Lot Size (Sq. Ft.): 36,590
- Lot Features: Back Yard, Cul-De-Sac, Front Yard, Near Public Transit, Near School, Near Shops
Financial Considerations
- Taxes Include: Sewer, Trash
- Tax Amount: $24,000
Disclosures and Reports
- Special Conditions: None
- Inclusions: lighting, appliances, window treatments
- Property ID: 392609-032-016-0002-079-000-0000
Listed by Keller Williams Hudson Valley
Get Pre-Approved Today
Schools
Schools serving 2 Catalina Ct
School District:East Ramapo Central School District (Spring Valley)
| Name | Grades | Distance |
|---|---|---|
Lime Kiln Elementary School 35 Lime Kiln Road, Suffern, NY 10901 | 4-6 | 0.8 mi |
Grandview Elementary School 151 Grandview Avenue, Monsey, NY 10952 | 1-3 | 1.6 mi |
East Ramapo Early Childhood Center 465 Viola Road, Spring Valley, NY 10977 | K- | 2.8 mi |
Pomona Middle School 101 Pomona Road, Suffern, NY 10901 | 7-8 | 0.7 mi |
Ramapo High School, Spring Valley, NY 400 Viola Road, Spring Valley, NY 10977 | 9-12 | 2.4 mi |
Disclaimer:
School attendance boundaries provided by ATTOM Data Solutions and are for reference only. Contact the school directly to verify enrollment eligibility.
Price & Sales History for 2 Catalina Ct
Date
Details
Price
Change
Source
7/15/2026
Listed
$1,199,000
—
MLS
Disclaimer: Historical sales information is derived from public records provided by the county offices. Information is not guaranteed and should be independently verified.

Tax History
Tax History for 2 Catalina Ct
Year
Property Taxes
Change
Tax Assessment
Change
2024
$22,286
2%
$90,400
—
2018
$21,886
20%
$90,400
—
2016
$18,294
-15%
$90,400
—
2017
$21,647
1%
$90,400
—
2016
$21,524
5%
$90,400
—
2015
$20,448
8%
$90,400
—
2015
$18,887
6%
$90,400
—
2013
$17,848
—
$90,400
—
Disclaimer: Historical tax information is derived from public records provided by the county offices. Information is not guaranteed and should be independently verified.
Estimate the Cost
Estimate the Cost for 2 Catalina Ct
2 Catalina Court, Suffern, NY 10901 (MLS# 1024822) is a Single Family property with 6 bedrooms and 5 full bathrooms. 2 Catalina Court is currently listed for $1,199,000 and was received on July 15, 2026. Want to learn more about 2 Catalina Court? Do you have questions about finding other Single Family real estate for sale in Suffern? You can browse all Suffern real estate or contact a Coldwell Banker agent to request more information.