
This is a carousel with tiles that activate property listing cards. Use the previous and next buttons to navigate.
1/31
$469,000
This is a carousel with tiles that activate property listing cards. Use the previous and next buttons to navigate.
1/31
Property Description
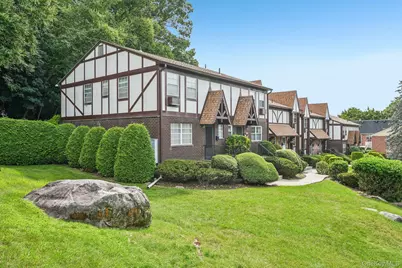
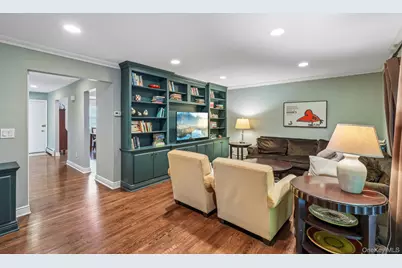
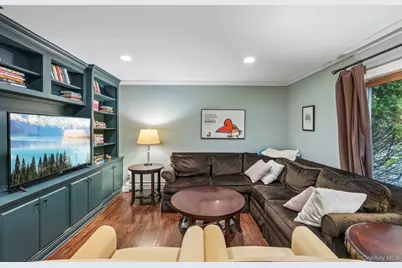
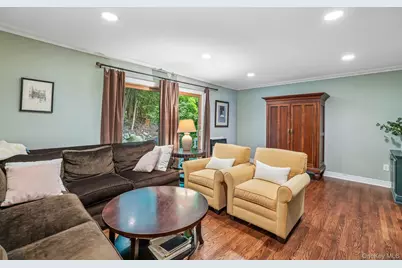
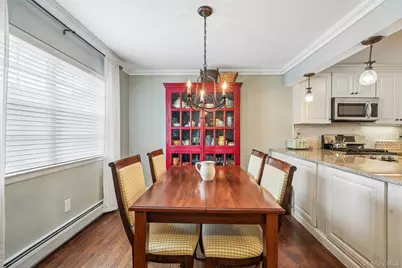
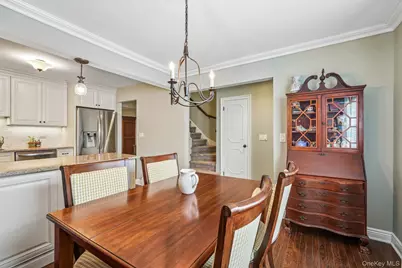
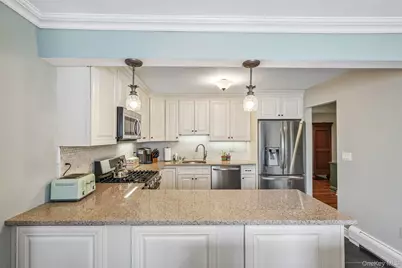
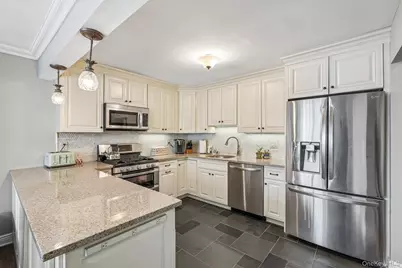
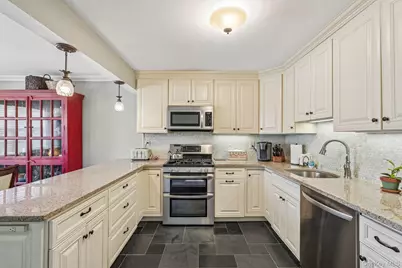
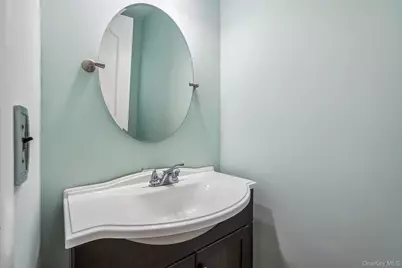
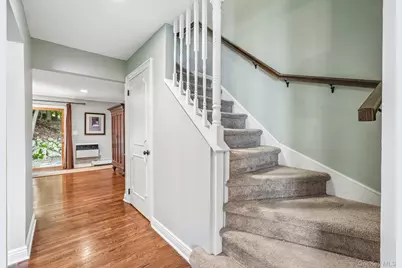
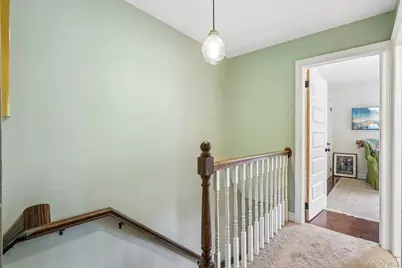
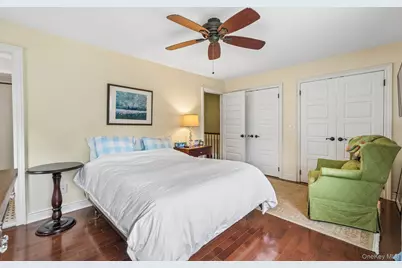
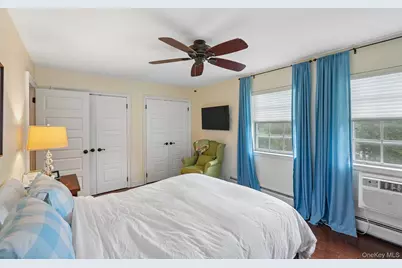
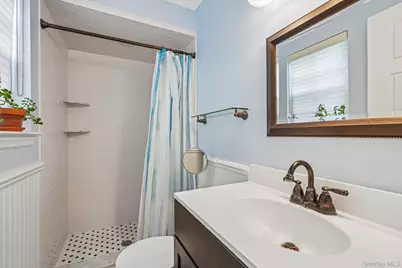
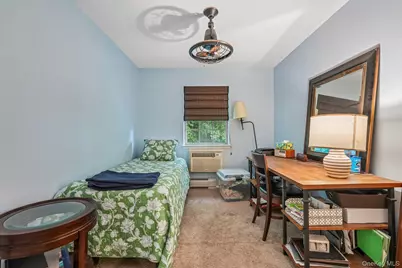
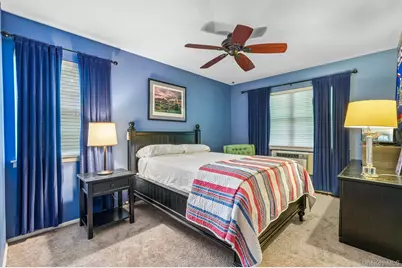
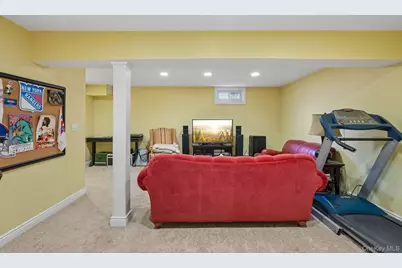
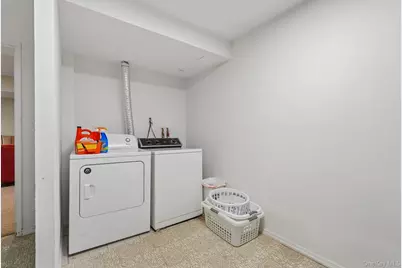
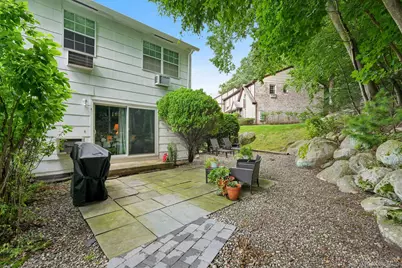
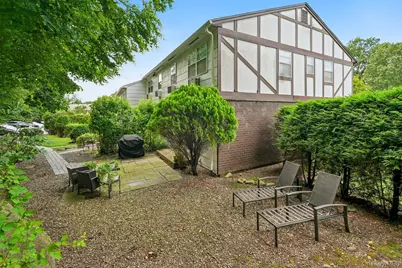
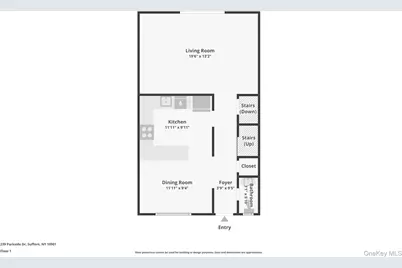
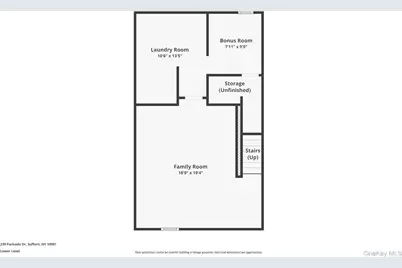
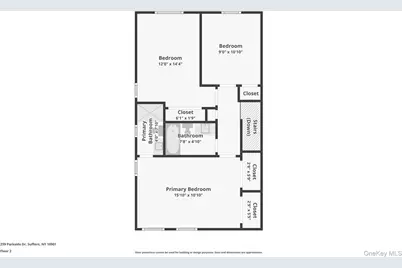
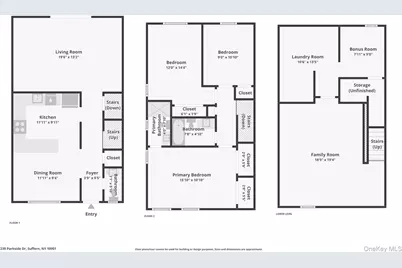
Welcome to this beautifully maintained end-unit townhouse offering 3 bedrooms, 2.5 baths, and approximately 1,507 square feet of comfortable living space. Ideally situated in a private location with only one adjoining neighbor, this home features two assigned parking spaces and a peaceful patio. The main level offers an inviting living room with custom built-in cabinetry, hardwood floors, recessed lighting, and sliding glass doors leading to the private patio which creates a seamless indoor-outdoor living experience. The formal dining area flows into the beautifully updated kitchen featuring granite countertops, abundant white cabinetry, stainless steel appliances, tile flooring, and a peninsula with additional seating. A convenient powder room completes the main level. Upstairs, the spacious primary bedroom includes its own private bath and double closets. Two additional bedrooms and a full hall bath make this upper level open to flexibility. The finished lower level adds valuable living space with a comfortable den, separate bonus room ideal for storage, hobbies, or a fitness area, and a dedicated laundry room. Enjoy the privacy and natural setting that make this desirable end unit feel like home while being conveniently located near shopping, restaurants, parks, major highways, and public transportation. Home ownership at its best, where the association covers all your exterior expenses and includes heat and hot water too! A wonderful opportunity to enjoy low-maintenance townhouse living in the heart of Suffern.
Full Property Details
Full Property Details for 239 Parkside Dr
General
- Price: $469,000
- HOA FEE: $715/month
- Taxes: $9,877
- Status: Active
- Type: Condo
- Source: Long_Island
- MLS ID: 1025833
- Updated: 8/26/2026
- Added to Site: 25 day(s) ago
Interior
- Number of Rooms: 8
- Interior Features: Ceiling Fan(s), Open Kitchen, Primary Bathroom, Recessed Lighting, Storage
- Appliances: Dishwasher, Dryer, Microwave, Refrigerator, Stainless Steel Appliance(s), Washer
- Laundry Facilities: Yes
- Flooring: Carpet, Ceramic Tile, Hardwood
Rooms
Bathrooms
- Total Bathrooms: 3
- Full Bathrooms: 2
- Half Bathrooms: 1
Bedrooms
- Total Bedrooms: 3
Other Rooms
- Laundry: In Basement
Additional Information
- Amenities: Sidewalks
Exterior
- Porch/Patio/Deck: Patio
Parking
- Total Spaces: 2
- Parking Features: Assigned, On Street
- Assigned Parking: Yes
Location
- County: Rockland County
- Subdivision: Stonegate Homes
- Cross Streets: Salem
School Information
- High School District: Suffern
- Elementary School: Richard P Connor Elementary School
- Middle School: Suffern Middle School
- High School: Suffern Senior High School
Community
- Association: Yes
- Assoc. Fees Include: Common Area Maintenance, Exterior Maintenance, Gas, Heat, Hot Water, Sewer, Snow Removal, Trash, Water
- Pets Allowed: Yes
- Pet Restrictions: Call
Heating & Cooling
- Cooling Type: Wall/Window Unit(s)
- Heating Type: Baseboard
Utilities
- Sewer: Public Sewer
- Water: Public
- Utility Description: Cable Available, Electricity Available, Natural Gas Connected, Sewer Connected, Trash Collection Public, Water Connected
Structural Information
- Detached/Attached: Attached
- Construction: Frame
- Basement: Yes
- Basement Desc.: Finished, Full Basement, Storage Space
- Common Walls: 1 Common Wall, End Unit
- Entry Floor Number: 1
- Sq. Ft. Source: Public Records
- Year Built: 1970
Lot Features
- Lot Size (Acres): 0.02
- Lot Size (Sq. Ft.): 871
- Frontage: Municipal
- Road Maintenance: Public Maintained Road
Financial Considerations
- Association Fee: Yes
- Association Fee: $715
- Assoc Fee Freq.: Monthly
- Taxes Include: Trash
- Tax Amount: $9,877.49
Disclosures and Reports
- Special Conditions: None
- Property ID: 392607-055-070-0001-004-000-2390
Listed by Howard Hanna Rand Realty
Get Pre-Approved Today
Schools
Schools serving 239 Parkside Dr
School District:Ramapo Central School District (Suffern)
| Name | Grades | Distance |
|---|---|---|
Richard P Connor Elementary School 13 Cypress Road, Suffern, NY 10901 | K-5 | 0.4 mi |
Cherry Lane Elementary School 1 Heather Dr, Suffern, NY 10901 | K-5 | 1.9 mi |
Suffern Middle School 80 Hemion Road, Suffern, NY 10901 | 6-8 | 1.4 mi |
Suffern Senior High School 49 Viola Road, Suffern, NY 10901 | 9-12 | 2.6 mi |
Disclaimer:
School attendance boundaries provided by ATTOM Data Solutions and are for reference only. Contact the school directly to verify enrollment eligibility.
Price & Sales History for 239 Parkside Dr
Date
Details
Price
Change
Source
8/02/2026
Listed
$469,000
81.08%
MLS
2/12/2014
Sold
$259,000
—
Public Record
Disclaimer: Historical sales information is derived from public records provided by the county offices. Information is not guaranteed and should be independently verified.
Tax History
Tax History for 239 Parkside Dr
Year
Property Taxes
Change
Tax Assessment
Change
2023
$9,330
21%
$27,126
—
2018
$7,721
66%
$27,126
—
2016
$4,639
-36%
$27,126
—
2017
$7,248
5%
$27,126
—
2016
$6,906
6%
$27,126
—
2015
$6,538
9%
$27,126
—
2015
$5,984
1%
$27,126
—
2013
$5,939
—
$27,126
—
Disclaimer: Historical tax information is derived from public records provided by the county offices. Information is not guaranteed and should be independently verified.
Estimate the Cost
Estimate the Cost for 239 Parkside Dr
239 Parkside Drive, Suffern, NY 10901 (MLS# 1025833) is a Condo property with 3 bedrooms, 2 full bathrooms and 1 partial bathroom. 239 Parkside Drive is currently listed for $469,000 and was received on August 02, 2026. Want to learn more about 239 Parkside Drive? Do you have questions about finding other Condo real estate for sale in Suffern? You can browse all Suffern real estate or contact a Coldwell Banker agent to request more information.
