This is a carousel with tiles that activate property listing cards. Use the previous and next buttons to navigate.
1/1
$849,000
This is a carousel with tiles that activate property listing cards. Use the previous and next buttons to navigate.
1/1
Property Description
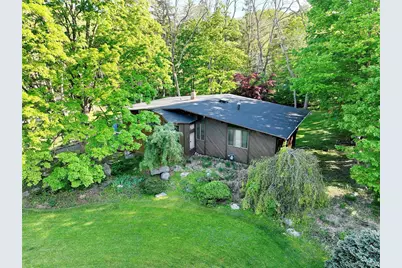
Wesley Hills! Rustic "Versland Rhodes" contemporary with a dramatic two-story entryway, oversized windows throughout, and a bright, open layout. Granite eat in kitchen with high ceilings, high end stainless steel appliances including a warming drawer, loads of cabinetry, and sliders leading to a magnificent wrap around porch. A hallway with high ceilings leads to three bedrooms with built ins, and a full bathroom with a skylight. The primary suite is large, open, and very spacious layout. The lower level includes a den with beautiful stone fireplace, bedroom, full bathroom, and smartly finished laundry room. Outdoors offers privacy and natural beauty. Great flat property that is beautifully landscaped, with a babbling brook on side. Additional highlights include a new roof (2023), new HVAC system (2025), and a natural gas outdoor cooking grill. Enjoy fishing in the pond just a 1/2 a block away on Spook Rock Rd. Don't miss it!
Full Property Details
Full Property Details for 24 Spook Rock Rd
General
- Sold For: $849,000
- Taxes: $21,749
- Status: Closed
- Type: Single Family
- Source: Long_Island
- MLS ID: 999250
- Added to Site: 106 day(s) ago
Interior
- Number of Rooms: 8
- Interior Features: Eat-in Kitchen, Formal Dining
- Fireplace: Yes
- Number of Fireplaces: 1
- Appliances: Convection Oven, Dishwasher, Gas Oven, Gas Range, Refrigerator, Stainless Steel Appliance(s)
- Flooring: Carpet, Hardwood
Rooms
Bathrooms
- Total Bathrooms: 3
- Full Bathrooms: 3
Bedrooms
- Total Bedrooms: 4
Parking
- Garage: Yes
- Garage Spaces: 2
- Parking Features: Attached, Driveway, Garage
Location
- County: Rockland County
School Information
- High School District: Suffern
- Elementary School: Viola Elementary School
- Middle School: Suffern Middle School
- High School: Suffern Senior High School
Heating & Cooling
- Central air: Yes
- Cooling Type: Central Air
- Heating Type: Forced Air, Natural Gas
- Heating Zones: 2
Utilities
- Sewer: Septic Tank
- Water: Public
- Utility Description: Natural Gas Connected
Structural Information
- Architectural Style: Contemporary
- Detached/Attached: Detached
- Construction: Frame
- Building Size: 3203
- Square Feet: 3,203
- Sq. Ft. Source: Public Records
- Year Built: 1969
Lot Features
- Lot Size (Acres): 0.82
- Lot Size (Sq. Ft.): 35,719
Financial Considerations
- Taxes Include: Sewer, Trash
- Tax Amount: $21,749
Disclosures and Reports
- Special Conditions: None
- Property ID: 392611-041-005-0001-027-000-0000
Listed by Q Home Sales
Sold by eRealty Advisors, Inc

Get Pre-Approved Today
Schools
Schools serving 24 Spook Rock Rd
School District:Ramapo Central School District (Suffern)
| Name | Grades | Distance |
|---|---|---|
Cherry Lane Elementary School 1 Heather Dr, Suffern, NY 10901 | K-5 | 3.9 mi |
Richard P Connor Elementary School 13 Cypress Road, Suffern, NY 10901 | K-5 | 4.1 mi |
Suffern Middle School 80 Hemion Road, Suffern, NY 10901 | 6-8 | 3 mi |
Suffern Senior High School 49 Viola Road, Suffern, NY 10901 | 9-12 | 1.9 mi |
Disclaimer:
School attendance boundaries provided by ATTOM Data Solutions and are for reference only. Contact the school directly to verify enrollment eligibility.
Price & Sales History for 24 Spook Rock Rd
Date
Details
Price
Change
Source
7/31/2026
Sold
$849,000
—
MLS
6/07/2026
Price Reduced
$849,000
-5.56%
MLS
5/13/2026
Listed
$899,000
—
MLS
Disclaimer: Historical sales information is derived from public records provided by the county offices. Information is not guaranteed and should be independently verified.
24 Spook Rock Road, Suffern, NY 10901 (MLS# 999250) is a Single Family property that was sold at $849,000 on July 31, 2026. Want to learn more about 24 Spook Rock Road? Do you have questions about finding other Single Family real estate for sale in Suffern? You can browse all Suffern real estate or contact a Coldwell Banker agent to request more information.