This is a carousel with tiles that activate property listing cards. Use the previous and next buttons to navigate.
1/47
$1,100,000 -$100,000 (-8.33%) Price Reduced
This is a carousel with tiles that activate property listing cards. Use the previous and next buttons to navigate.
1/47
Property Description
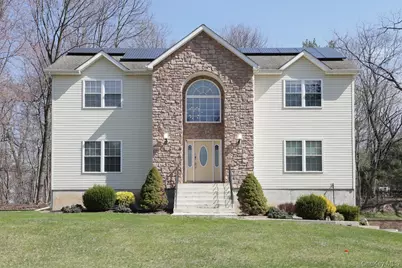
Bold, elevated, and perfectly positioned! This impressive 2010-built Colonial enjoys a prominent position at the entrance of a sought-after cul-de-sac, offering exceptional curb appeal, a beautifully framed front yard, and over 2,600 square feet of finished living space plus an additional 1,300 square feet in the unfinished lower level, providing nearly 4,000 square feet of total space and endless possibilities. Step inside to a dramatic two-story entry foyer that sets the tone for the rest of the home. The main level offers a seamless flow between the formal dining room, versatile office or den, and a sun-filled living area anchored by a bright white kitchen with abundant cabinetry and natural light pouring in through oversized windows. Sliding doors lead to a Trex deck, creating an effortless indoor-outdoor lifestyle ideal for entertaining or everyday enjoyment. A conveniently located laundry area and a full bathroom complete the main level, adding flexibility and convenience for guests and everyday living. Upstairs, the spacious primary suite serves as a private retreat, featuring soaring cathedral ceilings, radiant heated floors, a large walk-in closet plus an additional closet, and a beautifully appointed ensuite bath with dual vanities, a jacuzzi tub, skylights, and a separate shower. Three additional generously sized bedrooms and a full hall bathroom complete the upper level. The unfinished lower level offers tremendous potential with high ceilings, full-sized windows, a second laundry setup, and direct access to the two-car garage. Whether you envision a home gym, recreation room, media room, workshop, or future living space, the opportunity is already in place. Additional highlights include three-zone heating, central air conditioning, solar efficiency, and a dedicated electric vehicle charging station, combining modern comfort, energy savings, and long-term value. Offering the perfect blend of space, functionality, efficiency, and curb appeal in a desirable cul-de-sac setting, this is a home designed to accommodate today's lifestyle while providing room to grow for years to come.
Full Property Details
Full Property Details for 3 Polo Ct
General
- Price: $1,100,000
- Taxes: $23,624
- Status: Active
- Type: Single Family
- Source: Long_Island
- MLS ID: 957173
- Updated: 7/7/2026
- Added to Site: 40 day(s) ago
Interior
- Number of Rooms: 8
- Interior Features: Entrance Foyer, Pantry, Walk-In Closet(s)
- Fireplace: Yes
- Number of Fireplaces: 1
- Appliances: Other
- Flooring: Carpet, Hardwood
Rooms
Bathrooms
- Total Bathrooms: 3
- Full Bathrooms: 3
Bedrooms
- Total Bedrooms: 4
Exterior
- Porch/Patio/Deck: Deck
Parking
- Garage: Yes
- Garage Spaces: 2
- Total Spaces: 2
- Parking Features: Attached, Garage, Underground
Location
- County: Rockland County
School Information
- High School District: Suffern
- Elementary School: Montebello Road School
- Middle School: Suffern Middle School
- High School: Suffern Senior High School
Heating & Cooling
- Central air: Yes
- Cooling Type: Central Air
- Heating Type: Baseboard, Natural Gas
Utilities
- Sewer: Public Sewer
- Water: Public
- Utility Description: Electricity Available, Water Available
Structural Information
- Architectural Style: Colonial
- Detached/Attached: Detached
- Construction: Frame, Stone, Vinyl Siding
- Basement: Yes
- Basement Desc.: Unfinished
- Building Size: 3827
- Square Feet: 3,827
- Sq. Ft. Source: Public Records
- Year Built: 2010
Lot Features
- Lot Size (Acres): 0.58
- Lot Size (Sq. Ft.): 25,265
- Road Maintenance: Public Maintained Road
Financial Considerations
- Tax Amount: $23,624.46
Disclosures and Reports
- Special Conditions: None
- Property ID: 392689-055-008-0003-003-008-0000
- Block: 3
- Lot Number: 3
Listed by Keller Williams Hudson Valley
Get Pre-Approved Today
Schools
Schools serving 3 Polo Ct
School District:Ramapo Central School District (Suffern)
| Name | Grades | Distance |
|---|---|---|
Montebello Road School 50 Montebello Road, Suffern, NY 10901 | K-5 | 0.9 mi |
Sloatsburg Elementary School 11 2nd Street, Sloatsburg, NY 10974 | K-5 | 5.2 mi |
Suffern Middle School 80 Hemion Road, Suffern, NY 10901 | 6-8 | 1.1 mi |
Suffern Senior High School 49 Viola Road, Suffern, NY 10901 | 9-12 | 1 mi |
Disclaimer:
School attendance boundaries provided by ATTOM Data Solutions and are for reference only. Contact the school directly to verify enrollment eligibility.
Price & Sales History for 3 Polo Ct
Date
Details
Price
Change
Source
7/07/2026
Price Reduced
$1,100,000
-8.33%
MLS
6/03/2026
Listed
$1,200,000
84.62%
MLS
12/15/2020
Sold
$650,000
—
Public Record
Disclaimer: Historical sales information is derived from public records provided by the county offices. Information is not guaranteed and should be independently verified.
Tax History
Tax History for 3 Polo Ct
Year
Property Taxes
Change
Tax Assessment
Change
2024
$22,722
19%
$70,000
—
2016
$19,140
-8%
$70,000
—
2018
$20,692
4%
$70,000
—
2017
$19,949
2%
$70,000
—
2016
$19,487
3%
$70,000
—
2015
$18,843
5%
$70,000
—
2015
$17,925
4%
$70,000
—
2013
$17,304
—
$70,000
—
Disclaimer: Historical tax information is derived from public records provided by the county offices. Information is not guaranteed and should be independently verified.
Estimate the Cost
Estimate the Cost for 3 Polo Ct
3 Polo Court, Suffern, NY 10901 (MLS# 957173) is a Single Family property with 4 bedrooms and 3 full bathrooms. 3 Polo Court is currently listed for $1,100,000 and was received on June 03, 2026. Want to learn more about 3 Polo Court? Do you have questions about finding other Single Family real estate for sale in Suffern? You can browse all Suffern real estate or contact a Coldwell Banker agent to request more information.