

This is a carousel with tiles that activate property listing cards. Use the previous and next buttons to navigate.
1/1
$480,000
This is a carousel with tiles that activate property listing cards. Use the previous and next buttons to navigate.
1/1
Property Description
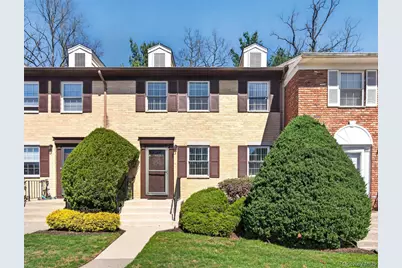
Welcome to The Knolls at Ramapough, where comfort, convenience, and community come together in one of the area's most sought-after townhouse settings. Tastefully remodeled, this 2 bedroom, 2.5 bath home offers over 2,000 square feet of living space. The fully redesigned eat-in kitchen, with stainless steel appliances, granite countertops and abundant cabinetry with under-cabinet lighting, is perfect for entertaining and hosting holidays. The open dining and living room areas, bathed in natural light from a wall of windows, are complemented by young hardwood floors. Upstairs, the spacious primary suite serves as a true retreat with a walk-in closet and a beautifully updated en-suite bath. A second generously sized bedroom and full bathroom complete this floor. The lower level boasts a large family room, a laundry room with new washer and dryer and ample storage...ideal for a home office or gym. Additional highlights include updated windows and sliding glass door, a newer HVAC system, two assigned parking spaces directly in front of the home and plenty of guest parking nearby. Residents enjoy an array of amenities, including two pools with new decking, basketball, tennis, and pickleball courts, a tot lot, dog run, and a walking trail. Ideally located near downtown shopping, dining, and major NJ/NY transit options, this home offers the perfect blend of accessibility and tranquility, just minutes from everything, yet nestled in a peaceful, welcoming community. Don't miss this rare opportunity-the only townhouse currently available in The Knolls at Ramapough!
Full Property Details
Full Property Details for 443 Genesee Ct
General
- Sold For: $480,000
- HOA FEE: $660/month
- Taxes: $7,836
- Status: Closed
- Type: Condo
- Source: Long_Island
- MLS ID: 977977
- Added to Site: 82 day(s) ago
Interior
- Number of Rooms: 8
- Interior Features: Eat-in Kitchen, Granite Counters, Open Kitchen, Primary Bathroom, Recessed Lighting, Storage, Walk-In Closet(s)
- Appliances: Dishwasher, Dryer, Gas Oven, Gas Range, Microwave, Refrigerator, Stainless Steel Appliance(s), Washer, Gas Water Heater
- Laundry Facilities: Yes
- Flooring: Hardwood
Rooms
Bathrooms
- Total Bathrooms: 3
- Full Bathrooms: 2
- Half Bathrooms: 1
Bedrooms
- Total Bedrooms: 2
Other Rooms
- Laundry: Laundry Room
Additional Information
- Amenities: Playground, Pool, Sidewalks, Tennis Court(s)
- Shared Amenities: Basketball Court, Dog Park, Maintenance Grounds, Playground, Pool, Snow Removal, Tennis Court(s)
- Pool: Yes
- Pool Description: Community
Exterior
- Exterior Features: Basketball Court, Courtyard, Dog Run, Mailbox, Playground, Tennis Court(s)
- Porch/Patio/Deck: Deck, Porch
Parking
- Total Spaces: 2
- Parking Features: Assigned
- Assigned Parking: Yes
Location
- County: Rockland County
School Information
- High School District: Suffern
- Elementary School: Sloatsburg Elementary School
- Middle School: Suffern Middle School
- High School: Suffern Senior High School
Community
- Association: Yes
- Assoc. Fees Include: Common Area Maintenance, Exterior Maintenance, Grounds Care, Pool Service, Snow Removal, Water
- Pets Allowed: Yes
- Pet Restrictions: No Restrictions
Heating & Cooling
- Central air: Yes
- Cooling Type: Central Air
- Heating Type: Forced Air
- Heating Zones: 1
Utilities
- Sewer: Public Sewer
- Water: Public
- Utility Description: Cable Connected, Electricity Connected, Natural Gas Connected, Sewer Connected, Trash Collection Public, Water Connected
Structural Information
- Detached/Attached: Attached
- Construction: Frame
- Basement: Yes
- Basement Desc.: Finished, Full Basement
- Common Walls: Center
- Windows: Double Pane Windows, ENERGY STAR Qualified Windows
- Entry Floor Number: 1
- Year Built: 1985
Lot Features
- Lot Size (Acres): 0.02
- Lot Size (Sq. Ft.): 871
- Lot Features: Back Yard, Landscaped, Near Public Transit, Near School, Near Shops
Financial Considerations
- Association Fee: Yes
- Association Fee: $660
- Assoc Fee Freq.: Monthly
- Taxes Include: Sewer, Trash
- Tax Amount: $7,836
Disclosures and Reports
- Special Conditions: None
- Property ID: 392607-048-070-0001-004-000-0443
Get Pre-Approved Today
Schools
Schools serving 443 Genesee Ct
School District:Ramapo Central School District (Suffern)
| Name | Grades | Distance |
|---|---|---|
Montebello Road School 50 Montebello Road, Suffern, NY 10901 | K-5 | 0.5 mi |
Sloatsburg Elementary School 11 2nd Street, Sloatsburg, NY 10974 | K-5 | 3.9 mi |
Suffern Middle School 80 Hemion Road, Suffern, NY 10901 | 6-8 | 0.4 mi |
Suffern Senior High School 49 Viola Road, Suffern, NY 10901 | 9-12 | 1.4 mi |
Disclaimer:
School attendance boundaries provided by ATTOM Data Solutions and are for reference only. Contact the school directly to verify enrollment eligibility.
Price & Sales History for 443 Genesee Ct
Date
Details
Price
Change
Source
7/02/2026
Sold
$480,000
-3.03%
MLS
4/22/2026
Listed
$495,000
—
MLS
Disclaimer: Historical sales information is derived from public records provided by the county offices. Information is not guaranteed and should be independently verified.
443 Genesee Court, Suffern, NY 10901 (MLS# 977977) is a Condo property that was sold at $480,000 on July 02, 2026. This property was listed by Debra Gay from our Hudson Valley Regional Office.Want to learn more about 443 Genesee Court? Do you have questions about finding other Condo real estate for sale in Suffern? You can browse all Suffern real estate or contact a Coldwell Banker agent to request more information.

