This is a carousel with tiles that activate property listing cards. Use the previous and next buttons to navigate.
1/1
$2,225,000
This is a carousel with tiles that activate property listing cards. Use the previous and next buttons to navigate.
1/1
Property Description
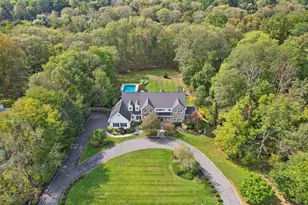
Welcome to this majestic country home set on 2.8 acres of spectacular property on one of the most beautiful cul-de-sacs in Wesley Hills. Set back on magnificently landscaped private grounds, this custom designed cedar and stone colonial exudes timeless elegance and quiet luxury. Upon entering the home, you will be enchanted by the soaring ceilings, the abundance of windows, the gracious curved staircase, and the gorgeous hardwood floors. You will be captivated by thoughtful architectural details including stunning built-ins, handsome millwork, and inviting window seats. Through two sets of French doors, enter the luxurious living room or the banquet sized dining room. The heart of the home, the recently updated custom gourmet kitchen, features classic white cabinetry, quartzite countertops, and sophisticated Wolf and Sub-Zero appliances. The kitchen opens to the sun-drenched family room where you will appreciate the ever-changing wonders of nature, whether curling up with a book by the stone fireplace or stepping outside to the expansive two-tier deck. Two bedrooms, a full bathroom, a laundry room, a separate mud entrance, and a three-car garage complete the first floor. Retreat upstairs to the spacious primary suite with a vaulted ceiling, two large walk-in closets, a marble vanity with a sink, and a lavish marble ensuite bathroom with double sinks and radiant heat. Down the hall, there are three additional bedrooms with crown moldings, window seats, and a tray ceiling. Two bedrooms share a Jack and Jill bathroom with two sinks, and one is equipped with an en suite full bathroom. In addition to an attic that runs the length of the home, adjacent to one of the bedrooms is a bonus storage room. Do not miss the sprawling walkout lower level which boasts an additional 1560 square feet of living space, including a large guest bedroom, a full bathroom, two playrooms, a media room, a gym, a kitchenette, and a wall of closets. There is also a large unfinished space used for storage. The private backyard oasis features an oversize heated saltwater swimming pool and spa, with a retractable cover, surrounded by an exquisite stone patio, fields of lush lawn, and lovely gardens. Utility costs are low, as most of the energy for the home is provided by fully owned solar panels on the back roof. The home is equipped with multiple heating and cooling zones, an in-ground sprinkler system, a security system, a sound system, two electric vehicle charging stations, and a natural gas generator. Suffern schools. Just 30 miles from the George Washington Bridge, this is a rare opportunity to create new memories in the home of your dreams.
Full Property Details
Full Property Details for 5 Camberra Dr
General
- Sold For: $2,225,000
- Taxes: $42,466
- Status: Closed
- Type: Single Family
- Source: Long_Island
- MLS ID: 851828
- Added to Site: 402 day(s) ago
Interior
- Number of Rooms: 20
- Interior Features: Built-in Features, Central Vacuum, Chandelier, Entertainment Cabinets, Speakers, Whole House Entertainment System, First Floor Bedroom, First Floor Full Bath, Bidet, Cathedral Ceiling(s), Chefs Kitchen, Double Vanity, Eat-in Kitchen, Formal Dining, Entrance Foyer, High Ceilings, High Speed Internet, Kitchen Island, Marble Counters, Primary Bathroom, Open Kitchen, Original Details, Quartz/Quartzite Counters, Walk-In Closet(s)
- Fireplace: Yes
- Number of Fireplaces: 1
- Fireplace(s): Masonry, Wood Burning
- Appliances: Stainless Steel Appliance(s), Gas Water Heater, Convection Oven, Dishwasher, Disposal, Dryer, Refrigerator, Washer
- Laundry Facilities: Yes
- Flooring: Carpet, Ceramic Tile, Hardwood
Rooms
Bathrooms
- Total Bathrooms: 6
- Full Bathrooms: 5
- Half Bathrooms: 1
Bedrooms
- Total Bedrooms: 7
Other Rooms
- Laundry: Laundry Room
Additional Information
- Shared Amenities: Park
- Pool: Yes
- Private Pool: Yes
- Pool Description: Fenced, In-Ground, Outdoor Pool, Pool Cover, Pool/Spa Combo, Salt Water
- Spa: Yes
- Security/Safety: Security System
Exterior
- Exterior Features: Garden, Gas Grill, Lighting, Mailbox, Playground, Speakers
- Porch/Patio/Deck: Deck, Patio
Parking
- Garage: Yes
- Garage Spaces: 3
- Total Spaces: 3
- Parking Features: Attached, Driveway, Electric Vehicle Charging Station(s), Garage Door Opener
Location
- County: Rockland County
- Neighborhood: Monsey
- Cross Streets: Grandview Ave
School Information
- High School District: Suffern
- Elementary School: Montebello Road School
- Middle School: Suffern Middle School
- High School: Suffern Senior High School
Heating & Cooling
- Central air: Yes
- Cooling Type: Central Air
- Heating Type: Natural Gas, Solar, Baseboard, Hot Water, Radiant, Radiant Floor
- Heating Zones: 10
Utilities
- Sewer: Public Sewer
- Water: Public
- Utility Description: Trash Collection Public
Structural Information
- Architectural Style: Colonial
- Detached/Attached: Detached
- Construction: Frame, Cedar, Stone
- Basement: Yes
- Basement Desc.: Finished, Full Basement, See Remarks, Storage Space, Walk-Out Access
- Unfinished Attic: Yes
- Windows: Drapes, Screens, Blinds, Double Pane Windows, Oversized Windows, Skylight(s)
- Building Size: 6778
- Square Feet: 6,778
- Sq. Ft. Source: Public Records
- Year Built: 1994
Lot Features
- Property View: Mountain(s)
- Mountain views: Yes
- Lot Size (Acres): 2.88
- Lot Size (Sq. Ft.): 125,453
- Fence: Yes
- Lot Features: Near School, Cul-De-Sac, Sprinklers In Front, Sprinklers In Rear, Views, Level, Part Wooded, Stone/Brick Wall
- Fencing (Description): Partial
Green Features
- Energy Generation: Solar
Financial Considerations
- Tax Amount: $42,466
Disclosures and Reports
- Special Conditions: None
- Exclusions: Selected light fixture
- Property ID: 392611-041-013-0001-013-000-0000
Listed by Christie's Int. Real Estate
Sold by Q Home Sales

Get Pre-Approved Today
Schools
Schools serving 5 Camberra Dr
School District:Ramapo Central School District (Suffern)
| Name | Grades | Distance |
|---|---|---|
Cherry Lane Elementary School 1 Heather Dr, Suffern, NY 10901 | K-5 | 3.4 mi |
Richard P Connor Elementary School 13 Cypress Road, Suffern, NY 10901 | K-5 | 3.7 mi |
Suffern Middle School 80 Hemion Road, Suffern, NY 10901 | 6-8 | 2.6 mi |
Suffern Senior High School 49 Viola Road, Suffern, NY 10901 | 9-12 | 1.4 mi |
Disclaimer:
School attendance boundaries provided by ATTOM Data Solutions and are for reference only. Contact the school directly to verify enrollment eligibility.
Price & Sales History for 5 Camberra Dr
Date
Details
Price
Change
Source
7/10/2025
Sold
$2,225,000
-11%
MLS
4/22/2025
Listed
$2,500,000
—
MLS
Disclaimer: Historical sales information is derived from public records provided by the county offices. Information is not guaranteed and should be independently verified.
5 Camberra Drive, Suffern, NY 10901 (MLS# 851828) is a Single Family property that was sold at $2,225,000 on July 10, 2025. Want to learn more about 5 Camberra Drive? Do you have questions about finding other Single Family real estate for sale in Suffern? You can browse all Suffern real estate or contact a Coldwell Banker agent to request more information.