

This is a carousel with tiles that activate property listing cards. Use the previous and next buttons to navigate.
1/1
$1,200,000
This is a carousel with tiles that activate property listing cards. Use the previous and next buttons to navigate.
1/1
Property Description
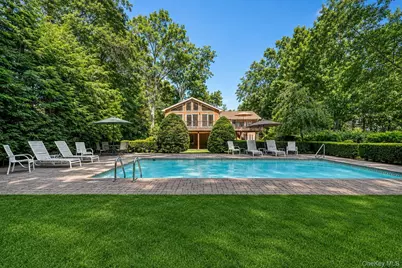
Welcome to your own private retreat. Nestled on a beautifully landscaped property surrounded by lush greenery, this exceptional 3,500 square foot contemporary residence offers the perfect blend of sophisticated design, luxurious comfort, and resort-style living. With 4 spacious bedrooms, a den, and 3 full bathrooms, every inch of this home has been thoughtfully designed for both elegant entertaining and everyday enjoyment. From the moment you enter, you are greeted by sun-drenched living spaces and an effortless flow that creates an inviting atmosphere throughout. The dramatic great room is enhanced by a fireplace, skylights, and soaring cathedral ceilings. The sunroom, flanked by walls of glass, fills the home with natural light, bringing the beauty of the outdoors inside, the perfect place to relax year-round while overlooking the breathtaking backyard oasis. The stunning, fully renovated chef's eat-in kitchen features premium Bosch stainless steel appliances, rich cherry wood cabinetry, and gorgeous Cambria quartz countertops and center island. Whether hosting intimate dinners or large gatherings, this space was designed to impress. The luxurious primary and guest bathrooms have been tastefully updated with Kohler fixtures and elegant Cambria quartz vanities, creating spa-like retreats throughout the home. The walk-out lower level offers incredible flexibility with a bedroom, a full bathroom, a kitchen, a den and separate living space, ideal for guests or extended family. Step outside and experience a true resort setting. The heated in-ground pool is surrounded by expansive patio space, mature trees, and complete privacy, creating an extraordinary backdrop for summer entertaining, peaceful mornings, or relaxing weekends at home. Completing the property is a remarkable two-story barn with electric, offering endless possibilities for a studio, workshop, storage, hobby space, or creative retreat. This is more than a home, it is a lifestyle defined by comfort, privacy, and timeless contemporary elegance.
Full Property Details
Full Property Details for 6 Sterling Forest Ln
General
- Sold For: $1,200,000
- Taxes: $21,935
- Status: Closed
- Type: Single Family
- Source: Long_Island
- MLS ID: 998995
- Added to Site: 95 day(s) ago
Interior
- Number of Rooms: 16
- Interior Features: First Floor Bedroom, First Floor Full Bath, Beamed Ceilings, Built-in Features, Cathedral Ceiling(s), Ceiling Fan(s), Central Vacuum, Chandelier, Chefs Kitchen, Crown Molding, Double Vanity, Eat-in Kitchen, Formal Dining, High Ceilings, Kitchen Island, Open Floorplan, Primary Bathroom, Quartz/Quartzite Counters, Recessed Lighting, Smart Thermostat, Storage
- Fireplace: Yes
- Number of Fireplaces: 2
- Fireplace(s): Basement, Family Room, Wood Burning
- Appliances: Convection Oven, Dishwasher, Dryer, Microwave, Refrigerator, Stainless Steel Appliance(s), Washer, Gas Water Heater
- Laundry Facilities: Yes
- Flooring: Ceramic Tile, Hardwood
Rooms
Bathrooms
- Total Bathrooms: 3
- Full Bathrooms: 3
Bedrooms
- Total Bedrooms: 4
Other Rooms
- Laundry: Laundry Room
Additional Information
- Pool: Yes
- Private Pool: Yes
- Pool Description: Fenced, In-Ground, Pool Cover, Solar Cover, Vinyl
Exterior
- Porch/Patio/Deck: Deck, Porch, Wrap Around
Parking
- Garage: Yes
- Garage Spaces: 1
- Parking Features: Attached, Driveway, Electric Vehicle Charging Station(s), Garage, Garage Door Opener
Location
- County: Rockland County
School Information
- High School District: Suffern
- Elementary School: Montebello Road School
- Middle School: Suffern Middle School
- High School: Suffern Senior High School
Heating & Cooling
- Central air: Yes
- Cooling Type: Central Air
- Heating Type: Baseboard, Forced Air
- Heating Zones: 4
Utilities
- Sewer: Public Sewer
- Water: Public
- Utility Description: Cable Connected, Electricity Connected, Natural Gas Connected, Sewer Connected, Trash Collection Public, Water Connected
Structural Information
- Architectural Style: Contemporary, Hi Ranch
- Detached/Attached: Detached
- Construction: Frame
- Basement: Yes
- Basement Desc.: Finished, Full Basement, Walk-Out Access
- Windows: Bay Window(s), Casement, Floor to Ceiling Windows, Skylight(s), Wall of Windows
- Sq. Ft. Source: Public Records
- Year Built: 1964
Additional Structures
- Other Structures: Barn(s)
Lot Features
- Lot Size (Acres): 0.6
- Lot Size (Sq. Ft.): 26,136
- Fence: Yes
- Lot Features: Back Yard, Front Yard, Landscaped, Level, Sprinklers In Front, Sprinklers In Rear, Wooded
- Fencing (Description): Back Yard, Fenced
Financial Considerations
- Taxes Include: Sewer, Trash
- Tax Amount: $21,935
Disclosures and Reports
- Special Conditions: None
- Property ID: 392617-048-015-0001-017-000-0000
Get Pre-Approved Today
Schools
Schools serving 6 Sterling Forest Ln
School District:Ramapo Central School District (Suffern)
| Name | Grades | Distance |
|---|---|---|
Montebello Road School 50 Montebello Road, Suffern, NY 10901 | K-5 | 0.6 mi |
Sloatsburg Elementary School 11 2nd Street, Sloatsburg, NY 10974 | K-5 | 4.2 mi |
Suffern Middle School 80 Hemion Road, Suffern, NY 10901 | 6-8 | 0.7 mi |
Suffern Senior High School 49 Viola Road, Suffern, NY 10901 | 9-12 | 0.6 mi |
Disclaimer:
School attendance boundaries provided by ATTOM Data Solutions and are for reference only. Contact the school directly to verify enrollment eligibility.
Price & Sales History for 6 Sterling Forest Ln
Date
Details
Price
Change
Source
7/31/2026
Sold
$1,200,000
—
MLS
5/24/2026
Listed
$1,200,000
—
MLS
Disclaimer: Historical sales information is derived from public records provided by the county offices. Information is not guaranteed and should be independently verified.
6 Sterling Forest Lane, Suffern, NY 10901 (MLS# 998995) is a Single Family property that was sold at $1,200,000 on July 31, 2026. This property was listed by Debra Gay from our Hudson Valley Regional Office.Want to learn more about 6 Sterling Forest Lane? Do you have questions about finding other Single Family real estate for sale in Suffern? You can browse all Suffern real estate or contact a Coldwell Banker agent to request more information.

