This is a carousel with tiles that activate property listing cards. Use the previous and next buttons to navigate.
1/47
$525,000
This is a carousel with tiles that activate property listing cards. Use the previous and next buttons to navigate.
1/47
Property Description
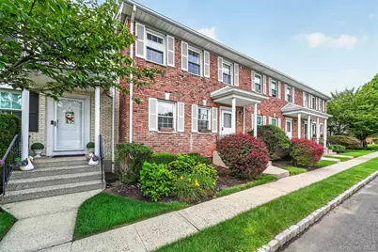
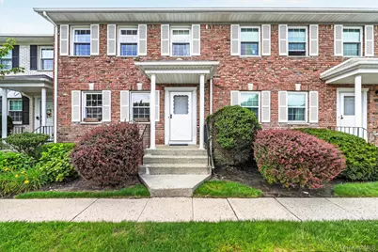
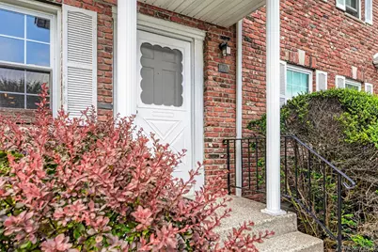
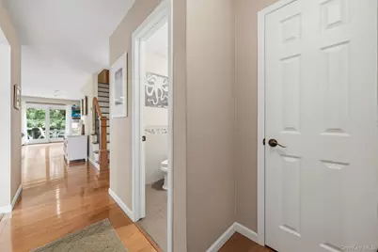
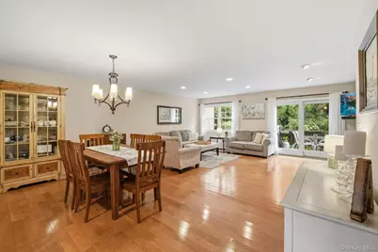
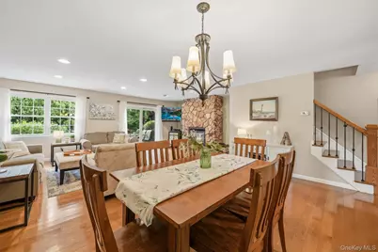
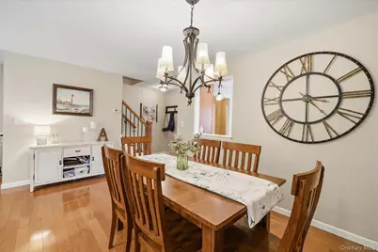
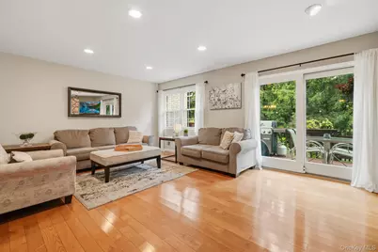
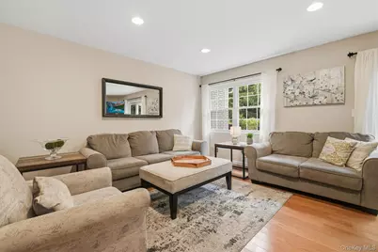
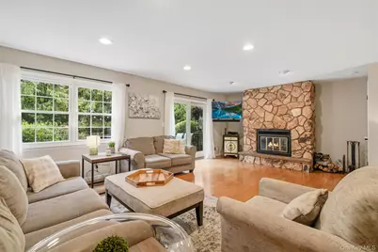
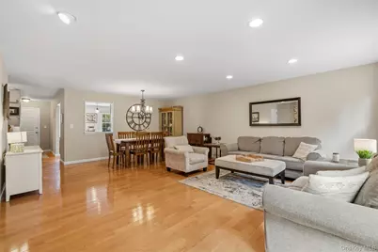
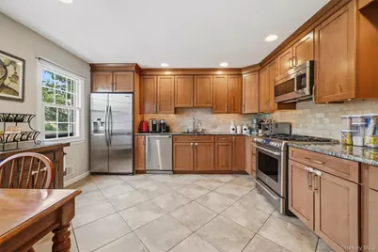
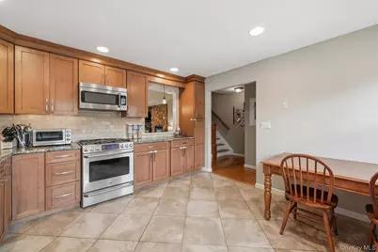
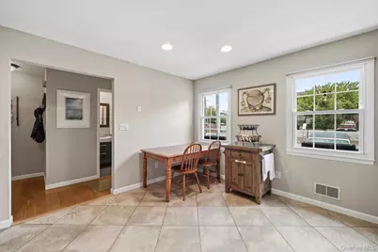
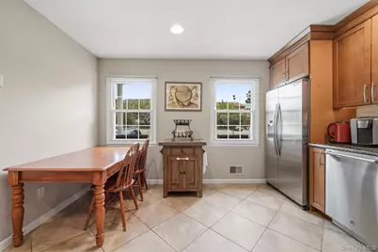
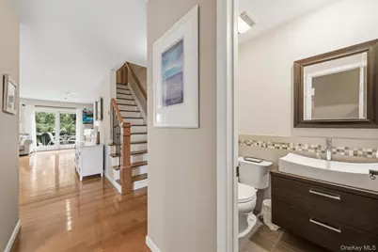
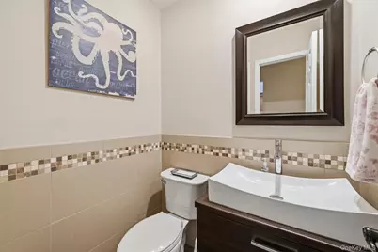
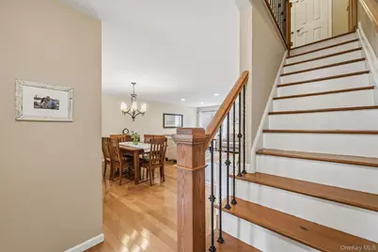
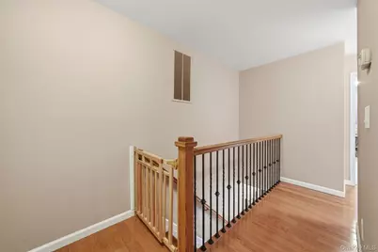
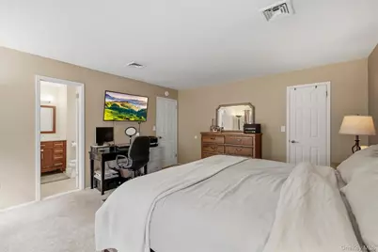
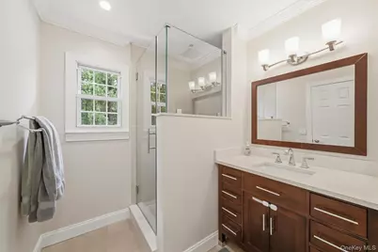
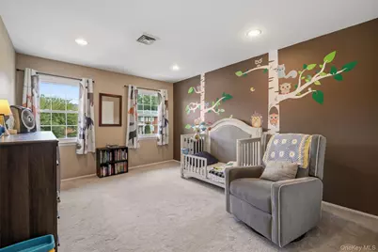
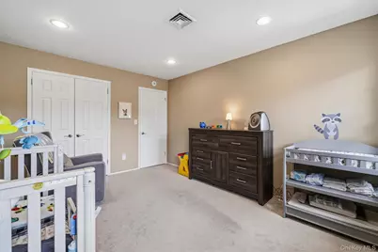
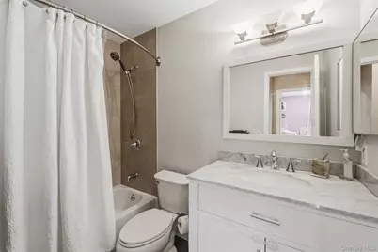
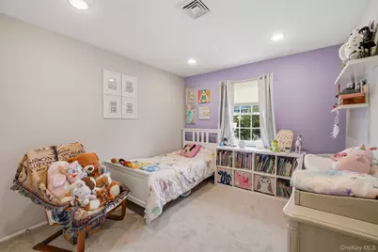
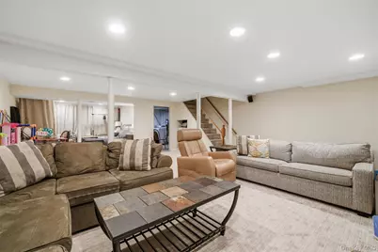
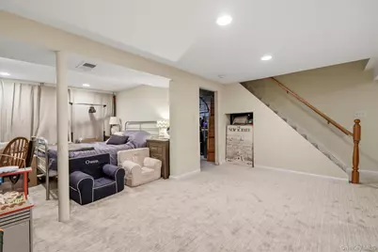
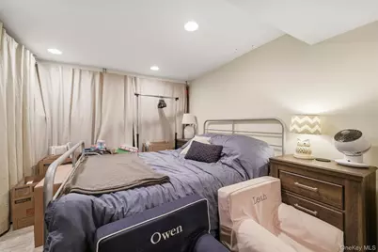
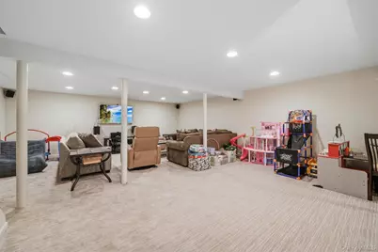
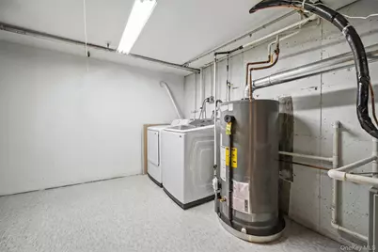
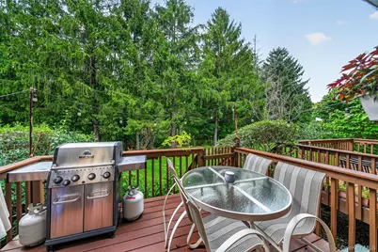
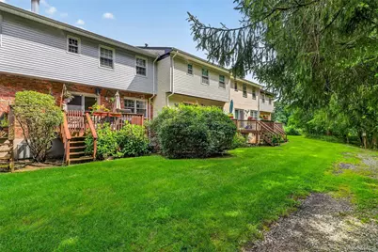
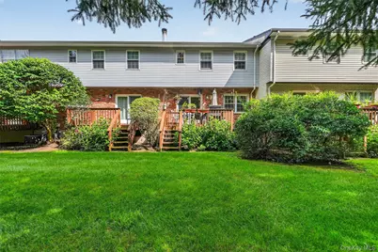
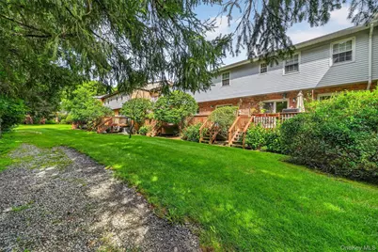
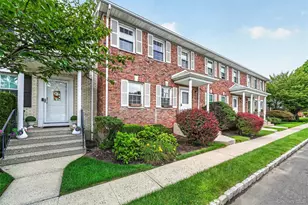
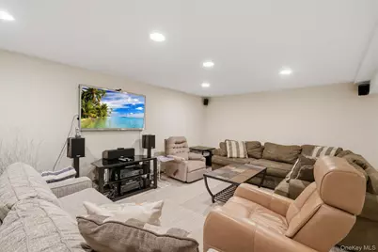
COMPLETELY REMODELED a short while ago! Over 2,400SF of finished space. New kitchen and new baths! Newly finished basement. New hardwood flooring, new moldings, new doors and hardware, new oak banister w/ iron balusters, freshly painted, all new electrical outlets and recessed lighting throughout. Living Room maintains wood burning fireplace (and could easily convert to gas if desired). All closets maintain professional closet systems, HW Heater replaced in 2025, Washer and Dryer (2023). Prime location in the complex! Back of the unit faces tall evergreens offering complete privacy. Tons of guest parking right outside your front door. Complex amenities include newly re-finished pools, tennis and basketball courts. There's also a children's playground and jogging trail. The roof was replaced in 2007 with a 30 year architectural shingle. Belgium block curbing and roads for the complex were completed in 2008. This truly defines the concept behind maintenance free living. Highly rated Ramapo Central Schools and easy commuting options!
Full Property Details
Full Property Details for 600 Mohawk Ct
General
- Price: $525,000
- HOA FEE: $625/month
- Taxes: $8,186
- Status: Active
- Type: Condo
- Source: Long_Island
- MLS ID: 1040221
- Updated: 8/20/2026
- Added to Site: 7 day(s) ago
Rental Information
- Complex Features: Pool/Spa
Interior
- Number of Rooms: 9
- Interior Features: Eat-in Kitchen, Entrance Foyer, Formal Dining, Granite Counters, Marble Counters, Primary Bathroom, Recessed Lighting, Walk-In Closet(s)
- Fireplace: Yes
- Number of Fireplaces: 1
- Fireplace(s): Living Room, Wood Burning
- Appliances: Dishwasher, Dryer, Microwave, Refrigerator, Stainless Steel Appliance(s), Washer, Gas Water Heater
- Laundry Facilities: Yes
- Flooring: Carpet, Hardwood, Tile
Rooms
Bathrooms
- Total Bathrooms: 3
- Full Bathrooms: 2
- Half Bathrooms: 1
Bedrooms
- Total Bedrooms: 3
Other Rooms
- Laundry: In Basement, In Unit
Additional Information
- Amenities: Park, Playground, Pool, Tennis Court(s)
- Shared Amenities: Basketball Court, Park, Playground, Pool, Tennis Court(s), Trash
- Pool: Yes
- Pool Description: Community, In-Ground
Exterior
- Exterior Features: Basketball Court, Mailbox, Playground, Tennis Court(s)
- Porch/Patio/Deck: Deck
Parking
- Total Spaces: 2
- Parking Features: Assigned, Off Street, Parking Lot, Private
- Assigned Parking: Yes
Location
- County: Rockland County
- Subdivision: The Knolls at Ramapough
- Driving Directions: Airmont Road to Montebello Road. Make L into The Knolls at Ramapo. Go to the end. Make R, L, R onto Mohawk. Head towards the back. #600 on the R.
School Information
- High School District: Suffern
- Elementary School: Montebello Road School
- Middle School: Suffern Middle School
- High School: Suffern Senior High School
Community
- Association: Yes
- Assoc. Fees Include: Water
- Pets Allowed: Yes
- Pet Restrictions: No Restrictions
Heating & Cooling
- Central air: Yes
- Cooling Type: Central Air
- Heating Type: Forced Air, Natural Gas
- Heating Zones: 2
Utilities
- Sewer: Public Sewer
- Water: Public
- Utility Description: Electricity Connected, Natural Gas Connected, Sewer Connected, Trash Collection Private, Water Connected
Structural Information
- Detached/Attached: Attached
- Construction: Brick, Frame, Vinyl Siding
- Basement: Yes
- Basement Desc.: Finished, Full Basement
- Common Walls: 2+ Common Walls
- Entry Floor Number: 1
- Sq. Ft. Source: Public Records
- Year Built: 1986
Lot Features
- Lot Size (Acres): 0.02
- Lot Size (Sq. Ft.): 871
Financial Considerations
- Association Fee: Yes
- Association Fee: $625
- Assoc Fee Freq.: Monthly
- Other Fee: Yes
- Other Fee Type: Quarterly reserve fund contribution
- Other Fee Freq.: Quarterly
- Taxes Include: Water
- Tax Amount: $8,186
Disclosures and Reports
- Special Conditions: None
- Exclusions: Blackout Curtains for the bedrooms
- Inclusions: All Appliances
- Property ID: 392607-048-079-0001-001-000-0600
- Block: 1
- Lot Number: 1
Listed by Keller Williams Valley Realty

Get Pre-Approved Today
Schools
Schools serving 600 Mohawk Ct
School District:Ramapo Central School District (Suffern)
| Name | Grades | Distance |
|---|---|---|
Montebello Road School 50 Montebello Road, Suffern, NY 10901 | K-5 | 0.6 mi |
Sloatsburg Elementary School 11 2nd Street, Sloatsburg, NY 10974 | K-5 | 4 mi |
Suffern Middle School 80 Hemion Road, Suffern, NY 10901 | 6-8 | 0.5 mi |
Suffern Senior High School 49 Viola Road, Suffern, NY 10901 | 9-12 | 1.5 mi |
Disclaimer:
School attendance boundaries provided by ATTOM Data Solutions and are for reference only. Contact the school directly to verify enrollment eligibility.
Price & Sales History for 600 Mohawk Ct
Date
Details
Price
Change
Source
8/20/2026
Listed
$525,000
38.16%
MLS
7/14/2016
Sold
$380,000
—
Public Record
Disclaimer: Historical sales information is derived from public records provided by the county offices. Information is not guaranteed and should be independently verified.
Tax History
Tax History for 600 Mohawk Ct
Year
Property Taxes
Change
Tax Assessment
Change
2023
$7,884
—
$22,872
-3%
2018
$7,858
105%
$23,579
3%
2016
$3,829
-49%
$22,872
-3%
2017
$7,527
33%
$23,579
—
2016
$5,649
5%
$23,579
—
2015
$5,395
10%
$23,579
—
2015
$4,916
1%
$23,579
—
2013
$4,882
—
$23,579
—
Disclaimer: Historical tax information is derived from public records provided by the county offices. Information is not guaranteed and should be independently verified.
Estimate the Cost
Estimate the Cost for 600 Mohawk Ct
600 Mohawk Court, Suffern, NY 10901 (MLS# 1040221) is a Condo property with 3 bedrooms, 2 full bathrooms and 1 partial bathroom. 600 Mohawk Court is currently listed for $525,000 and was received on August 20, 2026. Want to learn more about 600 Mohawk Court? Do you have questions about finding other Condo real estate for sale in Suffern? You can browse all Suffern real estate or contact a Coldwell Banker agent to request more information.