This is a carousel with tiles that activate property listing cards. Use the previous and next buttons to navigate.
1/26
$235,000
This is a carousel with tiles that activate property listing cards. Use the previous and next buttons to navigate.
1/26
Property Description
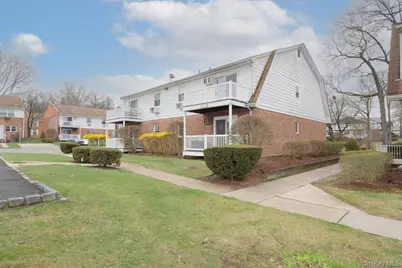
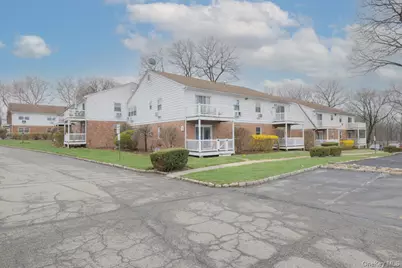
MINT CONDITION * LIKE NEW * MOVE-IN READY. Just 45 minutes from NYC, this second-floor, top-floor corner unit offers privacy, modern comfort, and convenience upon move-in. This bright 2-bedroom, 1.5-bath home features a NEW kitchen with granite countertops and NEW stainless steel LG appliances: refrigerator, oven, microwave, and dishwasher. NEW bathrooms, new floors, and all-new finishes and fixtures throughout. Abundant natural light and a private deck. One storage unit, one assigned parking space, and a laundry room on site. Well-maintained co-op. Monthly maintenance is $1,406 and includes taxes, heat, water, landscaping, and snow removal. STAR program. Near transportation, including ShortLine bus service to PABT and the train station with NJ Transit service to PATH. Restaurants, stores, and outdoor activities nearby. Please note: This is a co-op sale; board approval is required. Request your showing now.
Full Property Details
Full Property Details for 62 Parkside Dr #62
General
- Price: $235,000
- HOA FEE: $1,405/month
- Status: Active
- Type: Co-op
- Source: Long_Island
- MLS ID: 1056602
- Updated: 9/30/2026
- Added to Site: 11 day(s) ago
Interior
- Number of Rooms: 4
- Interior Features: Primary Bathroom, Storage
- Appliances: Dishwasher, Gas Cooktop, Microwave, Refrigerator
Rooms
Bathrooms
- Total Bathrooms: 2
- Full Bathrooms: 1
- Half Bathrooms: 1
Bedrooms
- Total Bedrooms: 2
Parking
- Garage Spaces: 1
- Total Spaces: 1
- Parking Features: Assigned
- Assigned Parking: Yes
Location
- County: Rockland County
School Information
- High School District: Suffern
- Elementary School: Richard P Connor Elementary School
- Middle School: Suffern Middle School
- High School: Suffern Senior High School
Community
- Association: Yes
- Assoc. Fees Include: Heat, Hot Water, Sewer, Snow Removal, Trash, Water
- Pets Allowed: Yes
- Pet Restrictions: No Dogs
Heating & Cooling
- Cooling Type: Wall/Window Unit(s)
- Heating Type: Baseboard
Utilities
- Sewer: Public Sewer
- Water: Public
- Utility Description: Electricity Available
Structural Information
- Architectural Style: Garden
- Detached/Attached: Attached
- Construction: Brick
- Common Walls: No Common Walls
- Entry Floor Number: 2
- Sq. Ft. Source: Other
- Year Built: 1970
Financial Considerations
- Association Fee: Yes
- Association Fee: $1,405
- Assoc Fee Freq.: Monthly
Disclosures and Reports
- Special Conditions: None
Listed by Century 21 Full Service Realty
Get Pre-Approved Today
Schools
Schools serving 62 Parkside Dr #62
School District:Ramapo Central School District (Suffern)
| Name | Grades | Distance |
|---|---|---|
Richard P Connor Elementary School 13 Cypress Road, Suffern, NY 10901 | K-5 | 0.3 mi |
Cherry Lane Elementary School 1 Heather Dr, Suffern, NY 10901 | K-5 | 1.9 mi |
Suffern Middle School 80 Hemion Road, Suffern, NY 10901 | 6-8 | 1.4 mi |
Suffern Senior High School 49 Viola Road, Suffern, NY 10901 | 9-12 | 2.5 mi |
Disclaimer:
School attendance boundaries provided by ATTOM Data Solutions and are for reference only. Contact the school directly to verify enrollment eligibility.
Price & Sales History for 62 Parkside Dr #62
Date
Details
Price
Change
Source
9/30/2026
Listed
$235,000
—
MLS
Disclaimer: Historical sales information is derived from public records provided by the county offices. Information is not guaranteed and should be independently verified.

Estimate the Cost
Estimate the Cost for 62 Parkside Dr #62
62 Parkside Drive #62, Suffern, NY 10901 (MLS# 1056602) is a Co-op property with 2 bedrooms, 1 full bathroom and 1 partial bathroom. 62 Parkside Drive #62 is currently listed for $235,000 and was received on September 30, 2026. Want to learn more about 62 Parkside Drive #62? Do you have questions about finding other Co-op real estate for sale in Suffern? You can browse all Suffern real estate or contact a Coldwell Banker agent to request more information.
