
This is a carousel with tiles that activate property listing cards. Use the previous and next buttons to navigate.
1/41
$2,399,000 Sale Pending
This is a carousel with tiles that activate property listing cards. Use the previous and next buttons to navigate.
1/41
Property Description
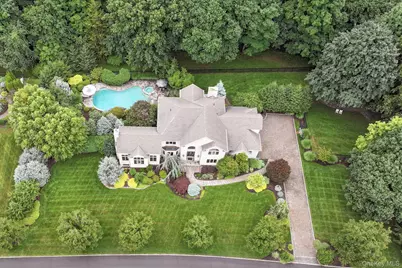
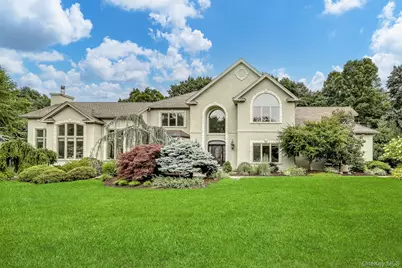
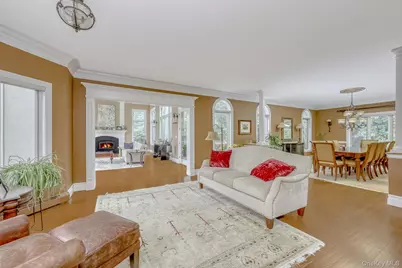
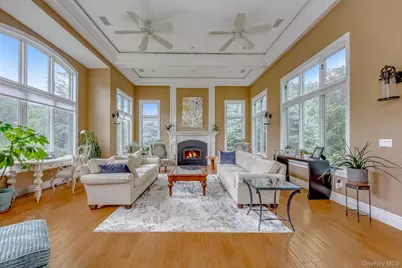
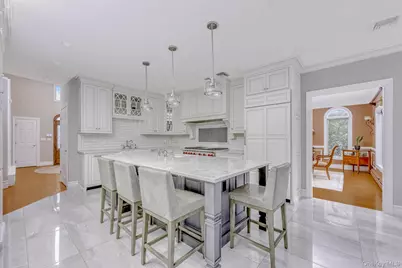
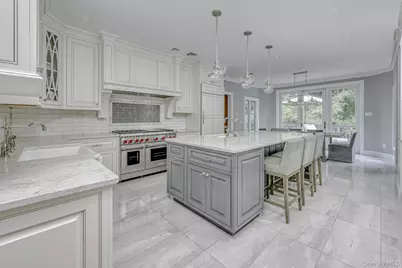
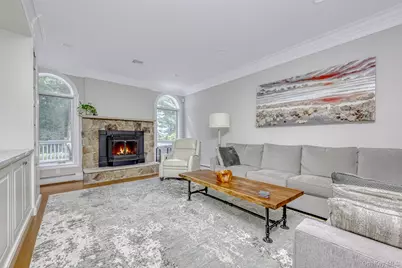
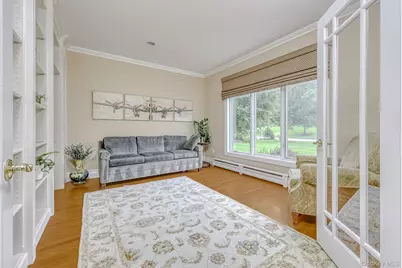
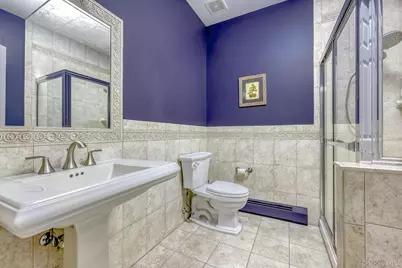
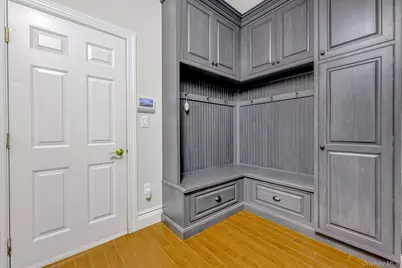
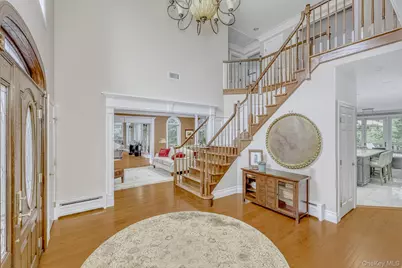
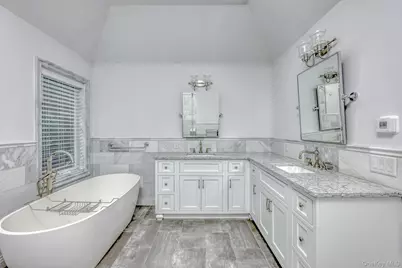
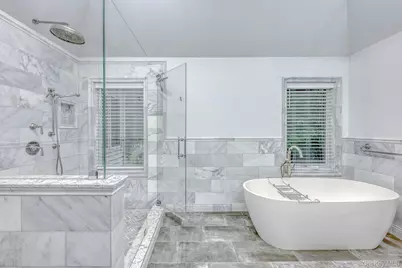
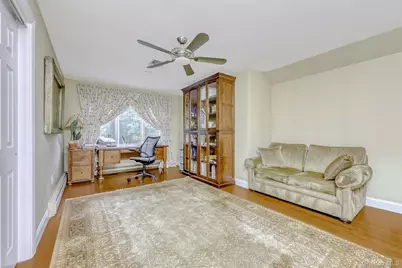
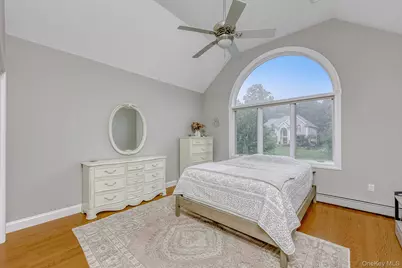
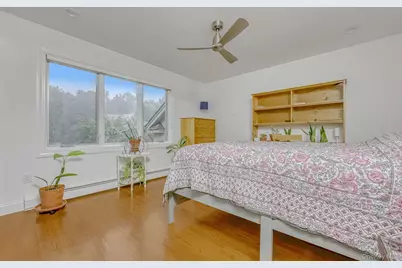
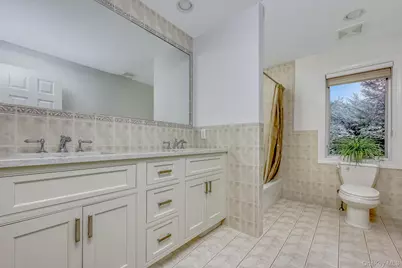
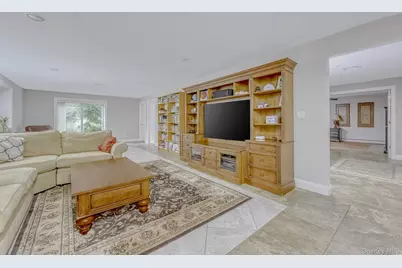
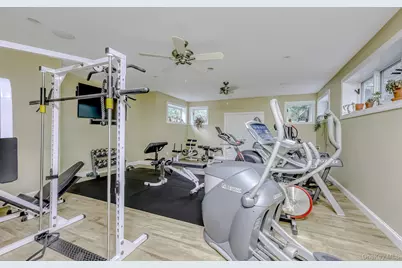
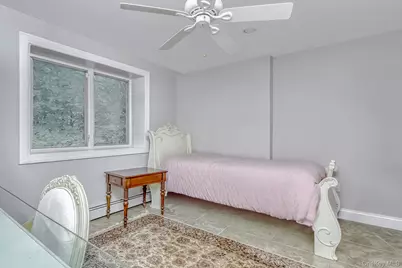
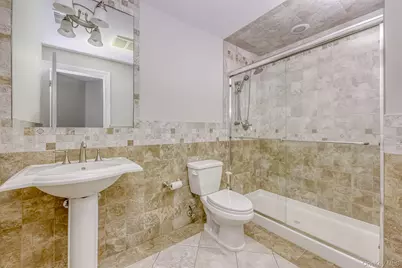
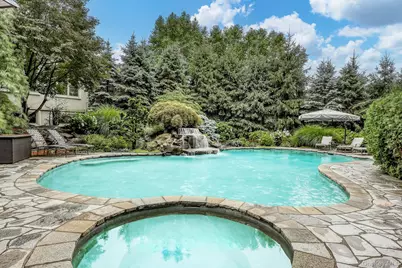
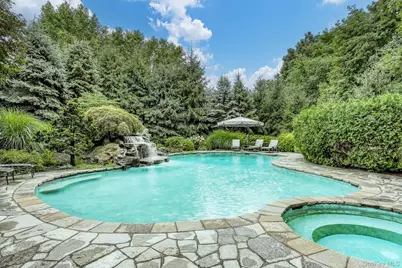
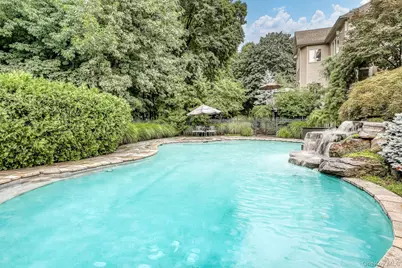
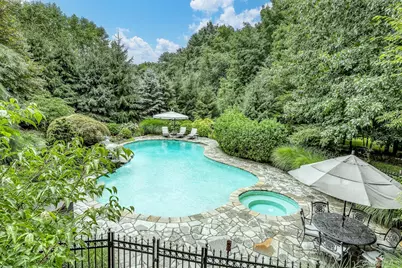
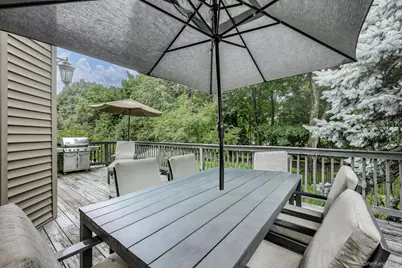
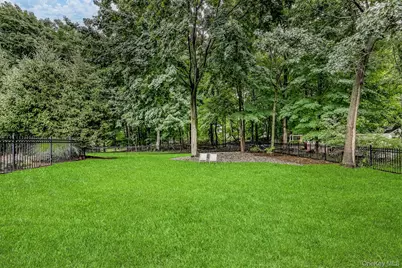
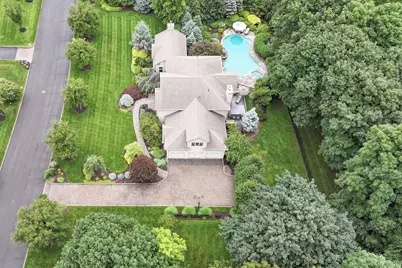
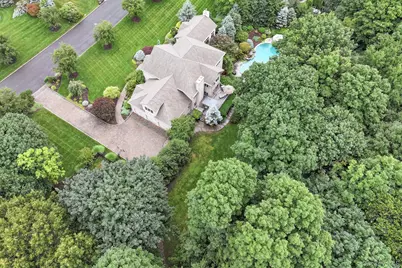
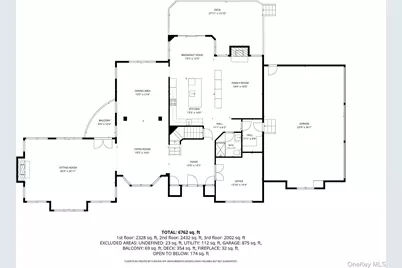
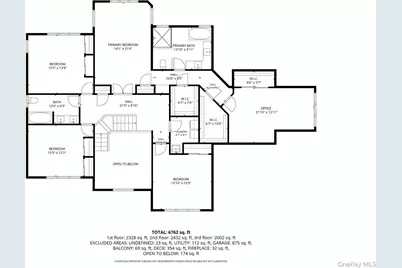
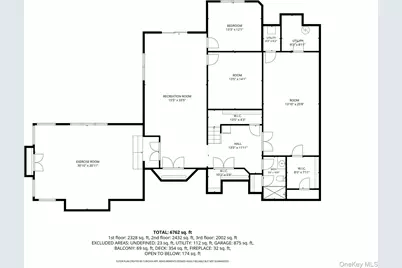
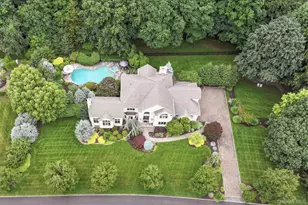
MONTEBELLO PINES ESTATE! One-in-a-million opportunity! A magnificent paver driveway leads to one of the most stunning stucco homes you will ever see, offering extraordinary curb appeal and timeless elegance. Welcome home to a grand two-story entryway that sets the tone for this spectacular residence with an exceptional floor plan. A beautiful study with custom built-ins is perfectly situated off the entry, while the elegant formal living room flows seamlessly into the oversized dining room, creating the ideal setting for entertaining. The gourmet eat-in kitchen features quartz countertops, a center island, radiant heated floors, two sinks, two ovens, a Wolf double oven, Sub-Zero refrigerator, Bosch appliances, and high-end finishes throughout. Just off the living room, the breathtaking great room showcases soaring ceilings, radiant heated floors, dramatic floor-to-ceiling windows that flood the home with natural light, and access to a one-of-a-kind deck overlooking the spectacular property. A convenient mudroom leads to the impressive three-car garage with beautiful barn doors. The driveway and pavers were completed in 2021. Upstairs, the luxurious primary suite boasts a tray ceiling, a stunning spa-like bathroom, phenomenal closet space, and an incredible bonus room that can be used as a sitting room, home office, gym, or whatever best suits your lifestyle. Three additional spacious bedrooms with hardwood floors and a beautifully updated full bathroom complete the upper level. The walkout lower level is exceptional, featuring a huge family room, a bedroom, two additional versatile rooms ideal for offices, hobbies, or guests, a gym with radiant heated floors, and a central dehumidification system. Step outside to your own private oasis, complete with a gorgeous gunite pool, spa, and waterfall, surrounded by an elegant granite patio and lush, mature landscaping that creates unmatched privacy. The pool features a brand-new cover (2026), is separately fenced for added safety, and the backyard is also fully fenced. Additional highlights include a water softener, whole-house water filtration system, a 25-zone irrigation system to maintain the meticulously landscaped grounds, Z-Wave automated programmable lighting, and motion sensors for enhanced convenience, security, and smart-home living. This is more than a home-it's an extraordinary lifestyle opportunity that truly won't last. Homes of this caliber, combining impeccable craftsmanship, exceptional amenities, cutting-edge technology, and one of Montebello Pines' most prestigious settings, rarely become available. This is a once-in-a-lifetime opportunity to own a truly unforgettable estate where luxury, comfort, and sophistication come together in perfect harmony.
Full Property Details
Full Property Details for 8 Lety Ln
General
- Price: $2,399,000
- Taxes: $38,204
- Status: Pending
- Type: Single Family
- Source: Long_Island
- MLS ID: 1027951
- Updated: 8/1/2026
- Added to Site: 34 day(s) ago
Interior
- Number of Rooms: 20
- Interior Features: First Floor Full Bath, Built-in Features, Cathedral Ceiling(s), Ceiling Fan(s), Chandelier, Chefs Kitchen, Crown Molding, Double Vanity, Eat-in Kitchen, Entrance Foyer, Formal Dining, High Ceilings, His and Hers Closets, Kitchen Island, Open Floorplan, Pantry, Primary Bathroom, Storage, Tray Ceiling(s), Walk Through Kitchen, Walk-In Closet(s)
- Fireplace: Yes
- Number of Fireplaces: 2
- Appliances: Dishwasher, Dryer, Oven, Refrigerator, Stainless Steel Appliance(s), Washer, Water Softener Owned
- Laundry Facilities: Yes
- Flooring: Hardwood, Tile
Rooms
Bathrooms
- Total Bathrooms: 4
- Full Bathrooms: 4
Bedrooms
- Total Bedrooms: 6
Other Rooms
- Laundry: Laundry Room
Additional Information
- Pool: Yes
- Private Pool: Yes
- Pool Description: Fenced, In-Ground, Outdoor Pool
- Security/Safety: Security System
Exterior
- Exterior Features: Lighting, Mailbox
- Porch/Patio/Deck: Deck
Parking
- Garage: Yes
- Garage Spaces: 3
- Parking Features: Attached
Location
- County: Rockland County
- Driving Directions: Viola Road to Lety Lane
School Information
- High School District: Suffern
- Elementary School: Viola Elementary School
- Middle School: Suffern Middle School
- High School: Suffern Senior High School
Heating & Cooling
- Central air: Yes
- Cooling Type: Central Air
- Heating Type: Baseboard, Radiant, Radiant Floor
- Heating Zones: 10
Utilities
- Sewer: Public Sewer
- Water: Public
- Utility Description: Sewer Available
Structural Information
- Architectural Style: Colonial
- Detached/Attached: Detached
- Construction: Frame, Stucco
- Basement: Yes
- Basement Desc.: Finished, Full Basement, Walk-Out Access
- Windows: Oversized Windows
- Sq. Ft. Source: CubiCasa
- Year Built: 2004
Lot Features
- Lot Size (Acres): 1.16
- Lot Size (Sq. Ft.): 50,530
- Road Maintenance: Public Maintained Road
- Lot Features: Level
Financial Considerations
- Taxes Include: Sewer, Trash
- Tax Amount: $38,204
Disclosures and Reports
- Special Conditions: None
- Exclusions: Music system
- Property ID: 392617-048-012-0001-060-000-0000
Listed by Q Home Sales
Get Pre-Approved Today
Schools
Schools serving 8 Lety Ln
School District:Ramapo Central School District (Suffern)
| Name | Grades | Distance |
|---|---|---|
Cherry Lane Elementary School 1 Heather Dr, Suffern, NY 10901 | K-5 | 2.3 mi |
Richard P Connor Elementary School 13 Cypress Road, Suffern, NY 10901 | K-5 | 2.6 mi |
Suffern Middle School 80 Hemion Road, Suffern, NY 10901 | 6-8 | 1.6 mi |
Suffern Senior High School 49 Viola Road, Suffern, NY 10901 | 9-12 | 0.4 mi |
Disclaimer:
School attendance boundaries provided by ATTOM Data Solutions and are for reference only. Contact the school directly to verify enrollment eligibility.
Price & Sales History for 8 Lety Ln
Date
Details
Price
Change
Source
7/24/2026
Listed
$2,399,000
191.21%
MLS
9/15/2004
Sold
$823,815
—
Public Record
Disclaimer: Historical sales information is derived from public records provided by the county offices. Information is not guaranteed and should be independently verified.
Tax History
Tax History for 8 Lety Ln
Year
Property Taxes
Change
Tax Assessment
Change
2024
$36,863
4%
$117,900
3%
2018
$35,395
14%
$114,500
-3%
2016
$31,043
-8%
$117,900
3%
2017
$33,560
6%
$114,500
5%
2016
$31,569
3%
$109,300
—
2015
$30,653
—
$109,300
-5%
2015
$30,716
2%
$115,000
—
2013
$30,146
—
$115,000
—
Disclaimer: Historical tax information is derived from public records provided by the county offices. Information is not guaranteed and should be independently verified.
Estimate the Cost
Estimate the Cost for 8 Lety Ln
8 Lety Lane, Suffern, NY 10901 (MLS# 1027951) is a Single Family property with 6 bedrooms and 4 full bathrooms. 8 Lety Lane is currently listed for $2,399,000 and was received on July 24, 2026. Want to learn more about 8 Lety Lane? Do you have questions about finding other Single Family real estate for sale in Suffern? You can browse all Suffern real estate or contact a Coldwell Banker agent to request more information.
