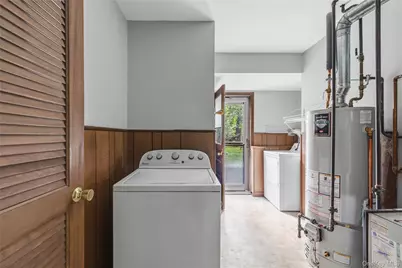
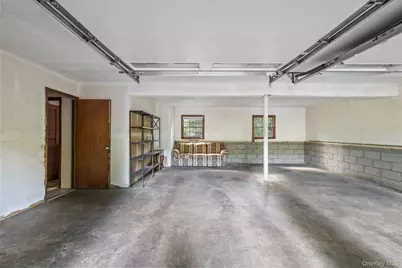
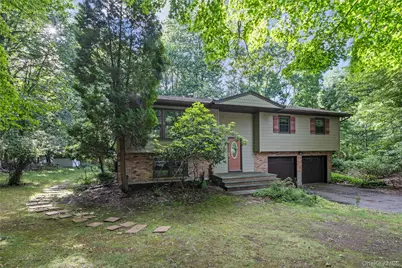
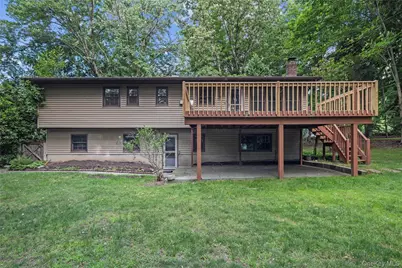
This is a carousel with tiles that activate property listing cards. Use the previous and next buttons to navigate.
1/35
$899,000
This is a carousel with tiles that activate property listing cards. Use the previous and next buttons to navigate.
1/35
Property Description
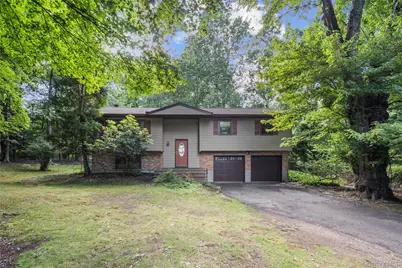
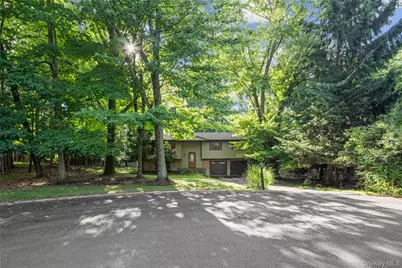
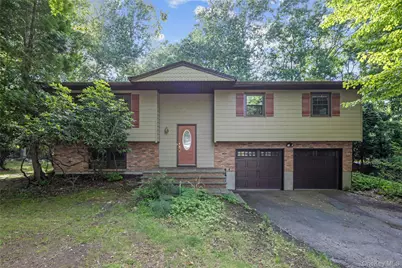
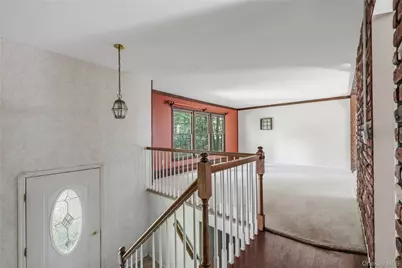
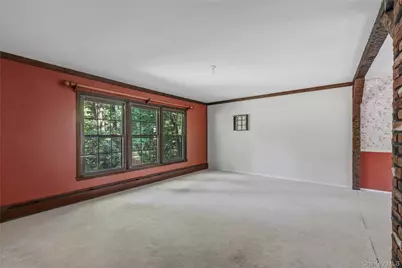
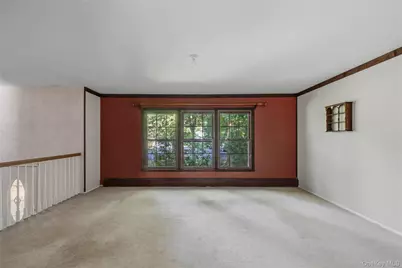
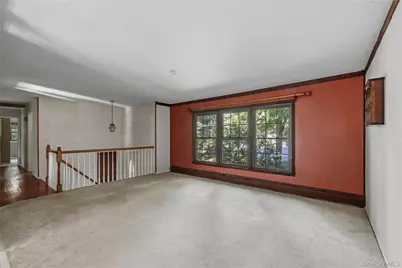
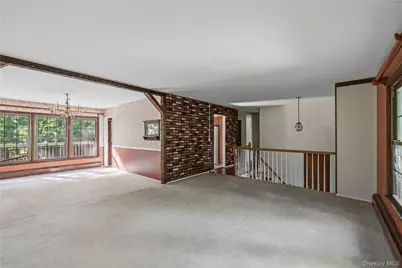
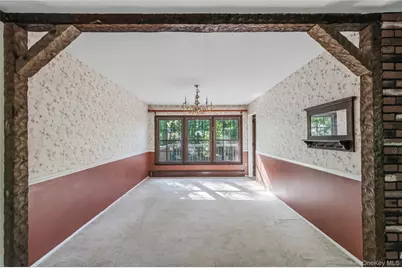
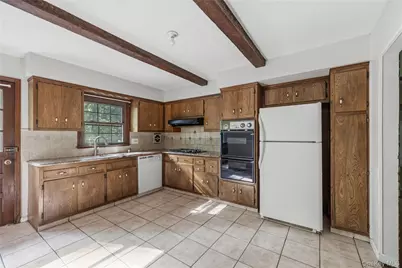
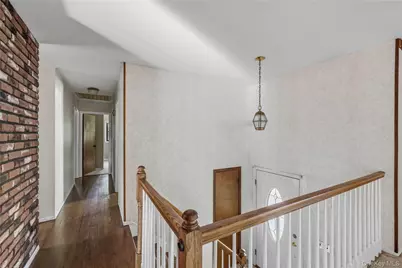
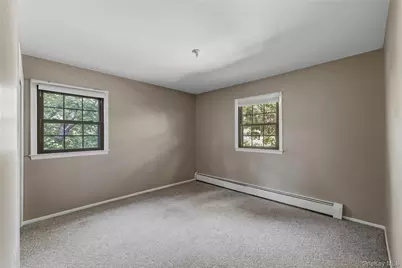
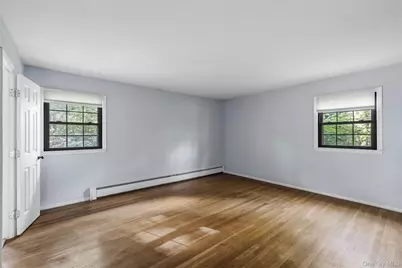
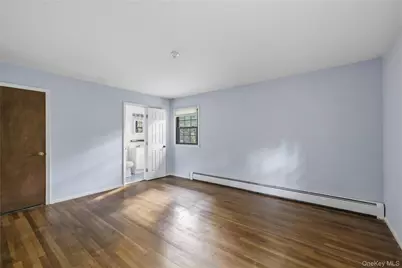
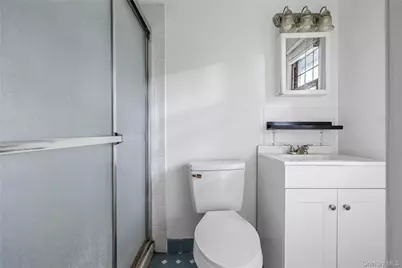
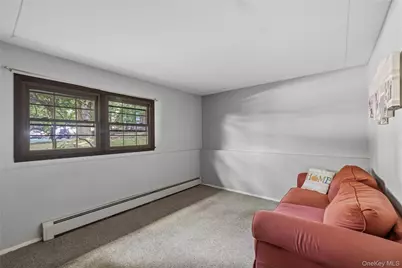
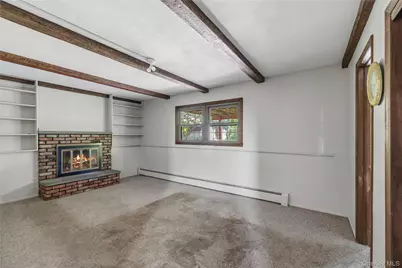
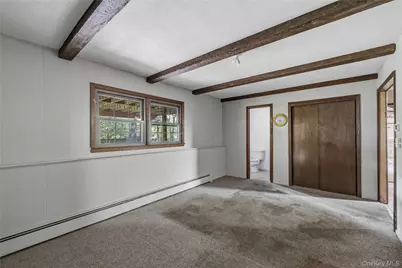
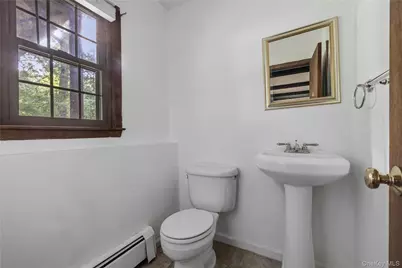
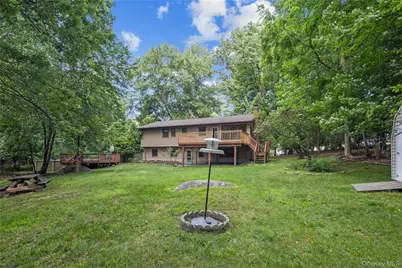
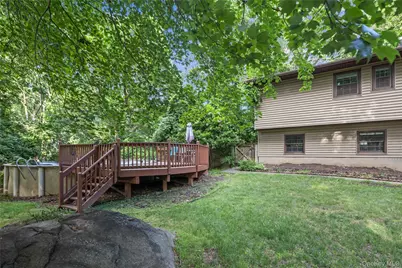
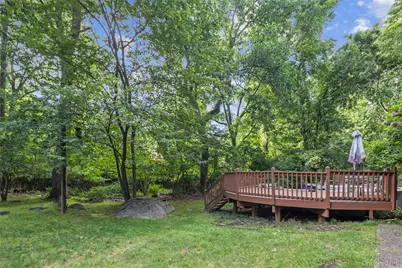
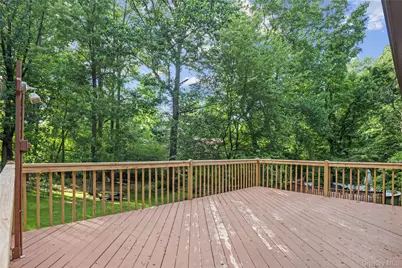
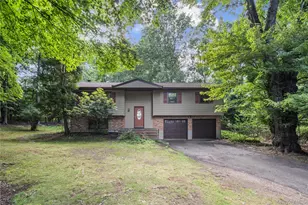
Nestled at the end of a quiet cul-de-sac on one of Airmont's most desirable streets, this spacious bi-level home offers the perfect blend of privacy, location, and opportunity. Set on a picturesque, 0.70 acre property with a large private backyard, this home boasts 5 bedrooms and 2 full baths plus 1 half bath. Bring your vision to life and create the home you've always dreamed of. With a generous footprint and an outstanding setting, the possibilities are endless.
Full Property Details
Full Property Details for 9 Adams Ln
General
- Price: $899,000
- Taxes: $17,821
- Status: Active
- Type: Single Family
- Source: Long_Island
- MLS ID: 1015151
- Updated: 6/17/2026
- Added to Site: 26 day(s) ago
Interior
- Number of Rooms: 10
- Interior Features: Walk-In Closet(s)
- Fireplace: Yes
- Number of Fireplaces: 1
- Fireplace(s): Basement
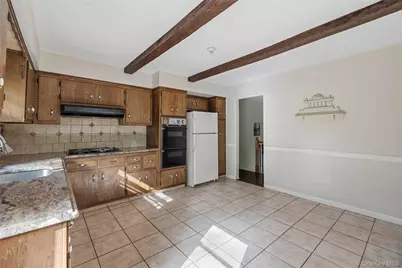
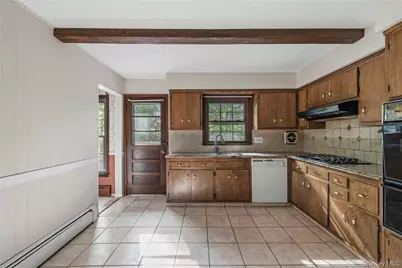
- Appliances: Convection Oven, Dryer, Freezer, Gas Oven, Gas Range, Refrigerator, Washer
Rooms
Bathrooms
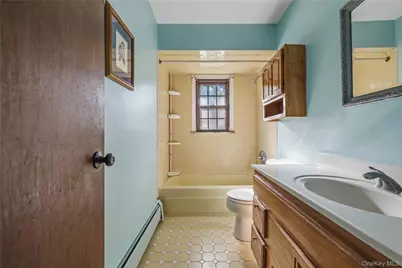
- Total Bathrooms: 3
- Full Bathrooms: 2
- Half Bathrooms: 1
Bedrooms
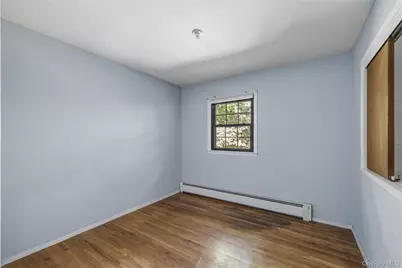
- Total Bedrooms: 5
Parking
- Garage: Yes
- Garage Spaces: 2
- Total Spaces: 6
- Parking Features: Driveway
Location
- County: Rockland County
School Information
- High School District: Suffern
- Elementary School: Cherry Lane Elementary School
- Middle School: Suffern Middle School
- High School: Suffern Senior High School
Heating & Cooling
- Central air: Yes
- Cooling Type: Central Air
- Heating Type: Baseboard
Utilities
- Sewer: Public Sewer
- Water: Public
- Utility Description: Electricity Connected, Natural Gas Connected, Sewer Connected, Water Connected
Structural Information
- Architectural Style: Hi Ranch
- Detached/Attached: Detached
- Construction: Shake Siding, Vinyl Siding
- Sq. Ft. Source: Other
- Year Built: 1971
Lot Features
- Lot Size (Acres): 0.7
- Lot Size (Sq. Ft.): 30,492
Financial Considerations
- Tax Amount: $17,821.19
Disclosures and Reports
- Special Conditions: None
- Property ID: 392621-055-016-0001-055-000-0000
Listed by eRealty Advisors, Inc

Get Pre-Approved Today
Schools
Schools serving 9 Adams Ln
School District:Ramapo Central School District (Suffern)
| Name | Grades | Distance |
|---|---|---|
Cherry Lane Elementary School 1 Heather Dr, Suffern, NY 10901 | K-5 | 0.8 mi |
Richard P Connor Elementary School 13 Cypress Road, Suffern, NY 10901 | K-5 | 1.3 mi |
Suffern Middle School 80 Hemion Road, Suffern, NY 10901 | 6-8 | 1.2 mi |
Suffern Senior High School 49 Viola Road, Suffern, NY 10901 | 9-12 | 1.8 mi |
Disclaimer:
School attendance boundaries provided by ATTOM Data Solutions and are for reference only. Contact the school directly to verify enrollment eligibility.
Price & Sales History for 9 Adams Ln
Date
Details
Price
Change
Source
6/17/2026
Listed
$899,000
22.31%
MLS
1/10/2023
Sold
$735,000
—
Public Record
Disclaimer: Historical sales information is derived from public records provided by the county offices. Information is not guaranteed and should be independently verified.
Tax History
Tax History for 9 Adams Ln
Year
Property Taxes
Change
Tax Assessment
Change
2018
$14,616
6%
$52,300
—
2016
$13,754
-3%
$52,300
—
2017
$14,176
2%
$52,300
—
2016
$13,927
-1%
$52,300
-6%
2015
$14,068
3%
$55,600
—
2015
$13,638
2%
$55,600
—
2013
$13,348
—
$55,600
—
Disclaimer: Historical tax information is derived from public records provided by the county offices. Information is not guaranteed and should be independently verified.
Estimate the Cost
Estimate the Cost for 9 Adams Ln
9 Adams Lane, Suffern, NY 10901 (MLS# 1015151) is a Single Family property with 5 bedrooms, 2 full bathrooms and 1 partial bathroom. 9 Adams Lane is currently listed for $899,000 and was received on June 17, 2026. Want to learn more about 9 Adams Lane? Do you have questions about finding other Single Family real estate for sale in Suffern? You can browse all Suffern real estate or contact a Coldwell Banker agent to request more information.