This is a carousel with tiles that activate property listing cards. Use the previous and next buttons to navigate.
1/39
$899,000 Sale Pending
This is a carousel with tiles that activate property listing cards. Use the previous and next buttons to navigate.
1/39
Property Description
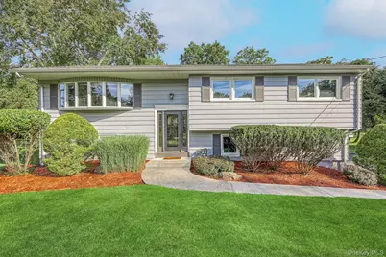
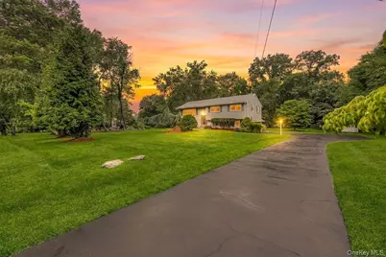
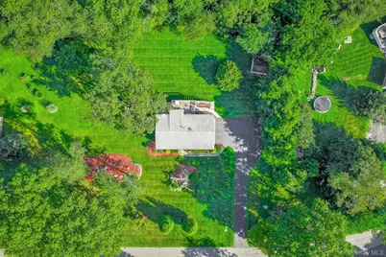
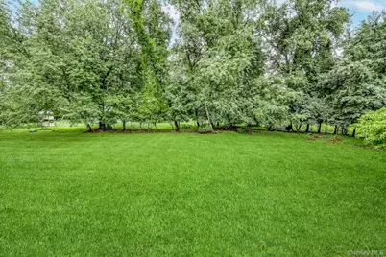
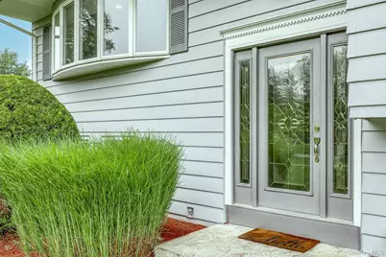
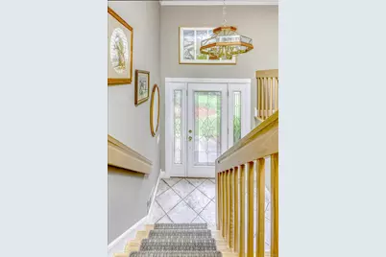
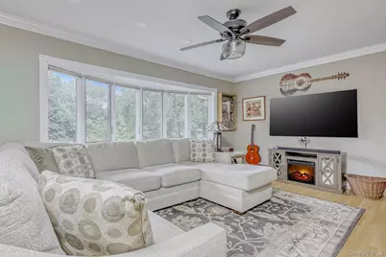
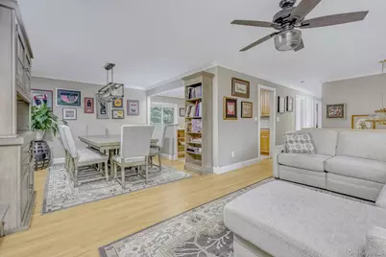
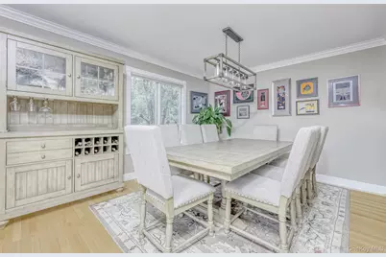
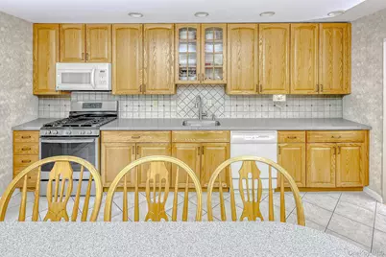
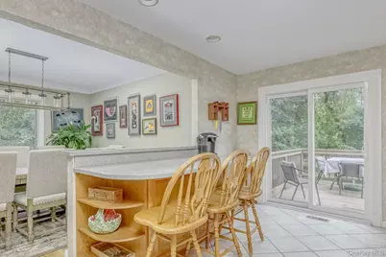
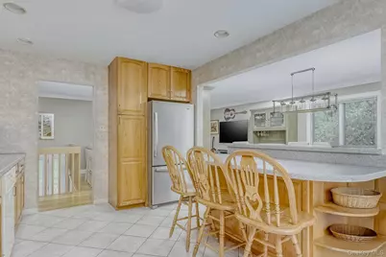
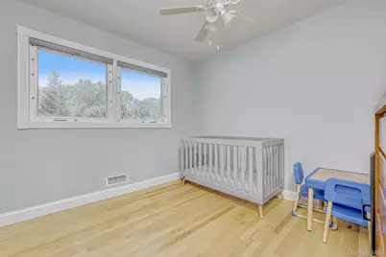
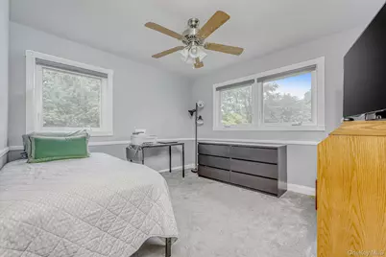
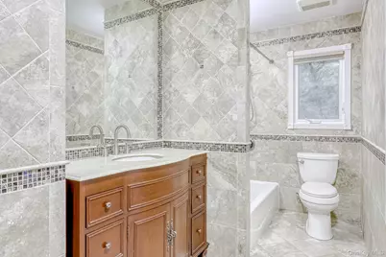
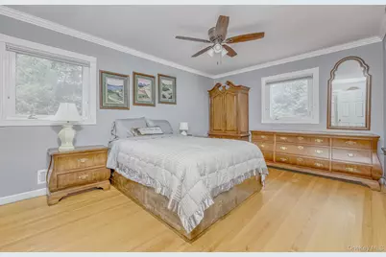
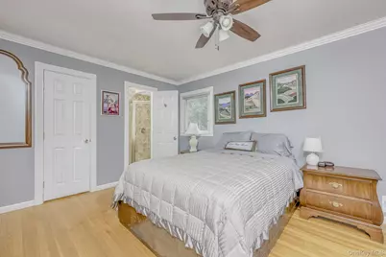
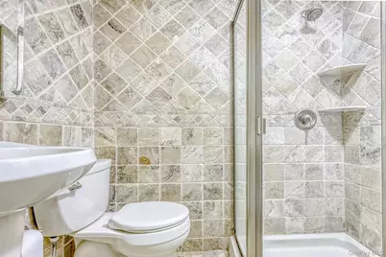
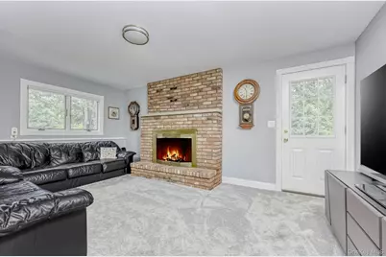
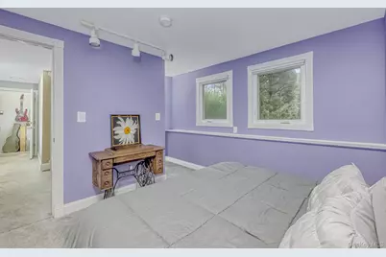
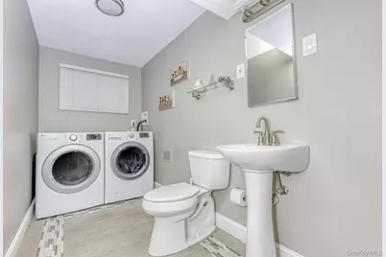
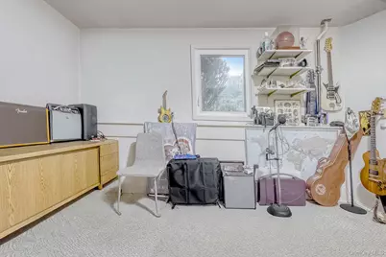
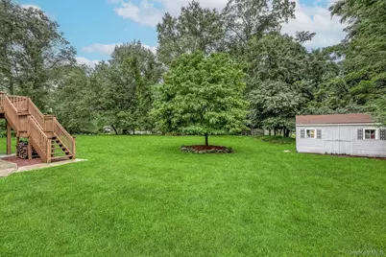
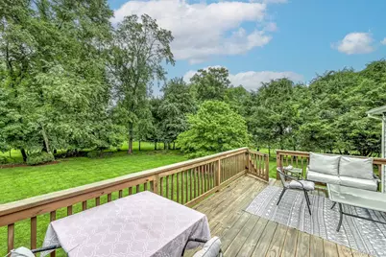
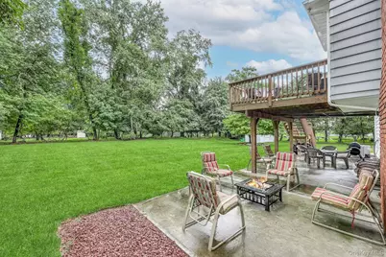
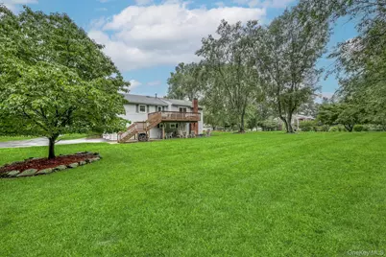
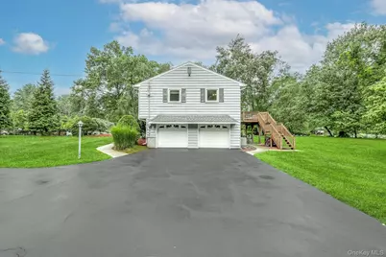
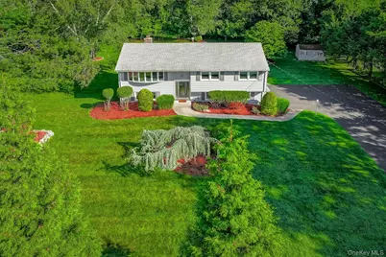
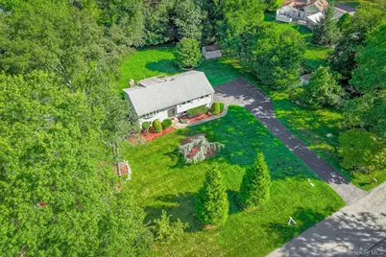
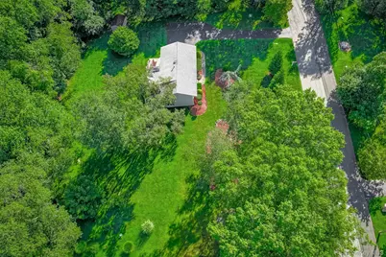
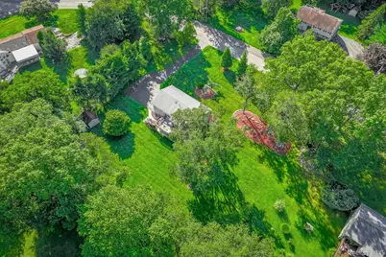
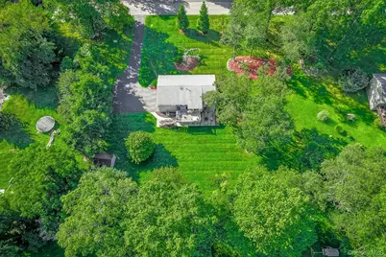
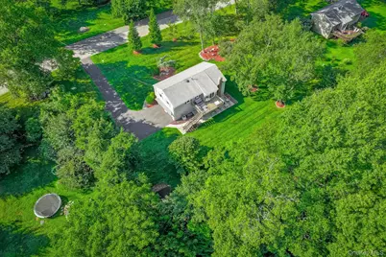
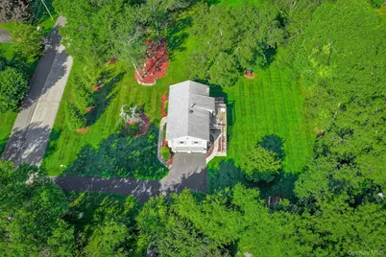
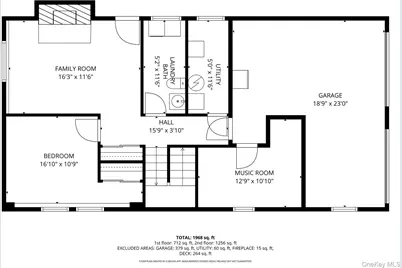
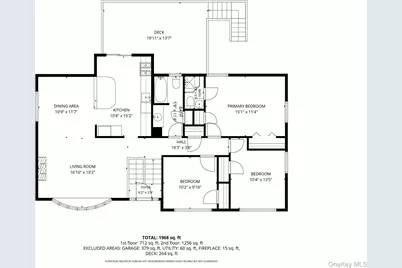
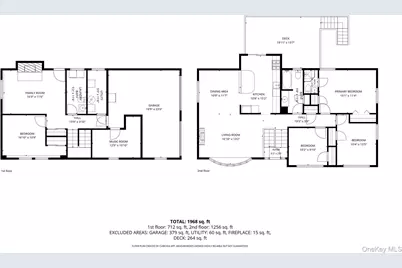
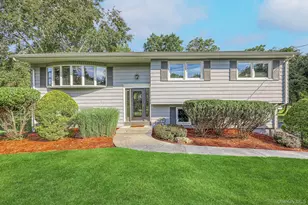
Impeccably maintained Hi-Ranch with 4/5 bedrooms & 2.5 bathrooms combines timeless comfort with thoughtful updated kitchen, offering the perfect setting for everyday living and effortless entertaining on PERFECT PARK-LIKE PROPERTY! Step inside through updated glass front doors into a sun-filled interior featuring refinished hardwood floors, elegant casement windows, updated banister, and an inviting open flow between the formal living and dining rooms. The spacious eat-in kitchen is both functional and welcoming, showcasing warm wood cabinetry, newer Corian countertops, stainless steel appliances, and sliding glass doors that open to an extended deck overlooking the private backyard. The upper level features three generously sized bedrooms, including a comfortable primary suite complete with double closets and a private full bath. A beautifully renovated hall bathroom offers timeless finishes, including an updated vanity, Kohler fixtures, and a full tub. The lower level provides outstanding flexibility with a spacious family room centered around a classic wood-burning fireplace, creating the perfect place to unwind. A fourth bedroom, updated half bath with laundry, and interior access to the attached one-car garage make this level ideal for guests, extended family, a home office, or recreation space. Extensive improvements throughout the home include updated casement windows and exterior doors, central air conditioning, a newer forced-air heating system with a built-in humidifier, a recently replaced hot water heater, recessed lighting, and countless thoughtful upgrades that enhance both comfort and efficiency. Meticulously manicured yard offers exceptional space for gatherings, play, or quiet relaxation. A newer patio, oversized storage shed, and dedicated gas line for grilling make this outdoor retreat as practical as it is beautiful. This exceptional home is conveniently located just minutes away from shopping, thruway and great parks. Combining a spacious, functional layout with beautifully maintained indoor and outdoor living spaces, this move-in-ready residence offers the ideal blend of comfort, convenience, and location-a wonderful place to call home!
Full Property Details
Full Property Details for 9 Blossom Rd
General
- Price: $899,000
- Taxes: $18,677
- Status: Pending
- Type: Single Family
- Source: Long_Island
- MLS ID: 1031339
- Updated: 8/14/2026
- Added to Site: 22 day(s) ago
Interior
- Number of Rooms: 9
- Interior Features: Eat-in Kitchen, Entrance Foyer, Formal Dining, Kitchen Island, Open Kitchen, Primary Bathroom
- Fireplace: Yes
- Appliances: Stainless Steel Appliance(s)
- Flooring: Hardwood, Tile
Rooms
Bathrooms
- Total Bathrooms: 3
- Full Bathrooms: 2
- Half Bathrooms: 1
Bedrooms
- Total Bedrooms: 4
Parking
- Garage: Yes
- Garage Spaces: 2
- Parking Features: Driveway
Location
- County: Rockland County
- Driving Directions: Cherry Ln to Blossom Rd
School Information
- High School District: Suffern
- Elementary School: Cherry Lane Elementary School
- Middle School: Suffern Middle School
- High School: Suffern Senior High School
Heating & Cooling
- Central air: Yes
- Cooling Type: Central Air
- Heating Type: Forced Air
- Heating Zones: 1
Utilities
- Sewer: Public Sewer
- Water: Public
- Utility Description: Natural Gas Connected, Phone Connected, Sewer Connected, Trash Collection Public
Structural Information
- Architectural Style: Hi Ranch
- Detached/Attached: Detached
- Construction: Frame
- Unfinished Attic: Yes
- Sq. Ft. Source: Measured
- Year Built: 1964
Lot Features
- Lot Size (Acres): 0.82
- Lot Size (Sq. Ft.): 35,719
- Lot Features: Cleared, Level
Financial Considerations
- Taxes Include: Sewer, Trash
- Tax Amount: $18,677
Disclosures and Reports
- Special Conditions: None
- Exclusions: selected light fixtures
- Property ID: 392621-055-020-0002-016-000-0000
Listed by Platinum Realty Associates
Get Pre-Approved Today
Schools
Schools serving 9 Blossom Rd
School District:Ramapo Central School District (Suffern)
| Name | Grades | Distance |
|---|---|---|
Cherry Lane Elementary School 1 Heather Dr, Suffern, NY 10901 | K-5 | 0.3 mi |
Richard P Connor Elementary School 13 Cypress Road, Suffern, NY 10901 | K-5 | 2.2 mi |
Suffern Middle School 80 Hemion Road, Suffern, NY 10901 | 6-8 | 2 mi |
Suffern Senior High School 49 Viola Road, Suffern, NY 10901 | 9-12 | 2.2 mi |
Disclaimer:
School attendance boundaries provided by ATTOM Data Solutions and are for reference only. Contact the school directly to verify enrollment eligibility.
Price & Sales History for 9 Blossom Rd
Date
Details
Price
Change
Source
8/05/2026
Listed
$899,000
—
MLS
Disclaimer: Historical sales information is derived from public records provided by the county offices. Information is not guaranteed and should be independently verified.

Tax History
Tax History for 9 Blossom Rd
Year
Property Taxes
Change
Tax Assessment
Change
2024
$18,136
18%
$55,000
—
2018
$15,426
7%
$55,000
—
2016
$14,472
-3%
$55,000
—
2017
$14,968
2%
$55,000
—
2016
$14,705
4%
$55,000
—
2015
$14,170
5%
$55,000
—
2015
$13,479
2%
$55,000
—
2013
$13,191
—
$55,000
—
Disclaimer: Historical tax information is derived from public records provided by the county offices. Information is not guaranteed and should be independently verified.
Estimate the Cost
Estimate the Cost for 9 Blossom Rd
9 Blossom Road, Suffern, NY 10901 (MLS# 1031339) is a Single Family property with 4 bedrooms, 2 full bathrooms and 1 partial bathroom. 9 Blossom Road is currently listed for $899,000 and was received on August 05, 2026. Want to learn more about 9 Blossom Road? Do you have questions about finding other Single Family real estate for sale in Suffern? You can browse all Suffern real estate or contact a Coldwell Banker agent to request more information.