

This is a carousel with tiles that activate property listing cards. Use the previous and next buttons to navigate.
1/1
$850,000
This is a carousel with tiles that activate property listing cards. Use the previous and next buttons to navigate.
1/1
Property Description
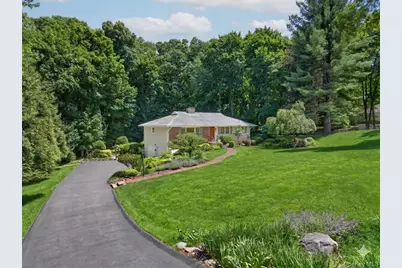
Welcome to 9 East Place, a true zen retreat nestled on one of Montebello's most picturesque cul-de-sac streets. Set on a beautifully landscaped acre of property, this exceptional ranch-style residence offers the perfect combination of tranquility, comfort, and timeless appeal. Over 2,100 square feet of finished living space, including a walk-out lower level, this meticulously maintained home features 3 bedrooms plus a den/office and 3 full bathrooms. With gleaming hardwood floors and a soothing neutral palette, the living room's brick mantle fireplace creates a warm and welcoming atmosphere. The spacious family room, originally designed as a bedroom, offers exceptional versatility and convenient access to a full bath. The spacious primary suite features abundant closet space and a bright ensuite bathroom. Bathed in natural light from a wall of windows, the large dining room offers the perfect setting for entertaining and opens to the beautifully renovated kitchen. Featuring an extended marble island, custom cabinetry, elegant hardware, and a Wolf convection oven, the kitchen is both stylish and functional. Just beyond, a few steps lead down to the sunroom-a peaceful haven where generous windows showcase the views of the lush landscape, creating the perfect setting to enjoy your morning coffee and take in the serene surroundings. Step outside onto the trex deck and experience your own private oasis. The fenced-in backyard is surrounded by mature landscaping, colorful perennials, a patio for outdoor dining, and a sprawling lawn that offers endless opportunities for relaxation and recreation. The finished walk-out lower level further enhances the home's versatility with a large family room, additional bedroom, recently renovated full bathroom, office/den, and laundry room. Additional updates include young central air conditioning, a young furnace, and double hung windows throughout. Whether you choose to enjoy this special home as it is or explore its expansion potential, 9 East Place presents a rare opportunity to own a tranquil retreat in one of Montebello's most desirable locations. Offering comfort, charm, flexibility, and exceptional value, this is a home that truly must be experienced to be appreciated.
Full Property Details
Full Property Details for 9 East Pl
General
- Sold For: $850,000
- Taxes: $16,535
- Status: Closed
- Type: Single Family
- Source: Long_Island
- MLS ID: 1009475
- Added to Site: 116 day(s) ago
Interior
- Number of Rooms: 11
- Interior Features: First Floor Bedroom, First Floor Full Bath, Breakfast Bar, Marble Counters, Open Floorplan, Primary Bathroom, Recessed Lighting
- Fireplace: Yes
- Number of Fireplaces: 1
- Fireplace(s): Living Room, Wood Burning
- Appliances: Convection Oven, Dishwasher, Dryer, Refrigerator, Stainless Steel Appliance(s), Washer, Gas Water Heater, Water Purifier Owned
- Laundry Facilities: Yes
- Flooring: Carpet, Hardwood
Rooms
Bathrooms
- Total Bathrooms: 3
- Full Bathrooms: 3
Bedrooms
- Total Bedrooms: 3
Other Rooms
- Laundry: Laundry Room
Exterior
- Exterior Features: Garden
- Porch/Patio/Deck: Deck, Patio, Porch
Parking
- Garage: Yes
- Garage Spaces: 1
- Parking Features: Attached, Driveway, Garage Door Opener
Location
- County: Rockland County
- Subdivision: Montebello Estates
School Information
- High School District: Suffern
- Elementary School: Montebello Road School
- Middle School: Suffern Middle School
- High School: Suffern Senior High School
Heating & Cooling
- Central air: Yes
- Cooling Type: Central Air
- Heating Type: Electric, Forced Air
- Heating Zones: 2
Utilities
- Sewer: Public Sewer
- Water: Well
- Utility Description: Cable Connected, Electricity Connected, Natural Gas Connected, Sewer Connected, Water Connected
Structural Information
- Architectural Style: Ranch
- Detached/Attached: Detached
- Construction: Frame
- Basement: Yes
- Basement Desc.: Finished, Full Basement, Walk-Out Access
- Windows: Tilt Turn Windows
- Building Size: 2100
- Square Feet: 2,100
- Sq. Ft. Source: Public Records
- Year Built: 1958
Lot Features
- Property View: Trees/Woods
- Lot Size (Acres): 1.01
- Lot Size (Sq. Ft.): 43,996
- Road Maintenance: Public Maintained Road
- Fence: Yes
- Lot Features: Back Yard, Cul-De-Sac, Front Yard, Landscaped, Level, Part Wooded, Private, Sprinklers In Front
- Fencing (Description): Back Yard
Financial Considerations
- Taxes Include: Sewer, Trash
- Tax Amount: $16,535
Disclosures and Reports
- Special Conditions: None
- Property ID: 392617-048-015-0002-044-000-0000
Get Pre-Approved Today
Schools
Schools serving 9 East Pl
School District:Ramapo Central School District (Suffern)
| Name | Grades | Distance |
|---|---|---|
Montebello Road School 50 Montebello Road, Suffern, NY 10901 | K-5 | 0.2 mi |
Sloatsburg Elementary School 11 2nd Street, Sloatsburg, NY 10974 | K-5 | 4.3 mi |
Suffern Middle School 80 Hemion Road, Suffern, NY 10901 | 6-8 | 0.3 mi |
Suffern Senior High School 49 Viola Road, Suffern, NY 10901 | 9-12 | 0.9 mi |
Disclaimer:
School attendance boundaries provided by ATTOM Data Solutions and are for reference only. Contact the school directly to verify enrollment eligibility.
Price & Sales History for 9 East Pl
Date
Details
Price
Change
Source
9/03/2026
Sold
$850,000
—
MLS
6/17/2026
Listed
$850,000
—
MLS
Disclaimer: Historical sales information is derived from public records provided by the county offices. Information is not guaranteed and should be independently verified.
9 East Place, Suffern, NY 10901 (MLS# 1009475) is a Single Family property that was sold at $850,000 on September 03, 2026. This property was listed by Debra Gay from our Hudson Valley Regional Office.Want to learn more about 9 East Place? Do you have questions about finding other Single Family real estate for sale in Suffern? You can browse all Suffern real estate or contact a Coldwell Banker agent to request more information.

