This is a carousel with tiles that activate property listing cards. Use the previous and next buttons to navigate.
1/24
$3,250,000
This is a carousel with tiles that activate property listing cards. Use the previous and next buttons to navigate.
1/24
Property Description
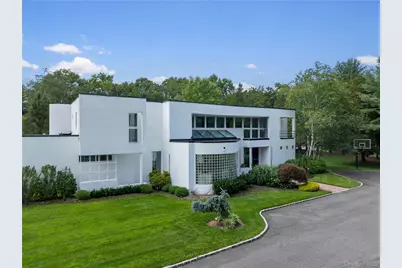
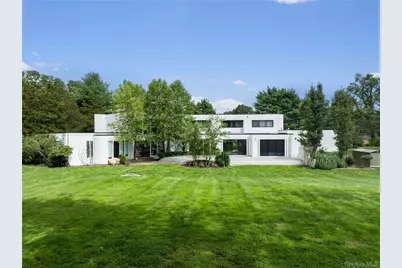
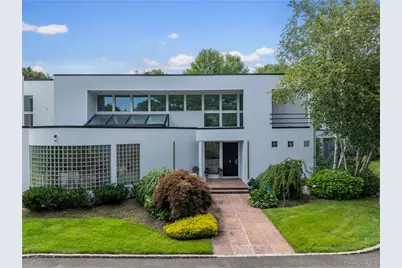
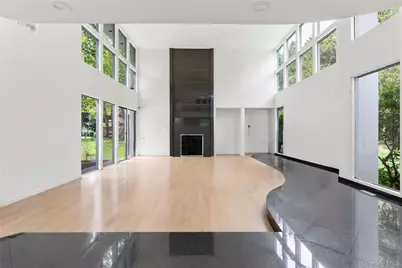
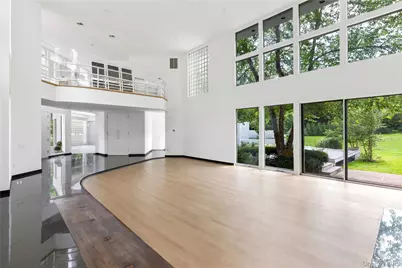
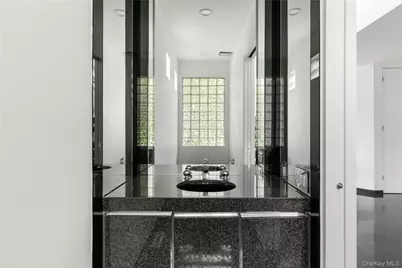
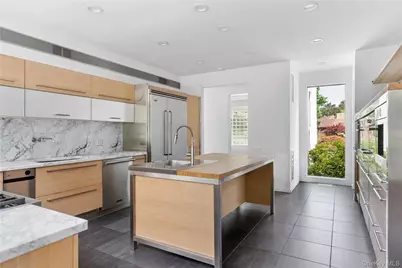
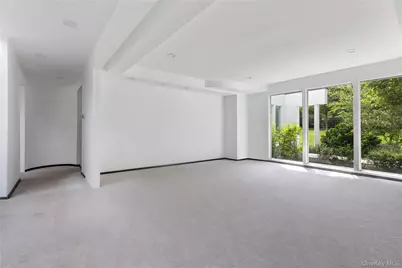
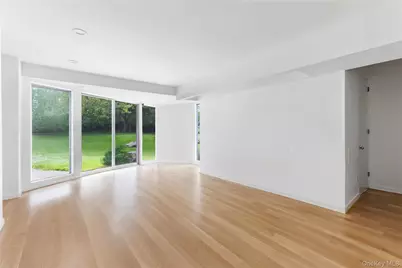
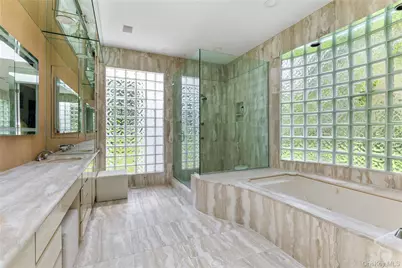
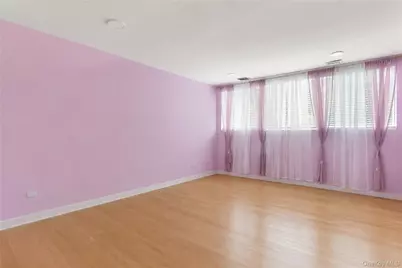
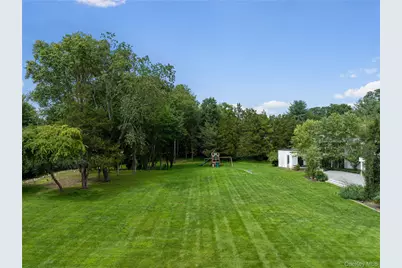
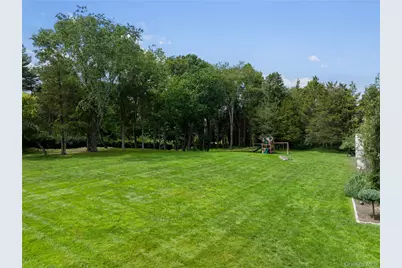
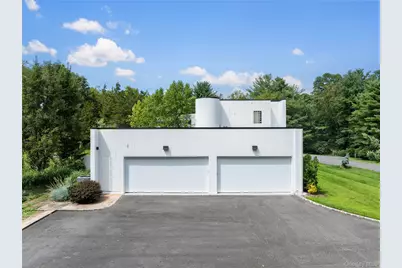
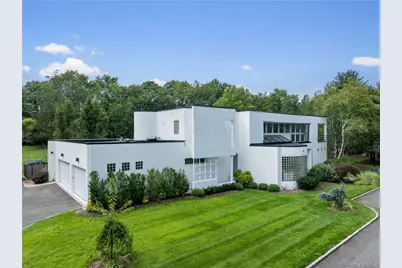
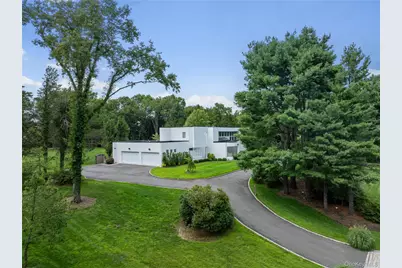
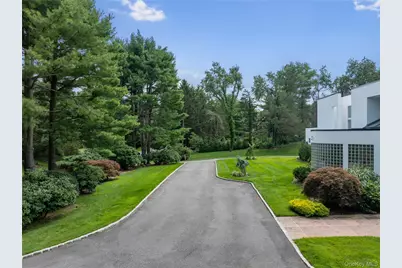
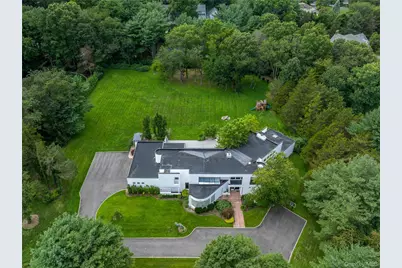
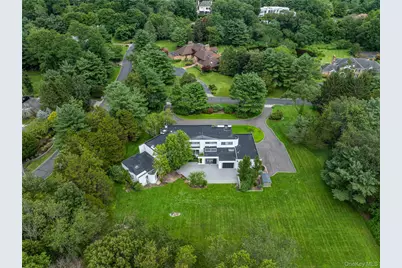
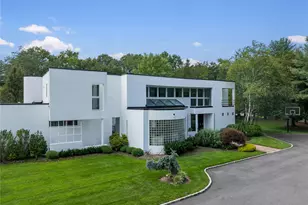
Welcome to 1 Vista Drive, an exceptional custom contemporary residence privately situated on two acres within an exclusive gated enclave in the Village of Laurel Hollow. Set at the end of a tranquil cul-de-sac, this sophisticated 6,000+ square-foot home offers 6 bedrooms and 6.5 baths, pairing dramatic architectural scale with exceptional natural light and an effortless indoor-outdoor sensibility. A striking entry introduces the home's modern aesthetic, where soaring ceilings and expansive walls of glass create a remarkable sense of openness throughout. Just beyond, the sunken great room makes an impressive statement with its dramatic proportions, floor-to-ceiling granite wood-burning fireplace, and light hardwood floors. Designed with both gracious entertaining and comfortable everyday living in mind, the interiors flow seamlessly from one beautifully proportioned space to the next. The formal dining room and inviting den continue the home's emphasis on light and connection to its natural surroundings, with expansive glazing framing views of the private grounds. At the heart of the residence, an oversized chef's kitchen is both sophisticated and highly functional, appointed with Miele stainless steel appliances, a substantial butcher-block center island, two-tone wood cabinetry, crisp white stone countertops, a generous walk-in pantry, and ample space for casual dining. The main-level primary suite offers a serene private retreat, complete with multiple walk-in closets and a spa-inspired bath featuring dual vanities, a glass-enclosed walk-in shower, and Jacuzzi tub. Two additional bedrooms, including one en suite, an additional full bath, powder room, laundry room, and direct access to the attached four-car garage complete the first level. A sculptural floating staircase ascends to the second floor, where an open gallery overlooks the dramatic two-story great room below - further enhancing the home's light-filled, contemporary architecture. Three additional bedrooms, including an en-suite bedroom, and two beautifully renovated baths complete this level. The lower level extends the home's living and recreational space with a playroom, full bath, cedar closet, an egress window, utilities, and abundant additional space offering flexibility for a variety of uses. Beyond the interiors, two acres of lush, private grounds provide an exceptional backdrop for outdoor living and entertaining. The expansive property offers ample room for the addition of an in-ground pool and/or sports court, subject to applicable permits and approvals. Zoned within the esteemed Cold Spring Harbor School District.
Full Property Details
Full Property Details for 1 Vista Dr
General
- Price: $3,250,000
- Taxes: $44,374
- Status: Active
- Type: Single Family
- Source: Long_Island
- MLS ID: 1037102
- Updated: 8/13/2026
- Added to Site: 18 day(s) ago
Interior
- Number of Rooms: 10
- Interior Features: First Floor Bedroom, First Floor Full Bath, Built-in Features, Cathedral Ceiling(s), Central Vacuum, Chefs Kitchen, Crown Molding, Double Vanity, Eat-in Kitchen, Entrance Foyer, Formal Dining, High Ceilings, His and Hers Closets, Kitchen Island, Open Floorplan, Original Details, Pantry, Primary Bathroom, Master Downstairs, Recessed Lighting, Smart Thermostat, Soaking Tub, Speakers, Storage, Walk-In Closet(s)
- Fireplace: Yes
- Number of Fireplaces: 2
- Appliances: Dishwasher, Dryer, Freezer, Oven, Range, Refrigerator, Washer
- Laundry Facilities: Yes
- Flooring: Carpet, Hardwood, Tile
Rooms
Bathrooms
- Total Bathrooms: 7
- Full Bathrooms: 6
- Half Bathrooms: 1
Bedrooms
- Total Bedrooms: 6
Other Rooms
- Laundry: Laundry Room
Additional Information
- Security/Safety: Security System
Exterior
- Exterior Features: Lighting, Mailbox
- Porch/Patio/Deck: Deck
Parking
- Garage: Yes
- Garage Spaces: 4
- Parking Features: Attached, Driveway, Garage, Garage Door Opener
Location
- County: Nassau County
School Information
- High School District: Cold Spring Harbor
- Elementary School: Goosehill Primary Center
- Middle School: Cold Spring Harbor High School
- High School: Cold Spring Harbor High School
Heating & Cooling
- Central air: Yes
- Cooling Type: Central Air
- Heating Type: Forced Air, Propane
Utilities
- Sewer: Cesspool
- Water: Public
- Utility Description: Electricity Connected, Sewer Connected, Trash Collection Public, Water Connected
Structural Information
- Architectural Style: Contemporary
- Detached/Attached: Detached
- Construction: Frame, Stucco, Wood Siding
- Basement: Yes
- Basement Desc.: Full Basement, Partially Finished, Storage Space
- Windows: Floor to Ceiling Windows, Oversized Windows, Skylight(s), Wall of Windows
- Sq. Ft. Source: Other
- Year Built: 1990
Lot Features
- Property View: Neighborhood
- Lot Size (Acres): 2.002
- Lot Size (Sq. Ft.): 87,207
- Lot Features: Back Yard, Front Yard, Landscaped, Level
Financial Considerations
- Tax Amount: $44,374
Disclosures and Reports
- Special Conditions: None
- Property ID: 2413-25-064-00-0025-0
- Block: 64
- Lot Number: 25
Listed by Daniel Gale Sothebys Intl Rlty

Get Pre-Approved Today
Schools
Schools serving 1 Vista Dr
School District:Cold Spring Harbor Central School District
| Name | Grades | Distance |
|---|---|---|
West Side School 1597 Laurel Hollow Road, Syosset, NY 11791 | 2-6 | 0.4 mi |
Goosehill Primary Center 75 Goose Hill Road, Cold Spring Harbor, NY 11724 | K-1 | 2.6 mi |
Cold Spring Harbor High School 82 Turkey Lane, Cold Spring Harbor, NY 11724 | 7-12 | 1.7 mi |
Disclaimer:
School attendance boundaries provided by ATTOM Data Solutions and are for reference only. Contact the school directly to verify enrollment eligibility.
Price & Sales History for 1 Vista Dr
Date
Details
Price
Change
Source
8/10/2026
Listed
$3,250,000
30%
MLS
8/22/2024
Sold
$2,500,000
—
Public Record
Disclaimer: Historical sales information is derived from public records provided by the county offices. Information is not guaranteed and should be independently verified.
Tax History
Tax History for 1 Vista Dr
Year
Property Taxes
Change
Tax Assessment
Change
2025
$37,984
571%
$1,960
—
2024
$5,661
-87%
$1,960
—
2023
$42,462
-8%
$1,960
—
2022
$46,013
1%
$1,960
3%
2021
$45,689
8%
$1,900
-50%
2020
$42,154
8%
$3,816
—
2018
$39,082
6%
$3,816
—
2016
$36,829
-13%
$3,816
—
2019
$42,154
22%
$3,816
—
2016
$34,472
9%
$3,816
—
2014
$31,561
—
$3,816
—
Disclaimer: Historical tax information is derived from public records provided by the county offices. Information is not guaranteed and should be independently verified.
Estimate the Cost
Estimate the Cost for 1 Vista Dr
1 Vista Drive, Syosset, NY 11791 (MLS# 1037102) is a Single Family property with 6 bedrooms, 6 full bathrooms and 1 partial bathroom. 1 Vista Drive is currently listed for $3,250,000 and was received on August 10, 2026. Want to learn more about 1 Vista Drive? Do you have questions about finding other Single Family real estate for sale in Syosset? You can browse all Syosset real estate or contact a Coldwell Banker agent to request more information.