This is a carousel with tiles that activate property listing cards. Use the previous and next buttons to navigate.
1/1
$1,450,000
This is a carousel with tiles that activate property listing cards. Use the previous and next buttons to navigate.
1/1
Property Description
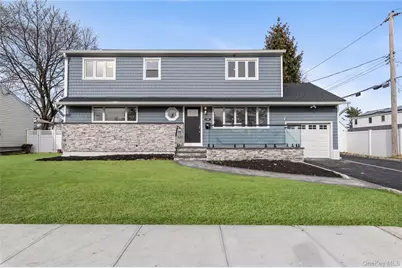
SIMPLY STUNNING!! This more than 3000 sqft living space plus addisional finished basement, meticulously gut-renovated residence is truly better than new, offering the perfect blend of comfort living and modern luxury. Step through the welcoming front porch into a sunlit foyer instantly setting the tone for the sophistication that defines the rest of the home. The main level features a beautifully open layout connecting the inviting living room, formal dining area, and a chef's kitchen outfitted with top-of-the-line appliances with an 8 feet long center island. Just off the kitchen, a cozy breakfast nook overlooks the serene backyard and opens to a brand-new deck-ideal for morning coffee or effortless outdoor entertaining. Two spacious bedrooms and a stylish full bath complete the first floor, offering flexibility for guests or multigenerational living. Upstairs, discover three generously sized bedrooms, including a luxurious primary suite that serves as a true private retreat. The spa-inspired en-suite bath features a soaking tub, double vanity, and separate shower, accompanied by a walk-in closet to complete the sanctuary. Two additional spacious two en-suites complete the upper level, offering comfortable accommodations for your family. The fully finished basement provides outstanding flexibility for modern living and includes a beautifully bathroom-perfect for recreation, work, or guests. Outside, the fully fenced property provides a private, tranquil backdrop with an enormous deck. Additional highlights include a brand-new asphalt roof, new 6-inch glossy gutters, fully paid-off solar panels, 1 car plus garage with new driveway and high-end interior and exterior trim work, gas is avaiable-all contributing to the overall sense of thoughtful craftsmanship and refined elegance. Located just steps from the Willits Elementary School, H.B. Middle School, the library, and shopping, this home is truly a rare find. With its custom finishes, thoughtful design, and unmatched comfort, it offers a lifestyle of sophistication, convenience, and effortless living.
Full Property Details
Full Property Details for 19 Hicks Ave
General
- Sold For: $1,450,000
- Taxes: $20,928
- Status: Closed
- Type: Single Family
- Source: Long_Island
- MLS ID: 940951
- Added to Site: 214 day(s) ago
Interior
- Number of Rooms: 11
- Interior Features: First Floor Bedroom, First Floor Full Bath, Breakfast Bar, Chandelier, Chefs Kitchen, Crown Molding, Eat-in Kitchen, Formal Dining, Kitchen Island, Natural Woodwork, Open Floorplan, Open Kitchen, Pantry
- Appliances: Dryer, Electric Range, Washer
- Laundry Facilities: Yes
- Flooring: Wood
Rooms
Bathrooms
- Total Bathrooms: 5
- Full Bathrooms: 5
Bedrooms
- Total Bedrooms: 5
Other Rooms
- Laundry: In Basement
Exterior
- Porch/Patio/Deck: Deck, Patio, Porch
Parking
- Garage: Yes
- Garage Spaces: 1
- Parking Features: Driveway, Garage
Location
- County: Nassau County
- Neighborhood: Syosset
- Cross Streets: Underhill Avenue & Barston Street
School Information
- High School District: Syosset
- Elementary School: Willits Elementary School
- Middle School: H B Thompson Middle School
- High School: Syosset Senior High School
Heating & Cooling
- Central air: Yes
- Cooling Type: Central Air
- Heating Type: Electric
Utilities
- Sewer: Public Sewer
- Water: Public
- Utility Description: Natural Gas Available
Structural Information
- Architectural Style: Colonial
- Detached/Attached: Detached
- Construction: Vinyl Siding
- Basement: Yes
- Basement Desc.: Finished, Full Basement
- Building Size: 3024
- Square Feet: 3,024
- Sq. Ft. Source: Public Records
- Year Built: 1955
Lot Features
- Lot Size (Acres): 0.1745
- Lot Size (Sq. Ft.): 7,600
- Fence: Yes
- Lot Features: Back Yard, Garden, Level, Near Public Transit, On Golf Course
- Fencing (Description): Full
Financial Considerations
- Tax Amount: $20,928
Disclosures and Reports
- Special Conditions: None
- Property ID: 2489-15-123-00-0052-0
Listed by ZI Realty LLC
Sold by Winzone Realty Inc

Get Pre-Approved Today
Schools
Schools serving 19 Hicks Ave
School District:Syosset Central School District
| Name | Grades | Distance |
|---|---|---|
Syosset Senior High School 70 South Woods Road, Syosset, NY 11791 | 9-12 | 2 mi |
Disclaimer:
School attendance boundaries provided by ATTOM Data Solutions and are for reference only. Contact the school directly to verify enrollment eligibility.
Price & Sales History for 19 Hicks Ave
Date
Details
Price
Change
Source
5/29/2026
Sold
$1,450,000
-3.33%
MLS
12/09/2025
Listed
$1,499,999
—
MLS
Disclaimer: Historical sales information is derived from public records provided by the county offices. Information is not guaranteed and should be independently verified.
19 Hicks Avenue, Syosset, NY 11791 (MLS# 940951) is a Single Family property that was sold at $1,450,000 on May 29, 2026. Want to learn more about 19 Hicks Avenue? Do you have questions about finding other Single Family real estate for sale in Syosset? You can browse all Syosset real estate or contact a Coldwell Banker agent to request more information.