This is a carousel with tiles that activate property listing cards. Use the previous and next buttons to navigate.
1/34
$1,788,000 Sale Pending
This is a carousel with tiles that activate property listing cards. Use the previous and next buttons to navigate.
1/34
Property Description
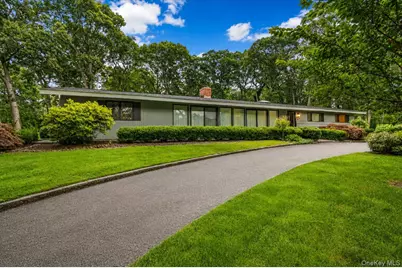
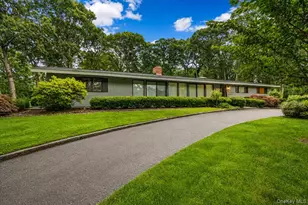
Welcome this Stunning sprawling ranch, gracefully positioned on a beautifully landscaped 1.06 acre corner property. Blending timeless design with a subtle contemporary flair, this beautiful home welcomes you with vaulted ceilings, an impressive circular front driveway and a two car attached garage. Designed for everyday elegant living, the home features a spacious formal living room with a striking dual-sided fireplace that seamlessly connects to the formal dining room. A separate den with sliding doors to the patio and yard provides for an additional gathering space. Dramatic floor to ceiling windows and skylights fill the home with an abundance of natural light, creating a bright and inviting atmosphere throughout. The eat-in-kitchen offers a generous amount of counterspace and is enhanced by quartz counter tops, stainless steel appliances, a peninsula, skylights and sliding glass doors providing effortless access to the patio and expansive backyard, making indoor-outdoor entertaining a breeze. The thoughtfully designed layout includes a private primary suite completed with its own full bathroom, along with three additional generously sized bedrooms and two additional full bathrooms offering flexibility and comfort. A dedicated laundry room that has an additional outside entrance adds to your everyday convenience. Spanning almost the entire footprint of the home, the expansive unfinished basement provides an incredible amount of storage space and houses the homes utilities. Whether you're envisioning a recreation room, home gym, media room, workshop, or more, this lower level offers endless possibilities to customize and make it your own. Perfectly situated on a beautifully manicured corner lot with lots of specimen plantings and privacy trees, this exceptional home combines spacious interiors, architectural character and a desirable setting to create an outstanding opportunity. This home is conveniently located in close proximity to the Berry Hill Elementary School, South Woods Middle School, Syosset High School, LIRR, shopping, Restaurants and more.
Full Property Details
Full Property Details for 6 Cherry Ln E
General
- Price: $1,788,000
- Taxes: $27,705
- Status: Pending
- Type: Single Family
- Source: Long_Island
- MLS ID: 1024332
- Updated: 8/24/2026
- Added to Site: 37 day(s) ago
Interior
- Number of Rooms: 8
- Interior Features: First Floor Bedroom, First Floor Full Bath, Eat-in Kitchen
- Fireplace: Yes
- Number of Fireplaces: 1
- Appliances: Dishwasher, Dryer, Range, Refrigerator, Washer
Rooms
Bathrooms
- Total Bathrooms: 3
- Full Bathrooms: 3
Bedrooms
- Total Bedrooms: 4
Exterior
- Porch/Patio/Deck: Patio
Parking
- Garage: Yes
- Garage Spaces: 2
- Parking Features: Attached
Location
- County: Nassau County
School Information
- High School District: Syosset
- Elementary School: Berry Hill Elementary School
- Middle School: South Woods Middle School
- High School: Syosset Senior High School
Heating & Cooling
- Central air: Yes
- Cooling Type: Central Air
- Heating Type: Electric
- Heating Zones: 1
Utilities
- Sewer: Public Sewer
- Water: Public
- Utility Description: Electricity Connected
Structural Information
- Architectural Style: Ranch
- Detached/Attached: Detached
- Construction: Frame
- Basement: Yes
- Basement Desc.: Full Basement, Unfinished
- Sq. Ft. Source: Public Records
- Year Built: 1958
Lot Features
- Lot Size (Acres): 1.06
- Lot Size (Sq. Ft.): 46,174
- Lot Features: Back Yard, Corner Lot
Financial Considerations
- Other Fee: Yes
- Other Fee Type: Garbage
- Other Fee Freq.: Quarterly
- Tax Amount: $27,705
Disclosures and Reports
- Special Conditions: None
- Property ID: 2489-25-040-00-0004-0
- Block: 40
- Lot Number: 4
Listed by Daniel Gale Sothebys Intl Rlty
Get Pre-Approved Today
Schools
Schools serving 6 Cherry Ln E
School District:Syosset Central School District
| Name | Grades | Distance |
|---|---|---|
Berry Hill Elementary School 181 Cold Spring Road, Syosset, NY 11791 | K-5 | 0.5 mi |
South Woods Middle School 99 Pell Lane, Syosset, NY 11791 | 6-8 | 0.4 mi |
Syosset Senior High School 70 South Woods Road, Syosset, NY 11791 | 9-12 | 0.6 mi |
Disclaimer:
School attendance boundaries provided by ATTOM Data Solutions and are for reference only. Contact the school directly to verify enrollment eligibility.
Price & Sales History for 6 Cherry Ln E
Date
Details
Price
Change
Source
7/22/2026
Listed
$1,788,000
92.67%
MLS
2/28/2018
Sold
$928,000
—
Public Record
Disclaimer: Historical sales information is derived from public records provided by the county offices. Information is not guaranteed and should be independently verified.
Tax History
Tax History for 6 Cherry Ln E
Year
Property Taxes
Change
Tax Assessment
Change
2025
$25,599
—
$881
4%
2025
$25,599
269%
$845
-10%
2024
$6,932
-73%
$939
-1%
2023
$25,848
—
$945
-2%
2022
$25,891
5%
$967
2%
2021
$24,721
7%
$950
-26%
2019
$23,154
—
$1,278
—
2020
$23,154
1%
$1,278
—
2018
$22,932
39%
$1,278
—
2016
$16,510
6%
$1,278
—
2016
$15,584
2%
$1,278
-27%
2015
$15,270
7%
$1,760
—
2014
$14,205
—
$1,760
—
Disclaimer: Historical tax information is derived from public records provided by the county offices. Information is not guaranteed and should be independently verified.
Estimate the Cost
Estimate the Cost for 6 Cherry Ln E
6 Cherry Lane E, Syosset, NY 11791 (MLS# 1024332) is a Single Family property with 4 bedrooms and 3 full bathrooms. 6 Cherry Lane E is currently listed for $1,788,000 and was received on July 22, 2026. Want to learn more about 6 Cherry Lane E? Do you have questions about finding other Single Family real estate for sale in Syosset? You can browse all Syosset real estate or contact a Coldwell Banker agent to request more information.