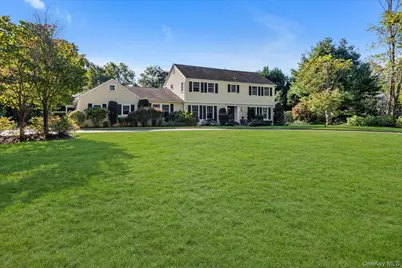
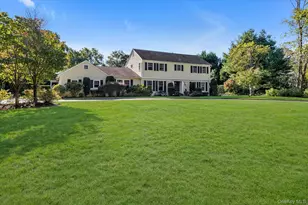
This is a carousel with tiles that activate property listing cards. Use the previous and next buttons to navigate.
1/1
$2,890,000
This is a carousel with tiles that activate property listing cards. Use the previous and next buttons to navigate.
1/1
Property Description
Welcome to this stunning, expansive Center Hall Colonial, ideally located in the highly sought-after Incorporated Village of Muttontown and within the acclaimed Syosset School District. Set on a beautifully landscaped and lush 1-acre property, this exceptional home is nestled on a quiet cul-de-sac, offering privacy and tranquility while remaining conveniently close to town (less than a mile), the train, shopping, schools, and major highways. This fully renovated residence features 6 spacious bedrooms and 4.5 bathrooms, thoughtfully designed to accommodate modern living, including a potential multi-generational living layout. Upon entry, a gracious foyer welcomes you into the elegant formal living and dining rooms, creating a warm and inviting setting for both everyday living and entertaining. The family room, anchored by a striking fireplace, offers a perfect balance of comfort and sophistication. French wood doors open to a sun-drenched office/sunroom with walls of windows, providing a serene and inspiring space. At the heart of the home is the gourmet eat-in kitchen, showcasing custom cabinetry, Marble countertops, a large center island with seating, and professional-grade stainless steel appliances, including an induction cooktop with vented hood and double ovens. The adjoining dining area is filled with natural light, highlighted by a cathedral ceiling and sliding doors that seamlessly connect to the outdoor patio-ideal for indoor-outdoor entertaining. A nearby hallway leads to a first-floor bedroom or office, full bathroom, laundry room, mudroom, abundant storage, and access to the two-car garage. A standout feature of this home is the private, fully integrated in-law suite with its own entrance. This separate wing includes a living room with cathedral ceilings, kitchenette, bedroom, full bath, and a private lower level with a gym or additional living space featuring 10-foot ceilings and an egress window. Upstairs, the luxurious primary suite offers two large walk-in closets and a spa-like en-suite bath with double sinks and quartz countertops. Three additional generously sized bedrooms, each with walk-in closets and custom built-ins, share a beautifully updated full hall bathroom. Throughout the home, custom millwork and detailed moldings highlight exceptional craftsmanship, while hardwood floors on both levels add warmth and elegance. The finished basement is designed for entertainment and functionality, featuring a home theater, recreation area, utility rooms, and ample storage. The meticulously designed grounds, curated by a landscape architect, include specimen plantings throughout the property. The expansive, fully fenced backyard boasts a large patio with plenty of space for a pool, making it a true entertainer's paradise. Additional features include 3-zone central air conditioning, 4-zone heating, Marvin windows, in-ground sprinklers, high-hat lighting, and the added benefit of Muttontown private police, Berry Hill Elementary and Southwoods Middle School! Experience the perfect blend of luxury, comfort, and timeless elegance in this extraordinary home.
Full Property Details
Full Property Details for 7 Shady Meadow Ln
General
- Sold For: $2,890,000
- Taxes: $38,196
- Status: Closed
- Type: Single Family
- Source: Long_Island
- MLS ID: 982057
- Added to Site: 122 day(s) ago
Interior
- Number of Rooms: 12
- Interior Features: First Floor Bedroom, First Floor Full Bath, Crown Molding, Eat-in Kitchen, Entrance Foyer, Formal Dining, Granite Counters, In-Law Floorplan, Kitchen Island, Marble Counters, Pantry, Primary Bathroom, Quartz/Quartzite Counters, Recessed Lighting, Walk-In Closet(s)
- Fireplace: Yes
- Number of Fireplaces: 1
- Fireplace(s): Wood Burning
- Appliances: Dishwasher, Dryer, Oven, Refrigerator, Stainless Steel Appliance(s), Washer
- Laundry Facilities: Yes
- Flooring: Carpet, Tile, Wood
Rooms
Bathrooms
- Total Bathrooms: 5
- Full Bathrooms: 4
- Half Bathrooms: 1
Bedrooms
- Total Bedrooms: 6
Other Rooms
- Laundry: Laundry Room
Additional Information
- Security/Safety: Security System, Smoke Detector(s)
Exterior
- Exterior Features: Garden, Lighting, Mailbox
- Porch/Patio/Deck: Patio, Porch
Parking
- Garage: Yes
- Garage Spaces: 2
- Parking Features: Driveway, Garage
Location
- County: Nassau County
- Cross Streets: Burtis
- Driving Directions: Split Rock Road to Warner to Burtis to Shady Meadow
- Direction Faces: East
School Information
- High School District: Syosset
- Elementary School: Berry Hill Elementary School
- Middle School: South Woods Middle School
- High School: Syosset Senior High School
Heating & Cooling
- Central air: Yes
- Cooling Type: Central Air
- Heating Type: Oil
- Heating Zones: 4
Utilities
- Sewer: Cesspool
- Water: Public
- Utility Description: Cable Connected, Electricity Connected, Water Connected
Structural Information
- Architectural Style: Colonial
- Detached/Attached: Detached
- Construction: Frame
- Basement: Yes
- Basement Desc.: Finished
- Windows: Double Pane Windows
- Building Size: 5562
- Square Feet: 5,562
- Sq. Ft. Source: Public Records
- Year Built: 1967
Additional Structures
- Other Structures: Shed(s)
Lot Features
- Property View: Trees/Woods
- Lot Size (Acres): 1.07
- Lot Size (Sq. Ft.): 46,609
- Fence: Yes
- Lot Features: Back Yard, Cul-De-Sac, Front Yard, Landscaped, Level, Near Public Transit, Paved, Sprinklers In Front, Sprinklers In Rear
- Fencing (Description): Back Yard
Financial Considerations
- Tax Amount: $38,196
Disclosures and Reports
- Special Conditions: None
- Property ID: 2429-25-059-00-0015-0
Listed by Douglas Elliman Real Estate
Sold by Daniel Gale Sothebys Intl Rlty

Get Pre-Approved Today
Schools
Schools serving 7 Shady Meadow Ln
School District:Syosset Central School District
| Name | Grades | Distance |
|---|---|---|
Berry Hill Elementary School 181 Cold Spring Road, Syosset, NY 11791 | K-5 | 0.9 mi |
South Woods Middle School 99 Pell Lane, Syosset, NY 11791 | 6-8 | 1.2 mi |
Syosset Senior High School 70 South Woods Road, Syosset, NY 11791 | 9-12 | 1.4 mi |
Disclaimer:
School attendance boundaries provided by ATTOM Data Solutions and are for reference only. Contact the school directly to verify enrollment eligibility.
Price & Sales History for 7 Shady Meadow Ln
Date
Details
Price
Change
Source
7/07/2026
Sold
$2,890,000
—
MLS
4/28/2026
Listed
$2,890,000
—
MLS
Disclaimer: Historical sales information is derived from public records provided by the county offices. Information is not guaranteed and should be independently verified.
7 Shady Meadow Lane, Syosset, NY 11791 (MLS# 982057) is a Single Family property that was sold at $2,890,000 on July 07, 2026. Want to learn more about 7 Shady Meadow Lane? Do you have questions about finding other Single Family real estate for sale in Syosset? You can browse all Syosset real estate or contact a Coldwell Banker agent to request more information.