This is a carousel with tiles that activate property listing cards. Use the previous and next buttons to navigate.
1/38
$2,150,000
This is a carousel with tiles that activate property listing cards. Use the previous and next buttons to navigate.
1/38
Property Description
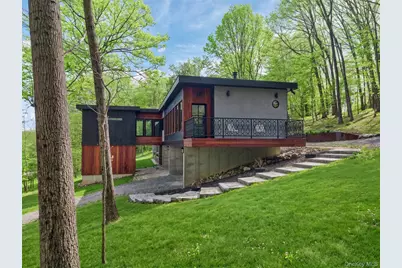
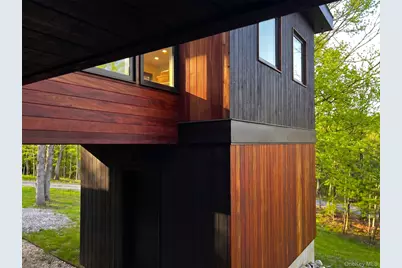
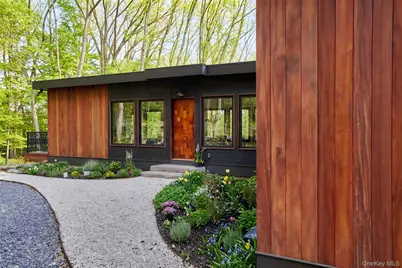
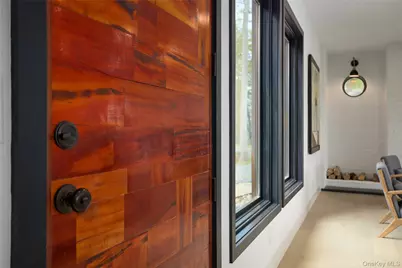
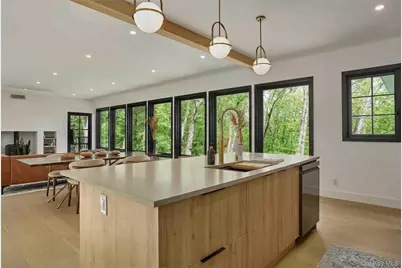
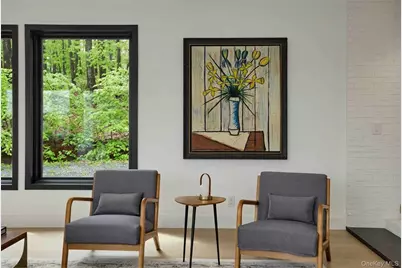
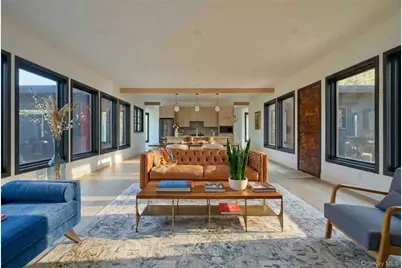
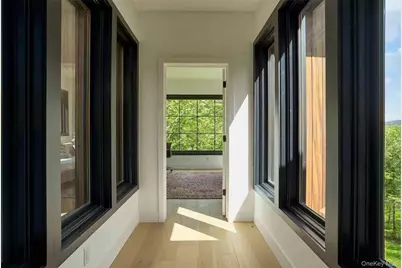
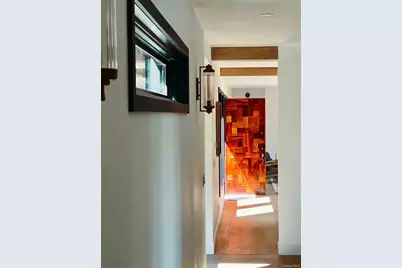
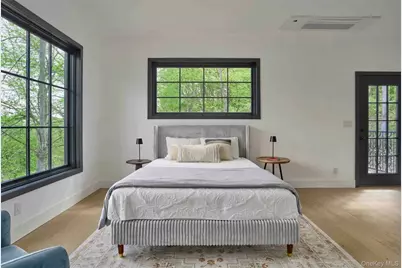
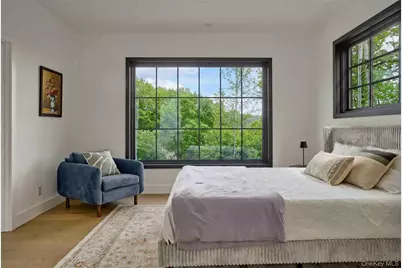
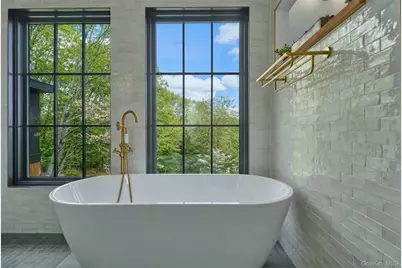
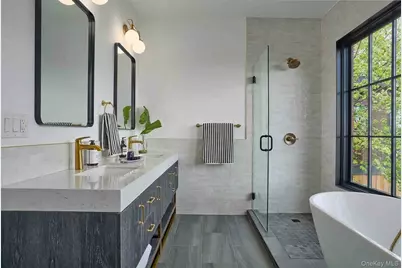
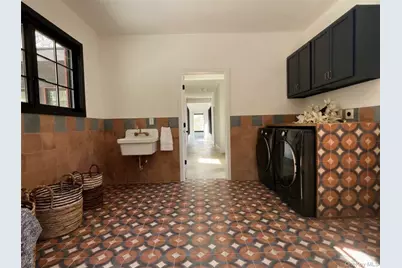
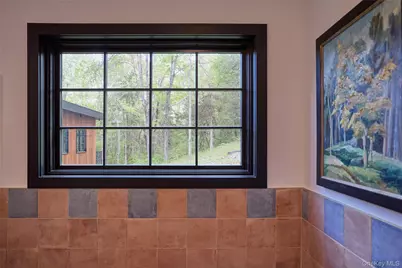
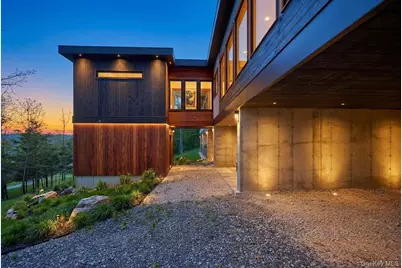
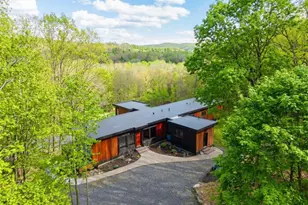
CASA COLINA Set atop 10 private acres, the drive winds naturally uphill through the landscape, revealing the home - a striking modern composition of Tigerwood, black pine, Belgian concrete panels, glass, and custom iron railings - thoughtfully sited within its natural surroundings with layered views across the Taghkanic Hills. Architecturally bold yet deeply inviting, the home embodies an organic modern design aesthetic, blending clean lines with warmth, texture, and an unmistakable sense of craftsmanship. Wrapped in natural materials inside and out, every detail feels intentional - calm, tactile, and quietly luxurious. Over 40 windows pull in shifting natural light throughout the day, creating a constant connection to the surrounding landscape. The open living spaces are anchored by a dramatic brick wall and cast-iron wood stove, while light oak floors and beautifully executed woodwork flow seamlessly throughout the home. A balcony extending from the main living area further blurs the line between indoors and out, offering an elevated perch above the surrounding landscape. Designed for gathering, the kitchen features custom cabinetry, a five-burner range with pot filler, and effortless flow into the dining and living spaces. The layout is thoughtful, balancing openness with privacy. The primary suite is a true retreat - private, serene, and immersed in nature - featuring a luxurious spa-like bath, private balcony with custom cast-iron railings, and an outdoor shower that further blurs the line between indoors and out. A second en suite bedroom offers the same sense of calm and thoughtful design, while the third bedroom feels suspended in nature, framed by natural light and surrounding landscape. An additional stunning full bath continues the home's refined and understated material palette. Below, a separate flex space with private access lends itself naturally to a studio, office, wellness room, or secluded creative retreat. Radiant heat, air exchange systems, a generous mudroom and laundry room, extensive storage, mechanical room, two-car carport, and additional covered outdoor storage complete the home's thoughtful functionality. Sleek yet inviting, modern yet deeply natural, the home evokes a quiet Frank Lloyd Wright sensibility - architecture designed not simply to sit on the land, but to belong to it. Privately set yet ideally located, the property offers easy access to Hudson, the Taconic Parkway and all of the Hudson Valley's best dining, hiking, golf, skiing, farm markets, and cultural destinations - all under two hours from NYC.
Full Property Details
Full Property Details for 490 Old State Rte 82
General
- Price: $2,150,000
- Taxes: $13,345
- Status: Active
- Type: Single Family
- Source: Long_Island
- MLS ID: 997677
- Updated: 5/14/2026
- Added to Site: 16 day(s) ago
Interior
- Number of Rooms: 6
- Interior Features: First Floor Bedroom, First Floor Full Bath, Eat-in Kitchen, Kitchen Island, Natural Woodwork, Open Floorplan, Open Kitchen, Primary Bathroom, Storage
- Fireplace: Yes
- Fireplace(s): Wood Burning Stove
- Appliances: Dishwasher, Dryer, Range, Refrigerator, Washer
Rooms
Bathrooms
- Total Bathrooms: 3
- Full Bathrooms: 3
Bedrooms
- Total Bedrooms: 3
Parking
- Garage: Yes
- Garage Spaces: 2
- Parking Features: Private
Location
- County: Columbia County
School Information
- High School District: Taconic Hills
- Elementary School: Taconic Hills Elementary School
- Middle School: Taconic Hills Junior/Senior High
- High School: Taconic Hills Junior/Senior High
Heating & Cooling
- Central air: Yes
- Cooling Type: Central Air
- Heating Type: Heat Pump, Radiant
Utilities
- Sewer: Septic Tank
- Water: Well
- Utility Description: See Remarks
Structural Information
- Architectural Style: Modern
- Detached/Attached: Detached
- Construction: Frame, Wood Siding
- Sq. Ft. Source: Public Records
- Year Built: 2025
Lot Features
- Lot Size (Acres): 10.05
- Lot Size (Sq. Ft.): 437,778
Financial Considerations
- Tax Amount: $13,345
Disclosures and Reports
- Special Conditions: None
- Property ID: 105400-162-000-0001-062-004-0000
- Block: 1
- Lot Number: 62
Listed by Brown Harris Stevens HV LLC
Get Pre-Approved Today
Schools
Schools serving 490 Old State Rte 82
School District:Hudson City School District
| Name | Grades | Distance |
|---|---|---|
Montgomery C Smith Intermediate School 102 Harry Howard Avenue, Hudson, NY 12534 | PK-5 | 8.7 mi |
Hudson Junior High School 215 Harry Howard Avenue, Hudson, NY 12534 | 6-8 | 9.1 mi |
Hudson Junior Senior High School 215 Harry Howard Avenue, Hudson, NY 12534 | 9-12 | 9.1 mi |
Disclaimer:
School attendance boundaries provided by ATTOM Data Solutions and are for reference only. Contact the school directly to verify enrollment eligibility.
Price & Sales History for 490 Old State Rte 82
Date
Details
Price
Change
Source
5/14/2026
Listed
$2,150,000
—
MLS
Disclaimer: Historical sales information is derived from public records provided by the county offices. Information is not guaranteed and should be independently verified.

Tax History
Tax History for 490 Old State Rte 82
Year
Property Taxes
Change
Tax Assessment
Change
2025
$14,275
756%
$934,500
1015%
2024
$1,668
100%
$83,800
—
2021
—
$83,800
—
Disclaimer: Historical tax information is derived from public records provided by the county offices. Information is not guaranteed and should be independently verified.
Estimate the Cost
Estimate the Cost for 490 Old State Rte 82
490 Old State Route 82, Taghkanic, NY 12521 (MLS# 997677) is a Single Family property with 3 bedrooms and 3 full bathrooms. 490 Old State Route 82 is currently listed for $2,150,000 and was received on May 14, 2026. Want to learn more about 490 Old State Route 82? Do you have questions about finding other Single Family real estate for sale in Taghkanic? You can browse all Taghkanic real estate or contact a Coldwell Banker agent to request more information.
