This is a carousel with tiles that activate property listing cards. Use the previous and next buttons to navigate.
1/1
$765,000
This is a carousel with tiles that activate property listing cards. Use the previous and next buttons to navigate.
1/1
Property Description
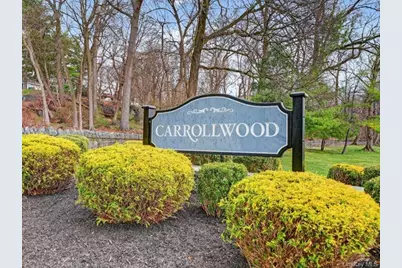
Welcome to 231 Carrollwood Drive, a move in ready two bedroom, two and one half bath townhome in the sought-after Carrollwood Condominium Community in Tarrytown. Thoughtfully designed for comfortable everyday living and easy entertaining, this home features an open floor plan with great natural flow and sliders leading to a private deck-perfect for morning coffee, outdoor dining, or simply relaxing. The kitchen featurs stainless steel appliance with granite counter top and opening to the living area. The entire living area including the formal dining room and living room are enhanced by beautiful hardwood floors. Both the primary and second bedrooms are both ensuites, offering privacy and flexibility for guests, family, or work-from-home living. The spacious primary suite includes a walk-in closet, and the home offers excellent closet space and abundant storage throughout. A partially finished basement currently serves as finished storage but can easily function as a multi-purpose room for a home office, gym, playroom, or media space. Carrollwood residents enjoy an exceptional lifestyle with amenities that include a pool, clubhouse with gym and squash court, tennis courts, and a dog run. The location is equally appealing, with convenient access to major highways, public transportation, and the vibrant Village of Tarrytown, known for its charming shops, restaurants, and lively community atmosphere. For NYC commuters, the Tarrytown Metro-North station offers express service to Grand Central. A wonderful opportunity to enjoy low-maintenance living with space, amenities, and a prime Rivertown location.
Full Property Details
Full Property Details for 231 Carrollwood Dr
General
- Sold For: $765,000
- HOA FEE: $517/month
- Taxes: $8,562
- Status: Closed
- Type: Condo
- Source: Long_Island
- MLS ID: 974853
- Added to Site: 98 day(s) ago
Interior
- Number of Rooms: 6
- Interior Features: Entrance Foyer, Formal Dining, Granite Counters, Kitchen Island, Open Floorplan, Open Kitchen, Primary Bathroom, Recessed Lighting, Storage, Walk-In Closet(s), Washer/Dryer Hookup
- Appliances: Dishwasher, Dryer, Electric Range, Electric Water Heater, Exhaust Fan, Refrigerator, Stainless Steel Appliance(s), Washer
- Laundry Facilities: Yes
- Flooring: Carpet, Hardwood
Rooms
Bathrooms
- Total Bathrooms: 3
- Full Bathrooms: 2
- Half Bathrooms: 1
Bedrooms
- Total Bedrooms: 2
Other Rooms
- Laundry: Electric Dryer Hookup, In Basement, Washer Hookup
Additional Information
- Amenities: Clubhouse, Fitness Center, Pool, Tennis Court(s)
Exterior
- Porch/Patio/Deck: Deck
Parking
- Total Spaces: 2
- Parking Features: Carport, Common
Location
- County: Westchester County
- Subdivision: Carrollwood Condominiums
- Driving Directions: Route 119 to Carrollwood Condominiums. Unit is on the left before the second stop sign.
School Information
- High School District: Union Free School District Of The Tarrytowns
- Elementary School: Washington Irving Interm School
- Middle School: Sleepy Hollow Middle School
- High School: Sleepy Hollow High School
Community
- Association: Yes
- Assoc. Fees Include: Common Area Maintenance, Exterior Maintenance, Grounds Care, Pool Service, Snow Removal, Water
- Pets Allowed: Yes
- Pet Restrictions: Cats OK, Dogs OK, Number Limit, Yes
Heating & Cooling
- Central air: Yes
- Cooling Type: Central Air
- Heating Type: Forced Air
- Heating Zones: 2
Utilities
- Sewer: Public Sewer
- Water: Public
- Utility Description: Cable Connected, Electricity Connected, Natural Gas Connected, Sewer Connected, Trash Collection Public, Underground Utilities, Water Connected
Structural Information
- Detached/Attached: Attached
- Construction: Block, Vinyl Siding
- Basement: Yes
- Basement Desc.: Partially Finished, See Remarks
- Common Walls: 2+ Common Walls
- Windows: Double Pane Windows, ENERGY STAR Qualified Windows
- Entry Floor Number: 1
- Stories/Levels: 3
- Stories in Building: 3
- Sq. Ft. Source: Public Records
- Year Built: 1981
Lot Features
- Lot Size (Acres): 0.01
- Lot Size (Sq. Ft.): 436
Financial Considerations
- Association Fee: Yes
- Association Fee: $517
- Assoc Fee Freq.: Monthly
- Other Fee: Yes
- Other Fee Type: Contribution to HOA Capital Reserve
- Other Fee Freq.: See Remarks
- Taxes Include: Sewer, Trash
- Tax Amount: $8,562
Disclosures and Reports
- Special Conditions: None
- Inclusions: Range, Refrigerator, Dishwasher, Microwave, Washer, Dryer & Light Fixtures.
- Property ID: 2611-001-201-00121-000-0001-0-0231
Listed by William Raveis Real Estate
Sold by At Home With Yara Realty

Get Pre-Approved Today
Schools
Schools serving 231 Carrollwood Dr
School District:Union Free School District of the Tarrytowns
| Name | Grades | Distance |
|---|---|---|
Washington Irving Interm School 103 South Broadway, Tarrytown, NY 10591 | 3-5 | 0.9 mi |
John Paulding School 154 N Broadway, Tarrytown, NY 10591 | K- | 1.2 mi |
W L Morse School 30 Pocantico Street, Sleepy Hollow, NY 10591 | 1-2 | 1.5 mi |
Sleepy Hollow Middle School 210 N Broadway, Tarrytown, NY 10591 | 6-8 | 1.3 mi |
Disclaimer:
School attendance boundaries provided by ATTOM Data Solutions and are for reference only. Contact the school directly to verify enrollment eligibility.
Price & Sales History for 231 Carrollwood Dr
Date
Details
Price
Change
Source
6/05/2026
Sold
$765,000
4.08%
MLS
4/06/2026
Listed
$735,000
—
MLS
Disclaimer: Historical sales information is derived from public records provided by the county offices. Information is not guaranteed and should be independently verified.
231 Carrollwood Drive, Tarrytown, NY 10591 (MLS# 974853) is a Condo property that was sold at $765,000 on June 05, 2026. Want to learn more about 231 Carrollwood Drive? Do you have questions about finding other Condo real estate for sale in Tarrytown? You can browse all Tarrytown real estate or contact a Coldwell Banker agent to request more information.