This is a carousel with tiles that activate property listing cards. Use the previous and next buttons to navigate.
1/1
$630,000
This is a carousel with tiles that activate property listing cards. Use the previous and next buttons to navigate.
1/1
Property Description
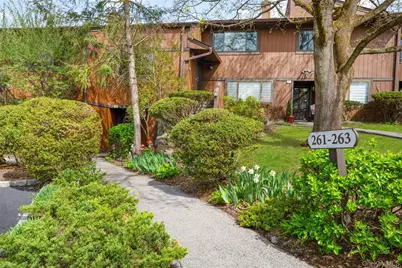
This one-bedroom unit truly lives like a TWO BEDROOM, featuring a flexible second room for a home office, den, or guest space. Enjoy the convenience of parking right in front of your unit and going straight in-no steps at all. Inside, the home has been fully updated from top to bottom with meticulous attention to detail. Upon entry, you're welcomed by a foyer with a spacious closet-for coats and everyday storage. To the right, the eat-in kitchen flows seamlessly into a generous dining area and bright, open living room. Sliding glass doors lead to your own patio, for relaxing or entertaining. Down the hall, you'll find a half bathroom conveniently located across from the in-unit laundry area. The primary bedroom offers two closets, including a walk-in, along with an en-suite bathroom. The versatile bonus room/office also features its own walk-in closet, adding even more functionality. Recent updates include a brand new hot water tank, engineered flooring, fresh paint throughout, smart light fixtures, crown molding, new tile flooring in the primary bathroom, smart thermostats, and so much more. This is the definition of a move-in ready home. The community amenities are equally impressive, offering a fitness center, clubhouse, pool, tennis courts, and more-everything you need, right at your fingertips. Ideally located just 1.5 miles from Tarrytown's vibrant Main Street-home to an array of popular shops and restaurants-and only 1.5 miles from the Metro-North train station, this location offers both convenience and lifestyle. You're also just moments from the scenic Hudson RiverWalk Park, where you can enjoy stunning river views and peaceful waterfront walks. Tarrytown truly has it all.
Full Property Details
Full Property Details for 263 Martling Ave
General
- Sold For: $630,000
- HOA FEE: $685/month
- Taxes: $6,648
- Status: Closed
- Type: Condo
- Source: Long_Island
- MLS ID: 979930
- Added to Site: 76 day(s) ago
Rental Information
- Complex Features: Outdoor Space, Pool/Spa
Interior
- Number of Rooms: 7
- Interior Features: First Floor Bedroom, First Floor Full Bath, Built-in Features, Ceiling Fan(s), Chandelier, Eat-in Kitchen, Entrance Foyer, Granite Counters, His and Hers Closets, Primary Bathroom, Recessed Lighting, Smart Thermostat, Storage, Walk-In Closet(s)
- Appliances: Dishwasher, Dryer, Gas Range, Microwave, Refrigerator, Stainless Steel Appliance(s), Washer, Gas Water Heater
- Laundry Facilities: Yes
- Flooring: Combination
Rooms
Bathrooms
- Total Bathrooms: 2
- Full Bathrooms: 1
- Half Bathrooms: 1
Bedrooms
- Total Bedrooms: 1
Other Rooms
- Laundry: In Hall
Additional Information
- Amenities: Clubhouse, Fitness Center, Playground, Pool, Tennis Court(s)
- Shared Amenities: Clubhouse, Fitness Center, Park, Pool, Tennis Court(s), Trash
Exterior
- Porch/Patio/Deck: Covered, Patio
Parking
- Parking Features: Assigned, Common, Unassigned
- Assigned Parking: Yes
Location
- County: Westchester County
School Information
- High School District: Union Free School District Of The Tarrytowns
- Elementary School: Washington Irving Interm School
- Middle School: Sleepy Hollow Middle School
- High School: Sleepy Hollow High School
Community
- Association: Yes
- Assoc. Fees Include: Common Area Maintenance, Exterior Maintenance, Grounds Care, Hot Water, Pool Service, Sewer, Snow Removal, Trash, Water
- Pets Allowed: Yes
- Pet Restrictions: No Restrictions
Heating & Cooling
- Central air: Yes
- Cooling Type: Central Air
- Heating Type: Forced Air
- Heating Zones: 1
Utilities
- Sewer: Public Sewer
- Water: Public
- Utility Description: Electricity Connected, Natural Gas Connected, Sewer Connected, Trash Collection Public, Water Connected
Structural Information
- Architectural Style: Other
- Detached/Attached: Attached
- Construction: Advanced Framing Technique
- Common Walls: 2+ Common Walls
- Entry Floor Number: 1
- Sq. Ft. Source: Public Records
- Year Built: 1974
Lot Features
- Lot Size (Acres): 0.01
- Lot Size (Sq. Ft.): 436
Financial Considerations
- Association Fee: Yes
- Association Fee: $685
- Assoc Fee Freq.: Monthly
- Other Fee: Yes
- Other Fee Type: Capital Projects
- Other Fee Freq.: Monthly
- Tax Amount: $6,648.2
Disclosures and Reports
- Special Conditions: None
- Exclusions: Living room curtains
- Inclusions: Washer, Dryer, Refrigerator, Gas Range, Microwave, Dishwasher
- Property ID: 2611-001-110-00083-000-0004-0-0263
Listed by Julia B Fee Sothebys Int. Rlty
Sold by William Raveis Real Estate

Get Pre-Approved Today
Schools
Schools serving 263 Martling Ave
School District:Union Free School District of the Tarrytowns
| Name | Grades | Distance |
|---|---|---|
Washington Irving Interm School 103 South Broadway, Tarrytown, NY 10591 | 3-5 | 0.5 mi |
John Paulding School 154 N Broadway, Tarrytown, NY 10591 | K- | 1 mi |
W L Morse School 30 Pocantico Street, Sleepy Hollow, NY 10591 | 1-2 | 1.3 mi |
Sleepy Hollow Middle School 210 N Broadway, Tarrytown, NY 10591 | 6-8 | 1.1 mi |
Disclaimer:
School attendance boundaries provided by ATTOM Data Solutions and are for reference only. Contact the school directly to verify enrollment eligibility.
Price & Sales History for 263 Martling Ave
Date
Details
Price
Change
Source
6/18/2026
Sold
$630,000
0.8%
MLS
4/28/2026
Listed
$625,000
—
MLS
Disclaimer: Historical sales information is derived from public records provided by the county offices. Information is not guaranteed and should be independently verified.
263 Martling Avenue, Tarrytown, NY 10591 (MLS# 979930) is a Condo property that was sold at $630,000 on June 18, 2026. Want to learn more about 263 Martling Avenue? Do you have questions about finding other Condo real estate for sale in Tarrytown? You can browse all Tarrytown real estate or contact a Coldwell Banker agent to request more information.