This is a carousel with tiles that activate property listing cards. Use the previous and next buttons to navigate.
1/42
$1,299,000
This is a carousel with tiles that activate property listing cards. Use the previous and next buttons to navigate.
1/42
Property Description
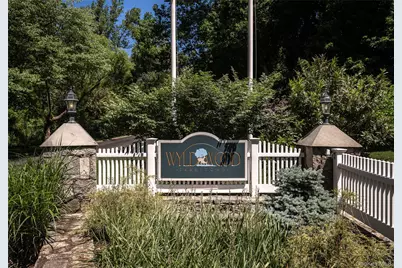
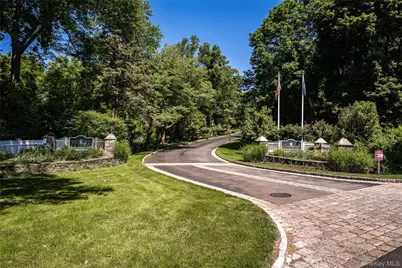
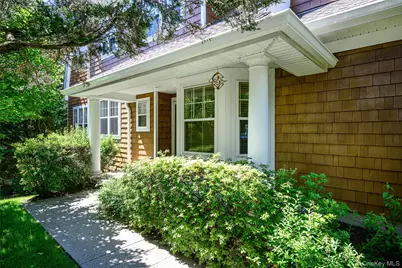
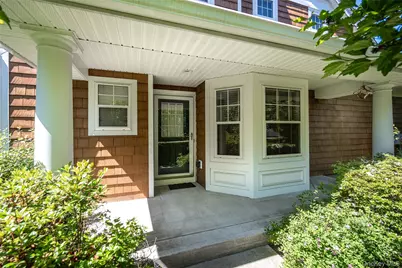
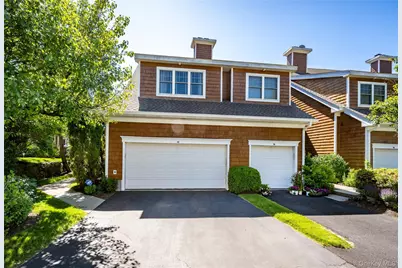
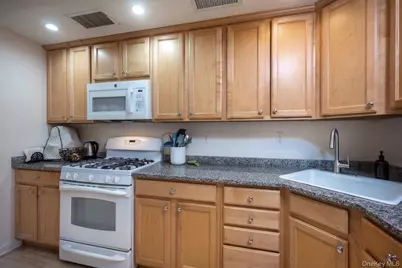
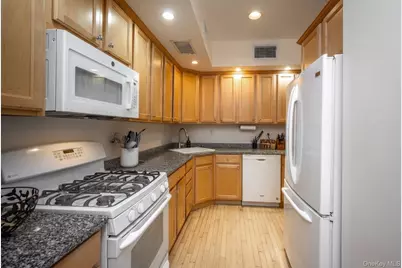
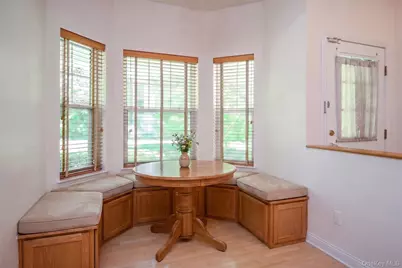
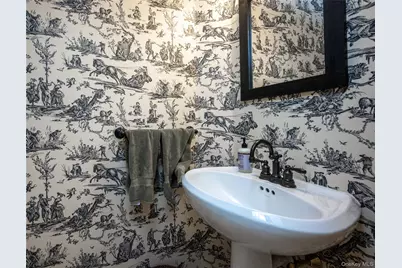
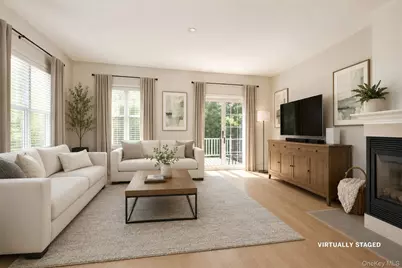
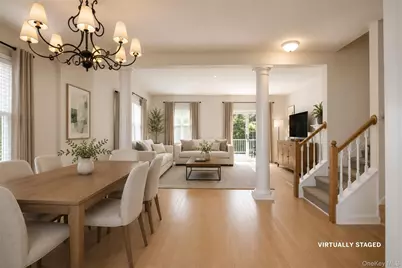
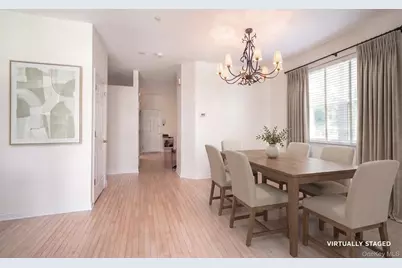
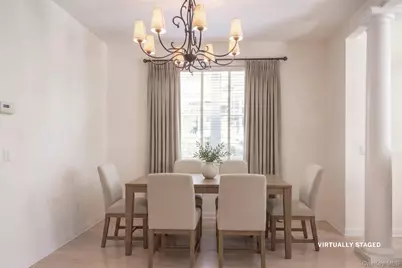
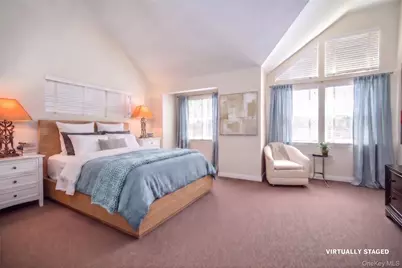
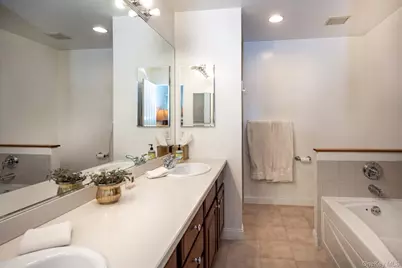
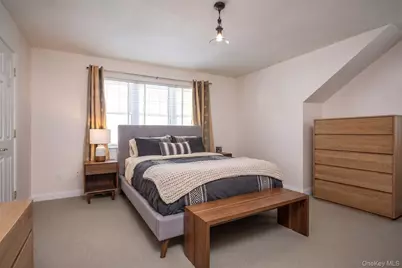
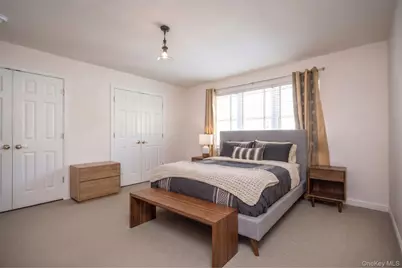
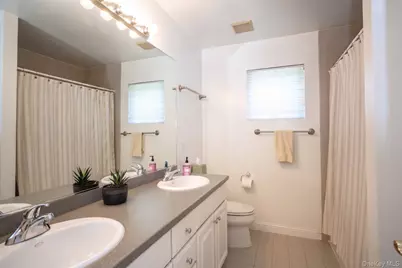
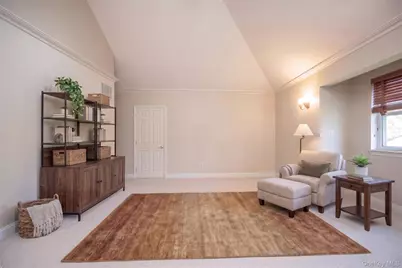
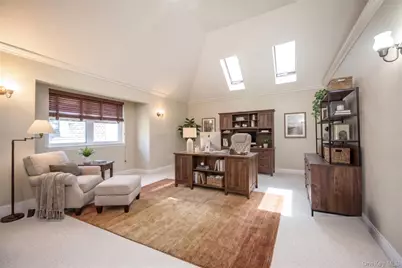
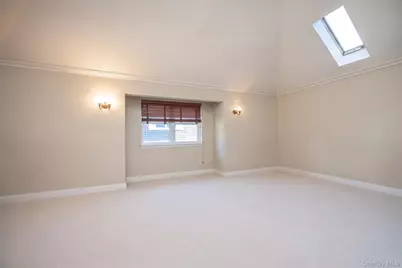
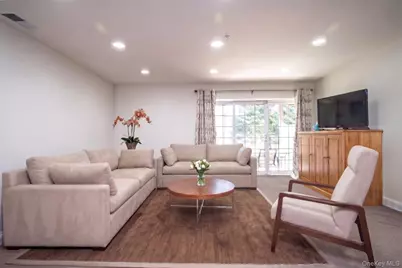
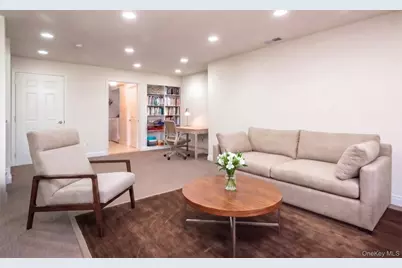
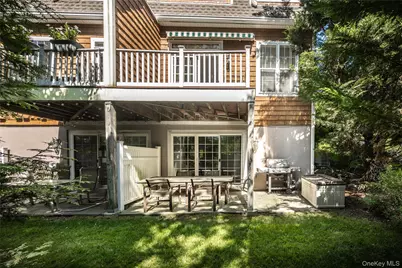
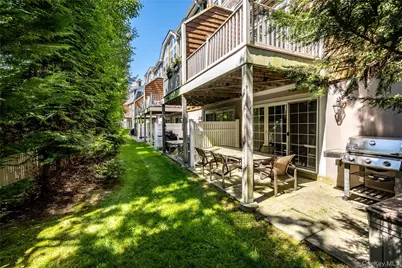
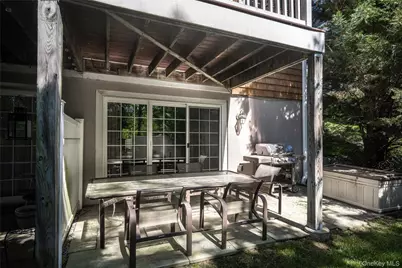
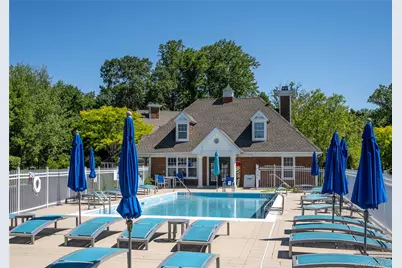
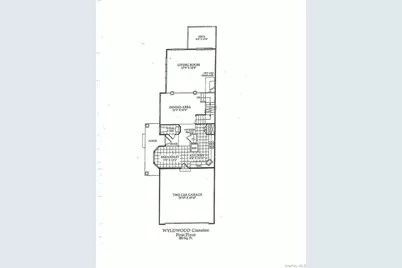
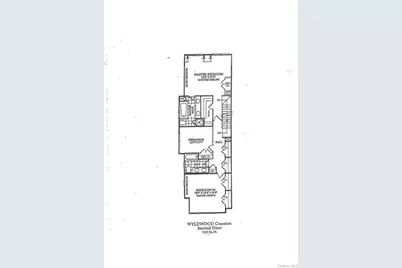
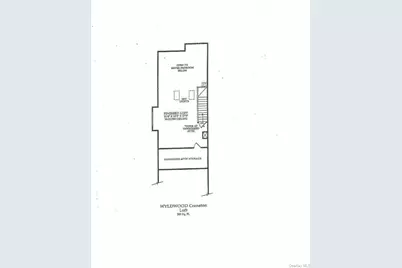
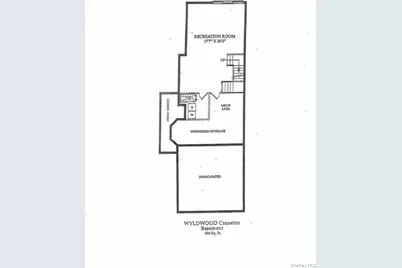
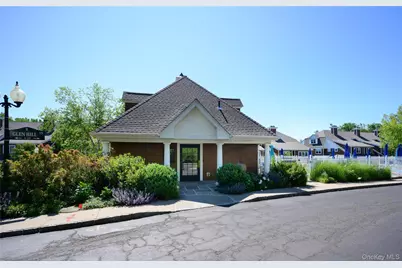
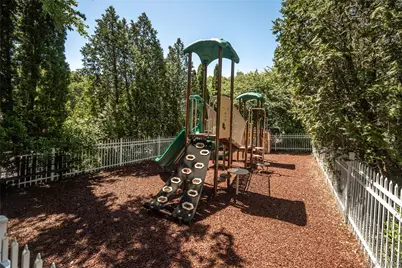
Discover luxury living in this immaculate end-unit townhouse located on a quiet cul-de-sac in Tarrytown's desirable Wyldwood community. Featuring 3 to 4 bedrooms and 2 full and 2 half baths, this light-filled home highlights soaring cathedral ceilings, rich hardwood floors, abundant windows, and skylight. The main level offers an open-concept living and dining area with a cozy gas fireplace, and a kitchen with an adjoining circular breakfast room and direct garage access. Sliding glass doors open to a private deck complete with an awning. Upstairs, a primary bedroom suite is accompanied by two generously sized bedrooms, a full hall bath and plenty of closets. The finished lower level provides an expansive family room, powder room, fully equipped laundry, and walk-out access to a private patio and garden area. Wyldwood residents enjoy resort-style amenities including a clubhouse, swimming pool, fitness center, and playground, with convenient access to local shops, dining, hiking trails, and the Metro-North train for an easy commute to New York City. The property also features a 2-car attached garage and driveway for easy parking.
Full Property Details
Full Property Details for 40 Trailhead Ln
General
- Price: $1,299,000
- HOA FEE: $700/month
- Taxes: $10,350
- Status: Active
- Type: Condo
- Source: Long_Island
- MLS ID: 1007666
- Updated: 9/16/2026
- Added to Site: 25 day(s) ago
Interior
- Number of Rooms: 7
- Interior Features: Cathedral Ceiling(s), Eat-in Kitchen, Entrance Foyer, Primary Bathroom, Walk-In Closet(s), Washer/Dryer Hookup
- Fireplace: Yes
- Number of Fireplaces: 1
- Fireplace(s): Gas, Living Room
- Appliances: Dishwasher, Dryer, Microwave, Refrigerator, Washer, Gas Water Heater
- Laundry Facilities: Yes
- Flooring: Carpet, Hardwood
Rooms
Bathrooms
- Total Bathrooms: 4
- Full Bathrooms: 2
- Half Bathrooms: 2
Bedrooms
- Total Bedrooms: 3
Other Rooms
- Laundry: In Basement
Additional Information
- Amenities: Clubhouse, Fitness Center, Park, Playground, Pool
- Shared Amenities: Clubhouse, Fitness Center, Pool
- Pool: Yes
- Pool Description: Community
- Security/Safety: Fire Sprinkler System, Security System
Exterior
- Exterior Features: Awning(s), Balcony
- Porch/Patio/Deck: Deck, Patio
Parking
- Garage: Yes
- Garage Spaces: 2
- Parking Features: Driveway, Garage
Location
- County: Westchester County
- Subdivision: Wyldwood
- Driving Directions: Benedict Avenue to Skeggs Road to Wyldwood Drive to Trailhead Lane to #40.
School Information
- High School District: Union Free School District Of The Tarrytowns
- Elementary School: Washington Irving Interm School
- Middle School: Sleepy Hollow Middle School
- High School: Sleepy Hollow High School
Community
- Association: Yes
- Assoc. Fees Include: Common Area Maintenance, Exterior Maintenance, Grounds Care
- Pets Allowed: Yes
- Pet Restrictions: No Restrictions
Heating & Cooling
- Central air: Yes
- Cooling Type: Central Air
- Heating Type: Forced Air, Natural Gas
Utilities
- Sewer: Public Sewer
- Water: Public
- Utility Description: Cable Available, Natural Gas Connected, Sewer Connected, Trash Collection Public, Water Connected
Structural Information
- Detached/Attached: Attached
- Construction: Frame, Wood Siding
- Basement: Yes
- Basement Desc.: Full Basement
- Common Walls: End Unit
- Windows: Oversized Windows, Skylight(s)
- Entry Floor Number: 1
- Sq. Ft. Source: Public Records
- Year Built: 2003
Lot Features
- Lot Size (Acres): 0.28
- Lot Size (Sq. Ft.): 12,197
- Road Maintenance: Private Maintained Road
Financial Considerations
- Association Fee: Yes
- Association Fee: $700
- Assoc Fee Freq.: Monthly
- Other Fee: Yes
- Other Fee Type: capital improvements
- Other Fee Freq.: Monthly
- Tax Amount: $10,350
Disclosures and Reports
- Special Conditions: None
- Property ID: 2689-007-171-00049-000-0010-0-0067
Listed by Julia B Fee Sothebys Int. Rlty

Get Pre-Approved Today
Schools
Schools serving 40 Trailhead Ln
School District:Union Free School District of the Tarrytowns
| Name | Grades | Distance |
|---|---|---|
Washington Irving Interm School 103 South Broadway, Tarrytown, NY 10591 | 3-5 | 1.2 mi |
John Paulding School 154 N Broadway, Tarrytown, NY 10591 | K- | 1.4 mi |
W L Morse School 30 Pocantico Street, Sleepy Hollow, NY 10591 | 1-2 | 1.7 mi |
Sleepy Hollow Middle School 210 N Broadway, Tarrytown, NY 10591 | 6-8 | 1.5 mi |
Disclaimer:
School attendance boundaries provided by ATTOM Data Solutions and are for reference only. Contact the school directly to verify enrollment eligibility.
Price & Sales History for 40 Trailhead Ln
Date
Details
Price
Change
Source
9/16/2026
Listed
$1,299,000
96.08%
MLS
12/15/2003
Sold
$662,500
—
Public Record
Disclaimer: Historical sales information is derived from public records provided by the county offices. Information is not guaranteed and should be independently verified.
Tax History
Tax History for 40 Trailhead Ln
Year
Property Taxes
Change
Tax Assessment
Change
2025
100%
$417,600
1%
2024
100%
$413,300
1%
2020
100%
$407,400
4%
2020
100%
$391,600
-2%
2020
-100%
$397,600
—
2020
$11,267
8%
$397,600
—
2018
$10,465
-16%
$397,600
6%
2017
$12,425
19%
$374,200
—
2017
$10,483
-33%
$374,200
2608%
2016
$15,684
9%
$13,820
—
2015
$14,421
3%
$13,820
—
2013
$14,051
—
$13,820
—
Disclaimer: Historical tax information is derived from public records provided by the county offices. Information is not guaranteed and should be independently verified.
Estimate the Cost
Estimate the Cost for 40 Trailhead Ln
40 Trailhead Lane, Tarrytown, NY 10591 (MLS# 1007666) is a Condo property with 3 bedrooms, 2 full bathrooms and 2 partial bathrooms. 40 Trailhead Lane is currently listed for $1,299,000 and was received on September 16, 2026. Want to learn more about 40 Trailhead Lane? Do you have questions about finding other Condo real estate for sale in Tarrytown? You can browse all Tarrytown real estate or contact a Coldwell Banker agent to request more information.