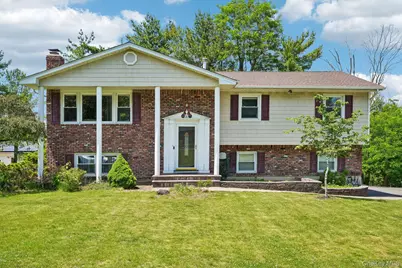
This is a carousel with tiles that activate property listing cards. Use the previous and next buttons to navigate.
1/1
$849,000 Sale Pending
This is a carousel with tiles that activate property listing cards. Use the previous and next buttons to navigate.
1/1
Property Description
Beautifully maintained bi-level showcasing a serene elevated setting and refined sense of space throughout. Polished hardwood floors extend across the home, complemented by a generously sized deck with glass sliders off both the kitchen and dining areas, creating a seamless indoor-outdoor lifestyle ideal for entertaining and everyday living. The open-concept flow between the kitchen, dining, and main living areas is enhanced by abundant natural light, delivering an airy, expansive feel from the moment you enter. A recently updated roof provides added peace of mind, while sweeping mountain views serve as a stunning natural backdrop. The lower-level family room offers a warm and inviting retreat with a brick gas fireplace and direct access to the patio through glass sliders. A flexible additional lower-level room is perfectly suited for a home office, guest space, or playroom. Professionally landscaped grounds and meticulous upkeep inside and out reflect true pride of ownership. Set in a tranquil, elevated location where serene four-season beauty is felt year-round, this home offers a rare blend of comfort, functionality, and scenic beauty. Parking features include an attached two-car garage. A must-see-schedule your private showing today. Showings by appointment only.
Full Property Details
Full Property Details for 20 Skyline Dr
General
- Price: $849,000
- Taxes: $17,020
- Status: Pending
- Type: Single Family
- Source: Long_Island
- MLS ID: 1000820
- Updated: 7/1/2026
- Added to Site: 48 day(s) ago
Interior
- Number of Rooms: 8
- Interior Features: Eat-in Kitchen, Open Floorplan, Open Kitchen, Primary Bathroom
- Number of Fireplaces: 1
- Fireplace(s): Family Room
- Appliances: Dishwasher, Dryer, Gas Oven, Microwave, Refrigerator, Stainless Steel Appliance(s), Washer, Gas Water Heater
- Laundry Facilities: Yes
- Flooring: Hardwood
Rooms
Bathrooms
- Total Bathrooms: 3
- Full Bathrooms: 2
- Half Bathrooms: 1
Bedrooms
- Total Bedrooms: 4
Other Rooms
- Laundry: In Basement, Inside, Laundry Room
Parking
- Garage: Yes
- Garage Spaces: 2
- Parking Features: Attached, Driveway, Garage, Parking Lot
Location
- County: Rockland County
School Information
- High School District: North Rockland (Haverstraw-Stony Pt)
- Elementary School: Haverstraw Elementary School
- Middle School: Fieldstone Middle School
- High School: North Rockland High School
Heating & Cooling
- Central air: Yes
- Cooling Type: Central Air
- Heating Type: Baseboard, Natural Gas
Utilities
- Sewer: Public Sewer
- Water: Public
- Utility Description: Cable Connected, Electricity Connected, Natural Gas Connected, Water Connected
Structural Information
- Architectural Style: Other
- Detached/Attached: Detached
- Construction: Brick, Vinyl Siding
- Basement: Yes
- Basement Desc.: Finished, Walk-Out Access
- Sq. Ft. Source: Public Records
- Year Built: 1971
Lot Features
- Lot Size (Acres): 0.26
- Lot Size (Sq. Ft.): 11,326
Financial Considerations
- Tax Amount: $17,020
Disclosures and Reports
- Special Conditions: None
- Property ID: 392289.025.008-0001-064.000/0000
Listed by Howard Hanna Rand Realty
Get Pre-Approved Today
Schools
Schools serving 20 Skyline Dr
School District:Haverstraw-Stony Point Central School District (North Rockland)
| Name | Grades | Distance |
|---|---|---|
Thiells Elementary School 78 Rosman Road, Thiells, NY 10984 | K-3 | 0.5 mi |
Willow Grove Middle School 153 Storrs Road, Thiells, NY 10984 | 4-6 | 1.1 mi |
Fieldstone Secondary School 100 Fieldstone Dr, Thiells, NY 10984 | 7-8 | 0.8 mi |
North Rockland High School 106 Hammond Road, Thiells, NY 10984 | 9-12 | 0.9 mi |
Disclaimer:
School attendance boundaries provided by ATTOM Data Solutions and are for reference only. Contact the school directly to verify enrollment eligibility.
Price & Sales History for 20 Skyline Dr
Date
Details
Price
Change
Source
5/19/2026
Listed
$849,000
158.84%
MLS
1/08/2014
Sold
$328,000
—
Public Record
Disclaimer: Historical sales information is derived from public records provided by the county offices. Information is not guaranteed and should be independently verified.
Tax History
Tax History for 20 Skyline Dr
Year
Property Taxes
Change
Tax Assessment
Change
2024
$18,860
45%
$303,100
—
2018
$13,010
8%
$303,100
—
2016
$12,101
-1%
$303,100
—
2017
$12,197
—
$303,100
—
2016
$12,175
—
$303,100
—
2015
$12,136
-9%
$303,100
—
2015
$13,325
4%
$303,100
—
2013
$12,769
—
$303,100
—
Disclaimer: Historical tax information is derived from public records provided by the county offices. Information is not guaranteed and should be independently verified.
Estimate the Cost
Estimate the Cost for 20 Skyline Dr
20 Skyline Drive, Thiells, NY 10984 (MLS# 1000820) is a Single Family property with 4 bedrooms, 2 full bathrooms and 1 partial bathroom. 20 Skyline Drive is currently listed for $849,000 and was received on May 28, 2026. Want to learn more about 20 Skyline Drive? Do you have questions about finding other Single Family real estate for sale in Thiells? You can browse all Thiells real estate or contact a Coldwell Banker agent to request more information.