
This is a carousel with tiles that activate property listing cards. Use the previous and next buttons to navigate.
1/47
$695,000
This is a carousel with tiles that activate property listing cards. Use the previous and next buttons to navigate.
1/47
Property Description
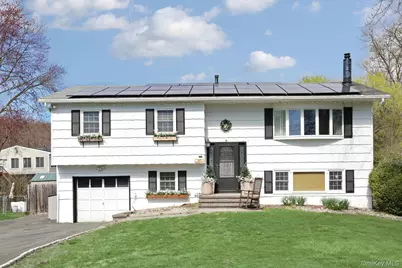
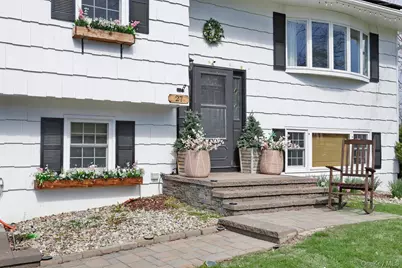
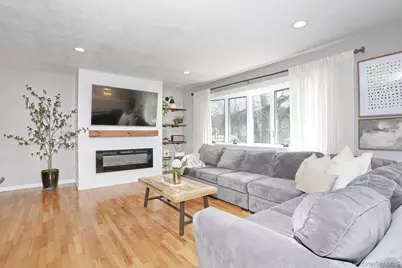
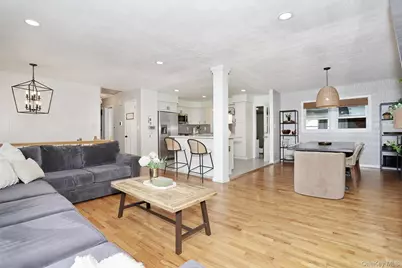
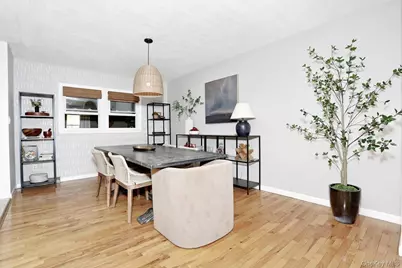
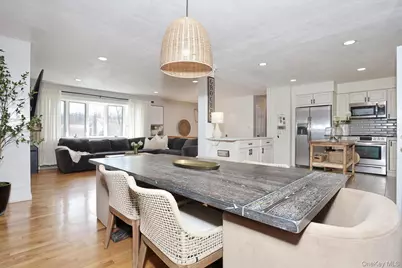
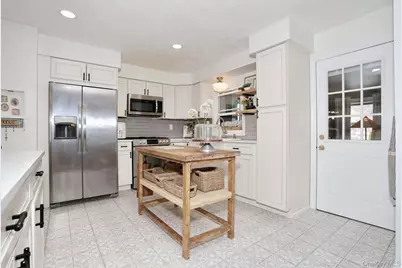
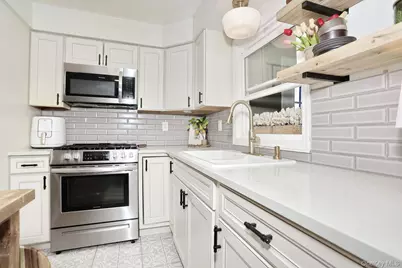
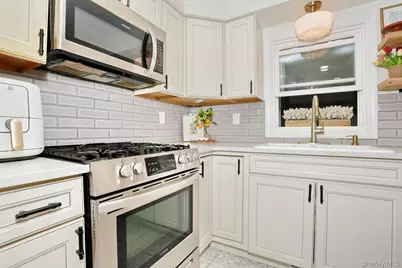
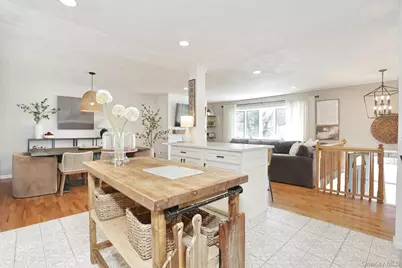
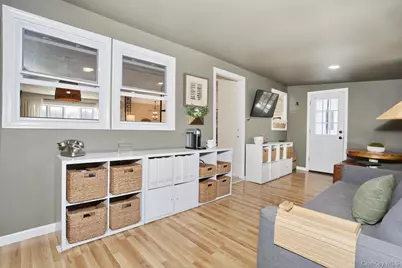
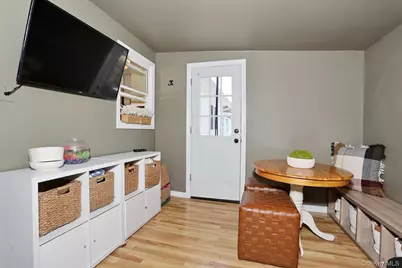
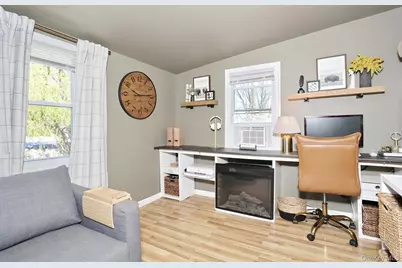
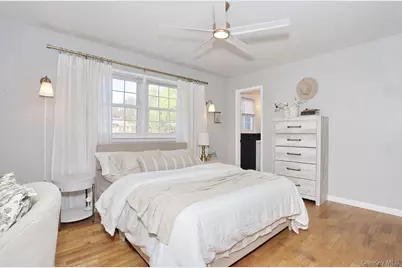
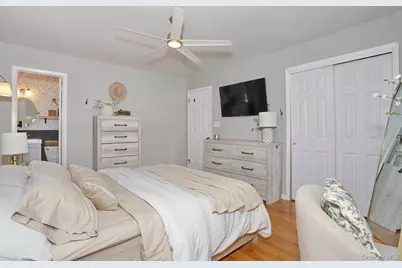
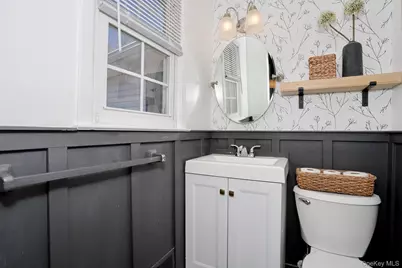
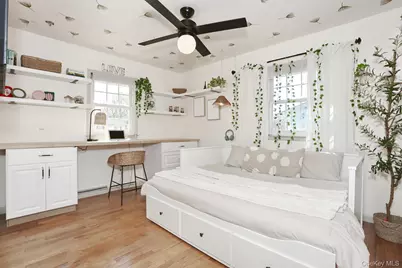
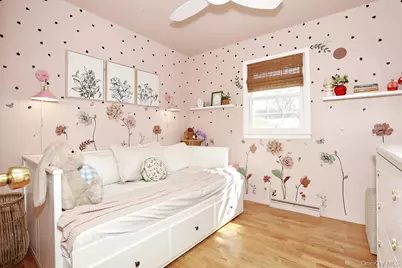
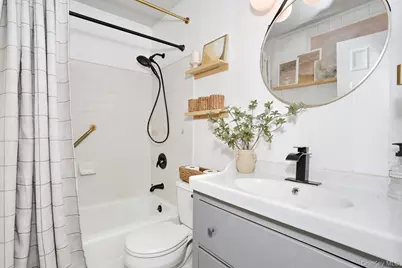
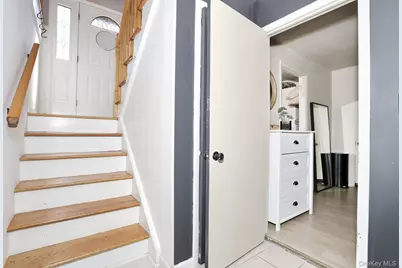
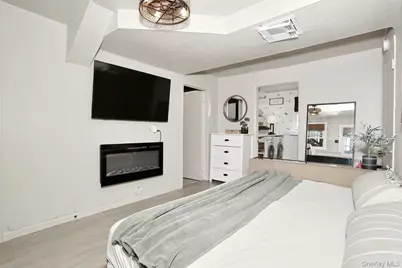
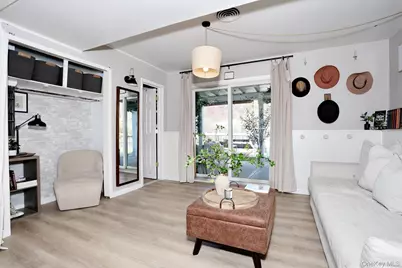
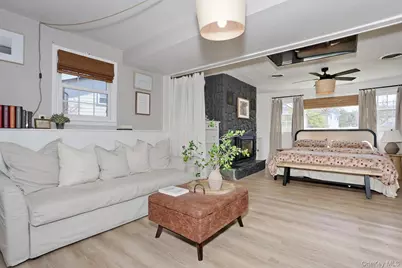
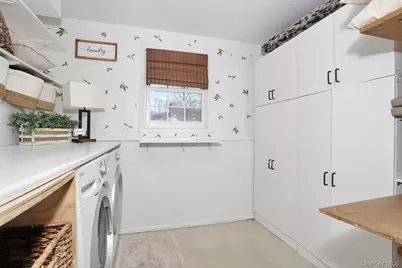
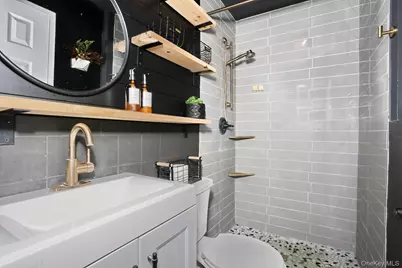
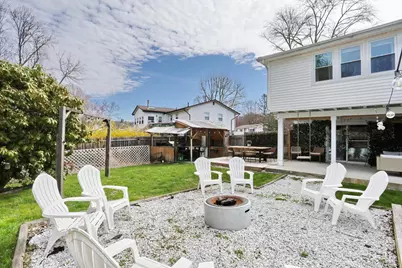
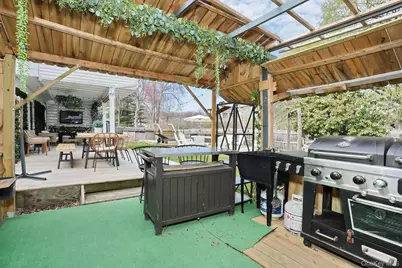
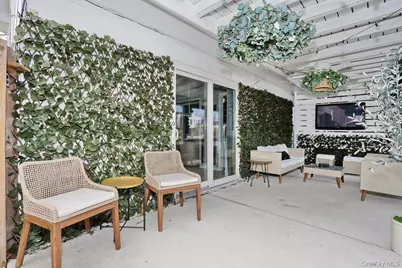
PRICE IMPROVED! Welcome to this tastefully renovated & well maintained bi-level home offering incredible flexibility and space! Featuring 4 bedrooms and currently utilized as a 5-bedroom layout, this home easily adapts to your needs-whether for extended living, guest space, or a home office setup. Step inside to an inviting open-concept main level showcasing a young, renovated kitchen that flows seamlessly into a spacious dining room and living room drenched in natural light. The living area is enhanced with custom built-in shelving and a cozy electric fireplace with shiplap detail-perfect for both everyday living and entertaining. Recessed lighting, built-in room lamps, and a smart thermostat add modern comfort and convenience throughout this home. Just off the kitchen, enjoy an enclosed deck currently used as a versatile office/playroom combo-ideal for today's flexible lifestyle needs. The home includes 2 full bathrooms plus a private half bath in the primary bedroom, along with a generously sized laundry room for added functionality. The attached garage offers additional storage and includes a second refrigerator and deep freezer-both included in the sale. Outside, enjoy your own private oasis! The fully fenced backyard is thoughtfully designed with multiple areas to relax and entertain, including a firepit lounge, above-ground pool with a floating deck, outdoor grilling station, patio with swing, and a dedicated hammock retreat-perfect for making the most of warm, sunny days. A spacious driveway accommodating up to 6 cars completes this exceptional property. Don't miss the opportunity to make this versatile and inviting home your own!
Full Property Details
Full Property Details for 27 Eastlake Dr
General
- Price: $695,000
- Taxes: $15,794
- Status: Active
- Type: Single Family
- Source: Long_Island
- MLS ID: 984069
- Updated: 5/12/2026
- Added to Site: 46 day(s) ago
Interior
- Number of Rooms: 10
- Interior Features: First Floor Bedroom, First Floor Full Bath, Breakfast Bar, Built-in Features, Ceiling Fan(s), Chandelier, Eat-in Kitchen, Formal Dining, In-Law Floorplan, Open Floorplan, Open Kitchen, Recessed Lighting, Smart Thermostat, Walk-In Closet(s)
- Fireplace: Yes
- Number of Fireplaces: 1
- Fireplace(s): Living Room
- Appliances: Dryer, Exhaust Fan, Freezer, Gas Oven, Gas Range, Refrigerator, Washer
- Laundry Facilities: Yes
- Flooring: Hardwood, Vinyl
Rooms
Bathrooms
- Total Bathrooms: 3
- Full Bathrooms: 2
- Half Bathrooms: 1
Bedrooms
- Total Bedrooms: 4
Other Rooms
- Laundry: Laundry Room
Additional Information
- Pool: Yes
- Private Pool: Yes
- Pool Description: Above Ground
Exterior
- Porch/Patio/Deck: Deck, Patio, Porch
Parking
- Garage: Yes
- Garage Spaces: 1
- Total Spaces: 6
- Parking Features: Driveway
Location
- County: Rockland County
School Information
- High School District: North Rockland (Haverstraw-Stony Pt)
- Elementary School: Thiells Elementary School
- Middle School: Fieldstone Middle School
- High School: North Rockland High School
Heating & Cooling
- Central air: Yes
- Cooling Type: Central Air
- Heating Type: Forced Air
Utilities
- Sewer: Public Sewer
- Water: Public
- Utility Description: Cable Available, Electricity Available, Natural Gas Available, Phone Available, Sewer Connected, Trash Collection Public, Underground Utilities, Water Connected
Structural Information
- Architectural Style: Hi Ranch
- Detached/Attached: Detached
- Construction: Frame
- Basement Desc.: None
- Sq. Ft. Source: Public Records
- Year Built: 1969
Lot Features
- Property View: Neighborhood
- Lot Size (Acres): 0.27
- Lot Size (Sq. Ft.): 11,761
- Road Maintenance: Public Maintained Road
- Fence: Yes
- Fencing (Description): Back Yard
Financial Considerations
- Taxes Include: Sewer, Trash
- Tax Amount: $15,794.88
Disclosures and Reports
- Special Conditions: None
- Property ID: 392289-019-020-0001-032-000-0000
Listed by Keller Williams Hudson Valley
Get Pre-Approved Today
Schools
Schools serving 27 Eastlake Dr
School District:Haverstraw-Stony Point Central School District (North Rockland)
| Name | Grades | Distance |
|---|---|---|
Thiells Elementary School 78 Rosman Road, Thiells, NY 10984 | K-3 | 0.3 mi |
Willow Grove Middle School 153 Storrs Road, Thiells, NY 10984 | 4-6 | 0.9 mi |
Fieldstone Secondary School 100 Fieldstone Dr, Thiells, NY 10984 | 7-8 | 0.8 mi |
North Rockland High School 106 Hammond Road, Thiells, NY 10984 | 9-12 | 0.2 mi |
Disclaimer:
School attendance boundaries provided by ATTOM Data Solutions and are for reference only. Contact the school directly to verify enrollment eligibility.
Price & Sales History for 27 Eastlake Dr
Date
Details
Price
Change
Source
5/12/2026
Price Reduced
$695,000
-0.57%
MLS
4/15/2026
Listed
$699,000
82.98%
MLS
5/22/2020
Sold
$382,000
—
Public Record
Disclaimer: Historical sales information is derived from public records provided by the county offices. Information is not guaranteed and should be independently verified.
Tax History
Tax History for 27 Eastlake Dr
Year
Property Taxes
Change
Tax Assessment
Change
2023
$21,353
82%
$278,700
—
2018
$11,735
8%
$278,700
—
2016
$10,912
-1%
$278,700
—
2017
$10,987
—
$278,700
—
2016
$10,979
—
$278,700
—
2015
$10,947
4%
$278,700
—
2015
$10,553
5%
$278,700
—
2013
$10,093
—
$278,700
—
Disclaimer: Historical tax information is derived from public records provided by the county offices. Information is not guaranteed and should be independently verified.
Estimate the Cost
Estimate the Cost for 27 Eastlake Dr
27 Eastlake Drive, Thiells, NY 10984 (MLS# 984069) is a Single Family property with 4 bedrooms, 2 full bathrooms and 1 partial bathroom. 27 Eastlake Drive is currently listed for $695,000 and was received on April 15, 2026. Want to learn more about 27 Eastlake Drive? Do you have questions about finding other Single Family real estate for sale in Thiells? You can browse all Thiells real estate or contact a Coldwell Banker agent to request more information.
