This is a carousel with tiles that activate property listing cards. Use the previous and next buttons to navigate.
1/1
$685,000
This is a carousel with tiles that activate property listing cards. Use the previous and next buttons to navigate.
1/1
Property Description
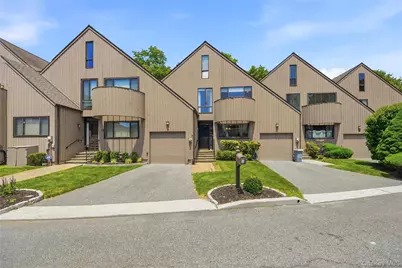
Welcome to this beautifully sunlit, move-in-ready townhome at 11 Rockhagen Road. The inviting main level boasts open layout with a bright kitchen w/ breakfast bar, SS appliances and the ultimate convenience of first-floor laundry, Living room w/ fireplace, dining room and sliding glass doors to private deck. Upstairs, you will find two spacious bedrooms-including a private primary en-suite with a walk-in shower-alongside a versatile loft area w/ skylight that makes the ideal home office. Complete with central A/C, hardwood floors throughout, low common charges and a one-car garage + driveway, this home offers everything you need. Best of all, you are just minutes away from local parks, dining, Parkways, and both the Pleasantville and Chappaqua Metro-North stations for a seamless commute.
Full Property Details
Full Property Details for 11 Rockhagen Rd
General
- Sold For: $685,000
- HOA FEE: $424/month
- Taxes: $15,080
- Status: Closed
- Type: Single Family
- Source: Long_Island
- MLS ID: 1012745
- Added to Site: 121 day(s) ago
Interior
- Number of Rooms: 6
- Interior Features: Breakfast Bar, Primary Bathroom, Washer/Dryer Hookup
- Fireplace: Yes
- Appliances: Dishwasher, Microwave, Range, Refrigerator
- Flooring: Hardwood, Tile
Rooms
Bathrooms
- Total Bathrooms: 3
- Full Bathrooms: 2
- Half Bathrooms: 1
Bedrooms
- Total Bedrooms: 2
Exterior
- Porch/Patio/Deck: Deck
Parking
- Garage: Yes
- Garage Spaces: 1
- Parking Features: Driveway, Garage
Location
- County: Westchester County
- Subdivision: The Crossings
School Information
- High School District: Mount Pleasant
- Elementary School: Hawthorne Elementary School
- Middle School: Westlake Middle School
- High School: Westlake High School
Community
- Association: Yes
- Assoc. Fees Include: Common Area Maintenance, Exterior Maintenance, Snow Removal
Heating & Cooling
- Central air: Yes
- Cooling Type: Central Air
- Heating Type: Forced Air
Utilities
- Sewer: Public Sewer
- Water: Public
- Utility Description: Electricity Connected, Sewer Connected, Trash Collection Public, Water Connected
Structural Information
- Detached/Attached: Attached
- Construction: Frame, Wood Siding
- Sq. Ft. Source: Public Records
- Year Built: 1984
Lot Features
- Lot Size (Acres): 0.0374
- Lot Size (Sq. Ft.): 1,628
Financial Considerations
- Association Fee: Yes
- Association Fee: $424
- Assoc Fee Freq.: Monthly
- Tax Amount: $15,080
Disclosures and Reports
- Special Conditions: None
- Property ID: 3489-106-020-00001-037-0000
Listed by DeMarsh Properties Inc.
Sold by Crecco Real Estate

Get Pre-Approved Today
Schools
Schools serving 11 Rockhagen Rd
School District:Mount Pleasant Central School District
| Name | Grades | Distance |
|---|---|---|
Columbus Elementary School, Thornwood, NY 580 Columbus Avenue, Thornwood, NY 10594 | 3-5 | 0.6 mi |
Hawthorne Elementary School 225 Memorial Drive, Hawthorne, NY 10532 | K-2 | 1.9 mi |
Westlake Middle School 825 Westlake Drive, Thornwood, NY 10594 | 6-8 | 0.5 mi |
Westlake High School 825 Westlake Drive, Thornwood, NY 10594 | 9-12 | 0.5 mi |
Disclaimer:
School attendance boundaries provided by ATTOM Data Solutions and are for reference only. Contact the school directly to verify enrollment eligibility.
Price & Sales History for 11 Rockhagen Rd
Date
Details
Price
Change
Source
9/11/2026
Sold
$685,000
3.95%
MLS
6/13/2026
Listed
$659,000
—
MLS
Disclaimer: Historical sales information is derived from public records provided by the county offices. Information is not guaranteed and should be independently verified.
11 Rockhagen Road, Thornwood, NY 10594 (MLS# 1012745) is a Single Family property that was sold at $685,000 on September 11, 2026. Want to learn more about 11 Rockhagen Road? Do you have questions about finding other Single Family real estate for sale in Thornwood? You can browse all Thornwood real estate or contact a Coldwell Banker agent to request more information.