This is a carousel with tiles that activate property listing cards. Use the previous and next buttons to navigate.
1/1
$3,000,000
This is a carousel with tiles that activate property listing cards. Use the previous and next buttons to navigate.
1/1
Property Description
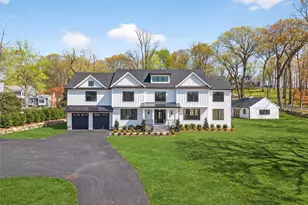
Stunning new construction nestled in the highly sought-after Rolling Hills section of Thornwood, this exceptional residence offers refined modern living in one of the area's most desirable settings. Bathed in natural light, the home showcases designer finishes, custom statement lighting, and thoughtfully curated details throughout. Designed for both everyday comfort and effortless entertaining, the highly functional layout flows seamlessly between indoor and outdoor spaces. Elegant French doors open to a spacious first-floor office, creating the perfect work-from-home retreat. The formal dining room provides generous space for hosting gatherings, while the expansive outdoor patio offers a tranquil setting ideal for al fresco dining and relaxed entertaining. At the heart of the home, the beautifully appointed chef's kitchen features gold tone accent detailing and connects effortlessly to the inviting living room and adjacent powder room. Every element has been carefully considered to balance style and practicality. Upstairs, four generously sized bedrooms provide exceptional comfort. The luxurious primary suite is a true sanctuary, complete with its own private home office, walk-in closet with built in closet system, and a spa-inspired en-suite bath featuring dual vanities and a whirlpool tub. The second level also includes a fully equipped with two additional full bathrooms, ample closet space, dedicated laundry room, and convenient attic access. A remarkable bonus room with a striking beam ceiling and half bath offers flexible space for recreation, media, or guests, with direct access leading toward the kitchen for added convenience. Adding exceptional versatility, the property also includes a separate Bonus House-ideal for guests, or private workspace-featuring a summer kitchen, full bath, and its own stackable washer and dryer for complete independence and convenience The substantial unfinished basement, featuring a separate exterior entrance, presents endless possibilities-ideal for additional living space, wellness amenities, a home theater, or recreation area. Built with modern efficiency and thoughtful construction standards, this newly completed residence is a seamless opportunity to enjoy turnkey luxury living from day one.
Full Property Details
Full Property Details for 43 Hilltop Ln
General
- Sold For: $3,000,000
- Taxes: $1
- Status: Closed
- Type: Single Family
- Source: Long_Island
- MLS ID: 978768
- Added to Site: 102 day(s) ago
Interior
- Number of Rooms: 10
- Interior Features: Beamed Ceilings, Cathedral Ceiling(s), Central Vacuum, Chandelier, Chefs Kitchen, Crown Molding, Double Vanity, Eat-in Kitchen, Entrance Foyer, Formal Dining, High Ceilings, Kitchen Island, Natural Woodwork, Open Floorplan, Open Kitchen, Pantry, Primary Bathroom, Quartz/Quartzite Counters, Smart Thermostat, Storage, Tray Ceiling(s), Walk-In Closet(s), Wet Bar
- Fireplace: Yes
- Number of Fireplaces: 1
- Fireplace(s): Family Room
- Appliances: Convection Oven, Cooktop, Dishwasher, Dryer, Exhaust Fan, Gas Cooktop, Microwave, Refrigerator, Stainless Steel Appliance(s), Tankless Water Heater, Washer, Wine Refrigerator
- Laundry Facilities: Yes
- Flooring: Hardwood, Tile
Rooms
Bathrooms
- Total Bathrooms: 6
- Full Bathrooms: 4
- Half Bathrooms: 2
Bedrooms
- Total Bedrooms: 4
Other Rooms
- Laundry: Laundry Room, Multiple Locations
Exterior
- Exterior Features: Rain Gutters
- Porch/Patio/Deck: Patio
Parking
- Garage: Yes
- Garage Spaces: 2
- Total Spaces: 10
- Parking Features: Driveway, Garage, Garage Door Opener, Heated Garage, Oversized, Private, Storage
Location
- County: Westchester County
- Subdivision: Rolling Hills
- Cross Streets: Rolling Hills
School Information
- High School District: Mount Pleasant
- Elementary School: Hawthorne Elementary School
- Middle School: Westlake Middle School
- High School: Westlake High School
Heating & Cooling
- Central air: Yes
- Cooling Type: Central Air, ENERGY STAR Qualified Equipment
- Heating Type: Forced Air, Heat Pump, Hydro Air
- Heating Zones: 4
Utilities
- Sewer: Public Sewer
- Water: Public
- Utility Description: Electricity Connected, Propane, Sewer Connected
Structural Information
- Architectural Style: Colonial
- Detached/Attached: Detached
- Construction: HardiPlank Type
- Basement: Yes
- Basement Desc.: See Remarks, Unfinished
- Windows: ENERGY STAR Qualified Windows, Floor to Ceiling Windows, New Windows, Oversized Windows, Screens
- Building Size: 6100
- Square Feet: 6,100
- Sq. Ft. Source: Measured
- Year Built: 2026
Additional Structures
- Other Structures: Guest House
Lot Features
- Lot Size (Acres): 1.15
- Lot Size (Sq. Ft.): 50,094
- Lot Features: Cul-De-Sac, Front Yard, Level, Near Public Transit, Near School, Near Shops, Private, Sprinklers In Front, Stone/Brick Wall
Financial Considerations
- Tax Amount: $1
Disclosures and Reports
- Special Conditions: None
- Property ID: 3489-112-007-00001-041-0000
Listed by Julia B Fee Sothebys Int. Rlty
Sold by Corcoran Baer & McIntosh

Get Pre-Approved Today
Schools
Schools serving 43 Hilltop Ln
School District:Mount Pleasant Central School District
| Name | Grades | Distance |
|---|---|---|
Columbus Elementary School, Thornwood, NY 580 Columbus Avenue, Thornwood, NY 10594 | 3-5 | 0.3 mi |
Hawthorne Elementary School 225 Memorial Drive, Hawthorne, NY 10532 | K-2 | 1.4 mi |
Westlake Middle School 825 Westlake Drive, Thornwood, NY 10594 | 6-8 | 0.6 mi |
Westlake High School 825 Westlake Drive, Thornwood, NY 10594 | 9-12 | 0.6 mi |
Disclaimer:
School attendance boundaries provided by ATTOM Data Solutions and are for reference only. Contact the school directly to verify enrollment eligibility.
Price & Sales History for 43 Hilltop Ln
Date
Details
Price
Change
Source
6/25/2026
Sold
$3,000,000
-6.1%
MLS
4/02/2026
Listed
$3,195,000
—
MLS
Disclaimer: Historical sales information is derived from public records provided by the county offices. Information is not guaranteed and should be independently verified.
43 Hilltop Lane, Thornwood, NY 10594 (MLS# 978768) is a Single Family property that was sold at $3,000,000 on June 25, 2026. Want to learn more about 43 Hilltop Lane? Do you have questions about finding other Single Family real estate for sale in Thornwood? You can browse all Thornwood real estate or contact a Coldwell Banker agent to request more information.