This is a carousel with tiles that activate property listing cards. Use the previous and next buttons to navigate.
1/28
$1,149,500
This is a carousel with tiles that activate property listing cards. Use the previous and next buttons to navigate.
1/28
Property Description
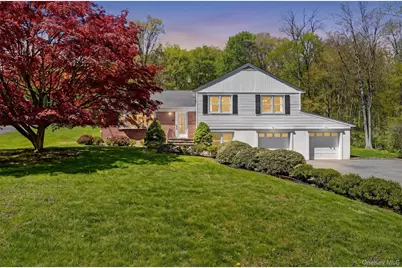
Welcome to 8 Aspen Way - a beautifully maintained split-level home in Thornwood's coveted Rolling Hills neighborhood. Set on a lush 1.08-acre lot, this property offers a rare combination of privacy, space, and move-in-ready comfort. The heart of the home is an inviting and well-proportioned main level, featuring a living room anchored by a wood-burning fireplace, a formal dining room, and spacious kitchen. Throughout the home, high-end millwork details - crown moldings, wainscoting - lend timeless sophistication to every room. Upstairs, find three generously sized bedrooms, including the primary suite with private en-suite bath, and the full hall bath. Below, the above-grade finished lower level is filled with natural light and adds flexible living space perfectly suited for a family room, playroom, or guest quarters -- complete with its own full bath, as well as a home office. Outside, a spacious deck overlooks the expansive backyard, creating an ideal setting for entertaining or unwinding in privacy. A two-car attached garage and basement for utilities and plenty of storage round out a home that truly has it all.
Full Property Details
Full Property Details for 8 Aspen Way
General
- Price: $1,149,500
- Taxes: $19,748
- Status: Active
- Type: Single Family
- Source: Long_Island
- MLS ID: 991889
- Updated: 5/8/2026
- Added to Site: 21 day(s) ago
Interior
- Number of Rooms: 9
- Interior Features: Crown Molding, Formal Dining, Primary Bathroom, Recessed Lighting, Storage, Walk Through Kitchen
- Fireplace: Yes
- Number of Fireplaces: 1
- Fireplace(s): Living Room
- Appliances: Dishwasher, Dryer, Electric Oven, Electric Range, Exhaust Fan, Refrigerator, Washer
- Laundry Facilities: Yes
- Flooring: Ceramic Tile, Hardwood, Vinyl
Rooms
Bathrooms
- Total Bathrooms: 3
- Full Bathrooms: 3
Bedrooms
- Total Bedrooms: 4
Other Rooms
- Laundry: In Basement
Exterior
- Porch/Patio/Deck: Deck
Parking
- Garage: Yes
- Garage Spaces: 2
- Parking Features: Attached, Driveway, Garage, Private
Location
- County: Westchester County
- Driving Directions: Kensico Rd to Rolling Hills Road. Right turn on to Aspen Way. 8 Aspen Way is 2nd house on the right.
School Information
- High School District: Mount Pleasant
- Elementary School: Hawthorne Elementary School
- Middle School: Westlake Middle School
- High School: Westlake High School
Heating & Cooling
- Central air: Yes
- Cooling Type: Central Air
- Heating Type: Oil
- Heating Zones: 3
Utilities
- Sewer: Public Sewer
- Water: Public
- Utility Description: Electricity Connected, Sewer Connected, Trash Collection Public, Water Connected
Structural Information
- Architectural Style: Split Level
- Detached/Attached: Detached
- Construction: Brick, Frame, Vinyl Siding
- Basement: Yes
- Basement Desc.: Full Basement, Partially Finished, See Remarks, Storage Space, Walk-Out Access
- Sq. Ft. Source: Appraiser
- Year Built: 1962
Lot Features
- Lot Size (Acres): 1.08
- Lot Size (Sq. Ft.): 47,045
- Road Maintenance: Public Maintained Road
- Lot Features: Back Yard, Front Yard, Landscaped, Private, Secluded
Financial Considerations
- Tax Amount: $19,748
Disclosures and Reports
- Special Conditions: None
- Property ID: 3489-112-007-00001-082-0000
Listed by Keller Williams NY Realty
Get Pre-Approved Today
Schools
Schools serving 8 Aspen Way
School District:Mount Pleasant Central School District
| Name | Grades | Distance |
|---|---|---|
Columbus Elementary School, Thornwood, NY 580 Columbus Avenue, Thornwood, NY 10594 | 3-5 | 0.4 mi |
Hawthorne Elementary School 225 Memorial Drive, Hawthorne, NY 10532 | K-2 | 1.2 mi |
Westlake Middle School 825 Westlake Drive, Thornwood, NY 10594 | 6-8 | 0.8 mi |
Westlake High School 825 Westlake Drive, Thornwood, NY 10594 | 9-12 | 0.8 mi |
Disclaimer:
School attendance boundaries provided by ATTOM Data Solutions and are for reference only. Contact the school directly to verify enrollment eligibility.
Price & Sales History for 8 Aspen Way
Date
Details
Price
Change
Source
5/08/2026
Listed
$1,149,500
44.59%
MLS
4/10/2018
Sold
$795,000
—
Public Record
Disclaimer: Historical sales information is derived from public records provided by the county offices. Information is not guaranteed and should be independently verified.
Tax History
Tax History for 8 Aspen Way
Year
Property Taxes
Change
Tax Assessment
Change
2025
100%
$9,500
—
2024
100%
$9,500
—
2020
-100%
$9,500
—
2020
$18,847
13%
$9,500
—
2018
$16,662
10%
$9,500
—
2017
$15,114
15%
$9,500
—
2017
$13,175
-21%
$9,500
—
2016
$16,597
16%
$9,500
—
2015
$14,350
2%
$9,500
—
2013
$14,077
—
$9,500
—
Disclaimer: Historical tax information is derived from public records provided by the county offices. Information is not guaranteed and should be independently verified.
Estimate the Cost
Estimate the Cost for 8 Aspen Way
8 Aspen Way, Thornwood, NY 10594 (MLS# 991889) is a Single Family property with 4 bedrooms and 3 full bathrooms. 8 Aspen Way is currently listed for $1,149,500 and was received on May 08, 2026. Want to learn more about 8 Aspen Way? Do you have questions about finding other Single Family real estate for sale in Thornwood? You can browse all Thornwood real estate or contact a Coldwell Banker agent to request more information.