This is a carousel with tiles that activate property listing cards. Use the previous and next buttons to navigate.
1/1
$1,352,000
This is a carousel with tiles that activate property listing cards. Use the previous and next buttons to navigate.
1/1
Property Description
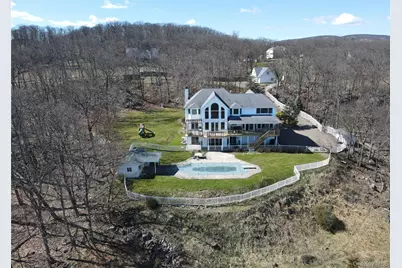
Perched high above the Hudson with sweeping panoramic views of the river, mountains, and skyline, this extraordinary 5-bedroom, 4.5-bath Colonial estate offers 4,613 square feet of refined living on 4.61 private acres in prestigious Tomkins Cove. A long private drive introduces the home, surrounded by manicured lawns, mature trees, stone walls, and breathtaking natural beauty. Inside, dramatic cathedral ceilings and oversized arched windows frame stunning water and mountain vistas while flooding the home with natural light. Hardwood floors, crown molding, recessed lighting, and natural woodwork add warmth and elegance throughout. The chef's kitchen features quartz counters, custom cabinetry, center island with breakfast bar, stainless steel appliances, electric cooktop, walk-through layout, and open flow to dining and living spaces-ideal for entertaining. Multiple French doors lead to expansive decks and balconies overlooking the Hudson River. The main level includes a primary suite with spa-inspired bath, whirlpool tub, double vanity, and generous walk-in closets. An in-law floorplan provides flexibility for multigenerational living. The finished walk-out lower level offers a wet bar, recreation space, and seamless indoor-outdoor flow. Resort-style amenities elevate this property to a true private retreat, including indoor and outdoor pools (with diving board and pool cover), pool house, fenced yard, basketball hoop, covered porch, patio, and deck. Enjoy city, mountain, river, and skyline views from multiple vantage points. Additional features include a wood-burning fireplace, central vacuum, wired-for-sound system, security gate and system, sprinkler system, heated 3-car garage attached and 2 car detached, advanced framing construction, and private maintained road access. This secluded Hudson Valley estate combines luxury, privacy, and convenience-just a short distance to major commuter routes, offering the perfect balance of tranquility and accessibility.
Full Property Details
Full Property Details for 10 Soluri Ln
General
- Sold For: $1,352,000
- HOA FEE: $200/month
- HOA FEE FREQ.: Annually
- Taxes: $30,614
- Status: Closed
- Type: Single Family
- Source: Long_Island
- MLS ID: 963308
- Added to Site: 198 day(s) ago
Interior
- Number of Rooms: 21
- Interior Features: First Floor Full Bath, Breakfast Bar, Cathedral Ceiling(s), Ceiling Fan(s), Central Vacuum, Chandelier, Chefs Kitchen, Crown Molding, Double Vanity, Eat-in Kitchen, Formal Dining, High Ceilings, His and Hers Closets, In-Law Floorplan, Kitchen Island, Natural Woodwork, Open Floorplan, Open Kitchen, Pantry, Primary Bathroom, Master Downstairs, Quartz/Quartzite Counters, Recessed Lighting, Storage, Walk Through Kitchen, Walk-In Closet(s), Washer/Dryer Hookup, Wet Bar, Wired for Sound
- Fireplace: Yes
- Number of Fireplaces: 1
- Fireplace(s): Family Room, Wood Burning
- Appliances: Dishwasher, Dryer, Electric Cooktop, Electric Oven, Exhaust Fan, Freezer, Refrigerator, Stainless Steel Appliance(s), Washer, Oil Water Heater, Water Purifier Owned, Water Softener Owned
- Laundry Facilities: Yes
- Flooring: Ceramic Tile, Hardwood
Rooms
Bathrooms
- Total Bathrooms: 5
- Full Bathrooms: 4
- Half Bathrooms: 1
Bedrooms
- Total Bedrooms: 5
Other Rooms
- Laundry: Laundry Room
Additional Information
- Shared Amenities: Snow Removal
- Pool: Yes
- Private Pool: Yes
- Pool Description: Diving Board, Fenced, In-Ground, Indoor, Outdoor Pool, Pool Cover
- Security/Safety: Security Gate, Security System, Smoke Detector(s)
Exterior
- Exterior Features: Balcony, Basketball Hoop, Lighting, Mailbox, Rain Gutters
- Porch/Patio/Deck: Covered, Deck, Patio, Porch
Parking
- Garage: Yes
- Garage Spaces: 5
- Parking Features: Attached, Detached, Driveway, Garage, Garage Door Opener, Heated Garage
Location
- County: Rockland County
School Information
- High School District: North Rockland (Haverstraw-Stony Pt)
- Elementary School: Stony Point Elementary School
- Middle School: James A Farley Elementary School
- High School: North Rockland High School
Community
- Association: Yes
- Assoc. Fees Include: Sewer, Snow Removal
Heating & Cooling
- Central air: Yes
- Cooling Type: Central Air
- Heating Type: Baseboard, Hot Water, Oil
Utilities
- Sewer: Septic Tank
- Water: Well
- Utility Description: Cable Connected, Electricity Connected, Sewer Connected, Trash Collection Private, Underground Utilities, Water Connected
Structural Information
- Architectural Style: Colonial
- Detached/Attached: Detached
- Construction: Advanced Framing Technique, Cedar, Fiberglass Insulation, Vinyl Siding, Wood Siding
- Basement: Yes
- Basement Desc.: Finished, Storage Space, Walk-Out Access
- Windows: Bay Window(s), Casement, Insulated Windows, Oversized Windows, Screens
- Sq. Ft. Source: Public Records
- Year Built: 1999
Additional Structures
- Other Structures: Garage(s), Pool House, Shed(s)
Lot Features
- Property View: City, Mountain(s), Open, Panoramic, River, Skyline, Trees/Woods, Water
- Mountain views: Yes
- Lot Size (Acres): 4.61
- Lot Size (Sq. Ft.): 200,812
- Frontage: Easement, Other, Private Road, See Remarks
- Road Maintenance: Private Maintained Road, Road Maintenance Agreement
- Fence: Yes
- Lot Features: Back Yard, Front Yard, Landscaped, Level, Part Wooded, Paved, Private, Restrictions, Secluded, See Remarks, Sprinklers In Front, Sprinklers In Rear, Stone/Brick Wall, Views
- Fencing (Description): Fenced, Front Yard, Full, Other, Perimeter, Wood
Water Features
- Water View: Yes
Financial Considerations
- Association Fee: Yes
- Association Fee: $2,400
- Assoc Fee Freq.: Annually
- Tax Amount: $30,614.85
Disclosures and Reports
- Special Conditions: None
- Property ID: 392800-010-003-0002-053-000-0000
Listed by eRealty Advisors, Inc
Sold by Buyer Representation Office

Get Pre-Approved Today
Schools
Schools serving 10 Soluri Ln
School District:Haverstraw-Stony Point Central School District (North Rockland)
| Name | Grades | Distance |
|---|---|---|
Stony Point Elementary School 7 Gurnee Drive, Stony Point, NY 10980 | K-3 | 1.3 mi |
James A Farley Elementary School 140 Rt 210, Stony Point, NY 10980 | 4-6 | 2 mi |
Fieldstone Secondary School 100 Fieldstone Dr, Thiells, NY 10984 | 7-8 | 3.4 mi |
North Rockland High School 106 Hammond Road, Thiells, NY 10984 | 9-12 | 3 mi |
Disclaimer:
School attendance boundaries provided by ATTOM Data Solutions and are for reference only. Contact the school directly to verify enrollment eligibility.
Price & Sales History for 10 Soluri Ln
Date
Details
Price
Change
Source
8/27/2026
Sold
$1,352,000
-6.69%
MLS
2/24/2026
Listed
$1,449,000
—
MLS
Disclaimer: Historical sales information is derived from public records provided by the county offices. Information is not guaranteed and should be independently verified.
10 Soluri Lane, Tomkins Cove, NY 10986 (MLS# 963308) is a Single Family property that was sold at $1,352,000 on August 27, 2026. Want to learn more about 10 Soluri Lane? Do you have questions about finding other Single Family real estate for sale in Tomkins Cove? You can browse all Tomkins Cove real estate or contact a Coldwell Banker agent to request more information.