This is a carousel with tiles that activate property listing cards. Use the previous and next buttons to navigate.
1/1
$1,150,000
This is a carousel with tiles that activate property listing cards. Use the previous and next buttons to navigate.
1/1
Property Description
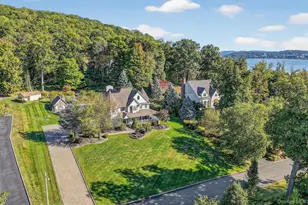
Unbelievable Opportunity!! Sitting high on an acre just two blocks from the Hudson River, discover this absolutely stunning Center Hall Colonial boasting over 3,500 square feet of living space across two levels, plus an additional 1,400 square feet in the finished basement. From the moment you arrive, the home's architectural details captivate - dramatic roof lines, multiple turrets and dormers, and a full-length covered front porch that invites you to sit back, unwind, and take in the view. Both the front and back yards are professionally landscaped, enhanced by an irrigation system that keeps the property lush year-round. Step outside and experience your own private oasis. Beautiful rock walls frame the outdoor entertaining area, which features a freeform in-ground pool, a fully appointed pool house with summer kitchen, pass-through bar, and private bath. The expansive patio offers plenty of space for dining, lounging, and entertaining. Enjoy the tranquil sounds of the koi pond, play a round of horseshoes, or gather around the fire pit area - complete with cobblestone patio and sitting wall - for evenings under the stars. A long paver driveway with cobblestone edging completes the picture-perfect exterior. Inside, the home continues to impress. A dramatic two-story entry foyer welcomes you with 9-foot ceilings and exquisite millwork throughout, including custom baseboard covers, crown molding, chair rails, panel molding, and decorative medallions. Newly refinished hardwood floors in a warm medium stain flow throughout both levels, creating a sense of continuity and elegance. Formal living and dining rooms sit side by side, offering an easy flow for entertaining. The kitchen showcases custom soft-white cabinetry with glass details, granite counters, a tiled backsplash, a small center island, and a huge walk-in pantry. It opens seamlessly to the family room, where you'll find a wood-burning fireplace, custom built-ins, and access to a private deck - perfect for alfresco dining. A powder room and private office or guest room complete this level. Upstairs, the massive primary suite offers a fireplace, sitting area, huge walk-in closet, and a beautiful en suite bath with jetted soaking tub, double-sink vanity, and separate shower. Two additional bedrooms - each with a wall of closets - share a full hall bath. A fourth bedroom, set within the front turret, showcases the home's striking roof lines. The lower level is fully finished and features an egress window, bar area, gaming space, family or theater room, gym, half bath, and utility room. There's truly nothing missing - this home has it all. For outdoor enthusiasts, Harriman State Park and Bear Mountain are practically at your doorstep. Whether as your full-time residence or weekend retreat, this property offers an unmatched combination of elegance, comfort, and resort-style living.
Full Property Details
Full Property Details for 6 Katavolos Dr
General
- Sold For: $1,150,000
- Taxes: $18,542
- Status: Closed
- Type: Single Family
- Source: Long_Island
- MLS ID: 924883
- Added to Site: 219 day(s) ago
Interior
- Number of Rooms: 14
- Interior Features: Cathedral Ceiling(s), Ceiling Fan(s), Central Vacuum, Chandelier, Crown Molding, Double Vanity, Eat-in Kitchen, Entertainment Cabinets, Entrance Foyer, Formal Dining, Granite Counters, Kitchen Island, Pantry, Primary Bathroom, Recessed Lighting, Soaking Tub, Storage, Tray Ceiling(s), Walk-In Closet(s)
- Fireplace: Yes
- Number of Fireplaces: 2
- Fireplace(s): Bedroom, Family Room, Gas, Masonry
- Appliances: Convection Oven, Dishwasher, Dryer, Gas Range, Humidifier, Microwave, Refrigerator, Stainless Steel Appliance(s), Washer, Gas Water Heater, Wine Refrigerator
- Laundry Facilities: Yes
- Flooring: Carpet, Hardwood, Tile
Rooms
Bathrooms
- Total Bathrooms: 4
- Full Bathrooms: 2
- Half Bathrooms: 2
Bedrooms
- Total Bedrooms: 4
Other Rooms
- Laundry: Inside, Laundry Room
Additional Information
- Pool: Yes
- Private Pool: Yes
- Pool Description: Fenced, In-Ground, Outdoor Pool, Pool Cover, Vinyl
- Security/Safety: Security System
Exterior
- Porch/Patio/Deck: Covered, Deck, Porch, Wrap Around
Parking
- Garage: Yes
- Garage Spaces: 2
- Total Spaces: 6
- Parking Features: Attached, Driveway, Garage, Garage Door Opener, Heated Garage, On Street
Location
- County: Rockland County
- Neighborhood: Tomkins Cove
- Driving Directions: Route 9W to Katavolos Drive to #6
School Information
- High School District: North Rockland (Haverstraw-Stony Pt)
- Elementary School: Stony Point Elementary School
- Middle School: Fieldstone Middle School
- High School: North Rockland High School
Heating & Cooling
- Central air: Yes
- Cooling Type: Air Purification System, Central Air
- Heating Type: Baseboard, Hot Water, Natural Gas
Utilities
- Sewer: Septic Tank
- Water: Well
- Utility Description: Cable Available, Electricity Connected, Natural Gas Connected, Phone Available, Trash Collection Private
Structural Information
- Architectural Style: Victorian
- Detached/Attached: Detached
- Construction: Frame
- Basement: Yes
- Basement Desc.: Finished, Full Basement, See Remarks
- Windows: Casement, Double Pane Windows
- Sq. Ft. Source: Public Records
- Year Built: 1998
Additional Structures
- Other Structures: Outbuilding, Pool House, Shed(s)
Lot Features
- Property View: River, Water
- Lot Size (Acres): 1
- Lot Size (Sq. Ft.): 43,560
- Fence: Yes
- Lot Features: Back Yard, Landscaped, Level
- Fencing (Description): Back Yard
Water Features
- Water View: Yes
Financial Considerations
- Tax Amount: $18,542
Disclosures and Reports
- Special Conditions: None
- Inclusions: Convection Oven, Dishwasher, Dryer, Microwave, Refrigerator, Washer, Wine Refrigerator
- Property ID: 392800-010-002-0003-056-003-0000
- Block: 3
- Lot Number: 56
Listed and Sold by Keller Williams Valley Realty

Get Pre-Approved Today
Schools
Schools serving 6 Katavolos Dr
School District:Haverstraw-Stony Point Central School District (North Rockland)
| Name | Grades | Distance |
|---|---|---|
Stony Point Elementary School 7 Gurnee Drive, Stony Point, NY 10980 | K-3 | 2.1 mi |
James A Farley Elementary School 140 Rt 210, Stony Point, NY 10980 | 4-6 | 3 mi |
Fieldstone Secondary School 100 Fieldstone Dr, Thiells, NY 10984 | 7-8 | 4.6 mi |
North Rockland High School 106 Hammond Road, Thiells, NY 10984 | 9-12 | 4.1 mi |
Disclaimer:
School attendance boundaries provided by ATTOM Data Solutions and are for reference only. Contact the school directly to verify enrollment eligibility.
Price & Sales History for 6 Katavolos Dr
Date
Details
Price
Change
Source
4/07/2026
Sold
$1,150,000
—
MLS
11/19/2025
Price Reduced
$1,150,000
-11.54%
MLS
10/22/2025
Listed
$1,300,000
—
MLS
Disclaimer: Historical sales information is derived from public records provided by the county offices. Information is not guaranteed and should be independently verified.
6 Katavolos Drive, Tomkins Cove, NY 10986 (MLS# 924883) is a Single Family property that was sold at $1,150,000 on April 07, 2026. Want to learn more about 6 Katavolos Drive? Do you have questions about finding other Single Family real estate for sale in Tomkins Cove? You can browse all Tomkins Cove real estate or contact a Coldwell Banker agent to request more information.