This is a carousel with tiles that activate property listing cards. Use the previous and next buttons to navigate.
1/1
$1,320,000
This is a carousel with tiles that activate property listing cards. Use the previous and next buttons to navigate.
1/1
Property Description
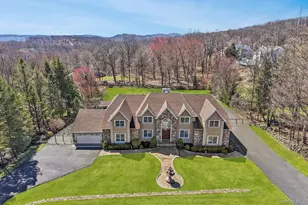
Exceptional estate home in the historic Hudson Valley hamlet of Tomkins Cove. This is the perfect home for extended family and multigenerational living! Spanning over 5400+ sq ft, this 6 bedroom, 6 bath colonial includes a thoughtfully designed ADA compliant addition/in-law suite featuring its own separate 2 car garage and a private elevator providing access to all 4 levels, including the basement, garage, main floor and 2nd floor. The main level of this addition includes living and dining rooms, summer kitchen and half bath. The 2nd floor features 2 large ensuite bedrooms and 2 full baths; one recently renovated to include an oversized handicapped accessible curbless shower. 2 large walk-in closets, as well as a cedar closet complete the 2nd fl. The addition has its own separate laundry and a walk-out basement. The main residence features an elegant 2 story entry, formal living and dining rooms, and a dramatic 2 story great room with a fireplace as well an adjacent family room, all newly painted. A beautifully renovated eat-in kitchen includes a granite peninsula and counters, farm sink, microwave drawer, beverage center and s/s appliances. A casual dining area provides additional seating and sliding glass doors lead to an extensive low maintenance vinyl deck spanning the width of the home, and views of pool and lovely, level fenced yard. A laundry room and a gorgeously renovated half bath round out the main floor. Upstairs offers 4 generously sized bedrooms including a stand-out primary ensuite with an office/flex space, a recently renovated spa-like marble bath and 2 closets including a walk-in. Tons of storage in the approx 2700 sq ft unfinished walk-out basement with high ceilings offering plenty of options to finish according to your needs. The on-grade walk-out leads to a gorgeously pavered covered patio and gas grill, vinyl deck with ramp, above ground pool and 1 acre of beautifully level, landscaped property not to be missed. Embrace the charm of the Hudson Valley lifestyle as this prime location offers easy access to golf course, marina district, shopping and restaurants. Nature lovers can visit nearby lakes and trails. 40 mins to NYC by car or take the ferry to metro north train station. Minutes to Palisades Pkwy and close to Bergen and Westchester counties.
Full Property Details
Full Property Details for 8 Foxwood Dr
General
- Sold For: $1,320,000
- Taxes: $19,615
- Status: Closed
- Type: Single Family
- Source: Long_Island
- MLS ID: 921702
- Added to Site: 154 day(s) ago
Interior
- Number of Rooms: 14
- Interior Features: Cathedral Ceiling(s), Ceiling Fan(s), Central Vacuum, Chandelier, Double Vanity, Eat-in Kitchen, Elevator, Entrance Foyer, Formal Dining, Granite Counters, His and Hers Closets, In-Law Floorplan, Marble Counters, Open Floorplan, Pantry, Primary Bathroom, Recessed Lighting, Soaking Tub, Storage, Walk-In Closet(s)
- Number of Fireplaces: 1
- Fireplace(s): Wood Burning
- Appliances: Dishwasher, Dryer, Gas Range, Microwave, Refrigerator, Stainless Steel Appliance(s), Washer, Gas Water Heater
- Laundry Facilities: Yes
- Flooring: Carpet, Ceramic Tile, Hardwood
Rooms
Bathrooms
- Total Bathrooms: 6
- Full Bathrooms: 4
- Half Bathrooms: 2
Bedrooms
- Total Bedrooms: 6
Other Rooms
- Laundry: In Kitchen, Laundry Room, Multiple Locations
Additional Information
- Pool: Yes
- Private Pool: Yes
- Pool Description: Above Ground, Pool Cover
- Security/Safety: Security System
Exterior
- Exterior Features: Dog Run, Fire Pit, Gas Grill
- Porch/Patio/Deck: Covered, Deck, Patio
Parking
- Garage: Yes
- Garage Spaces: 4
- Total Spaces: 4
- Parking Features: Attached, Driveway
Location
- County: Rockland County
- Subdivision: Dunderberg Estates
- Neighborhood: Tomkins Cove
- Cross Streets: Hawk Nest Rd
- Driving Directions: Rte 9W N, L onto Buckberg, L onto Foxwood, #8 on Left
School Information
- High School District: North Rockland (Haverstraw-Stony Pt)
- Elementary School: Stony Point Elementary School
- Middle School: Fieldstone Middle School
- High School: North Rockland High School
Heating & Cooling
- Central air: Yes
- Cooling Type: Central Air
- Heating Type: Baseboard, Hot Water
- Heating Zones: 8
Utilities
- Sewer: Public Sewer
- Water: Public
- Utility Description: Electricity Connected, Natural Gas Connected, Sewer Connected, Water Connected
Structural Information
- Architectural Style: Colonial
- Detached/Attached: Detached
- Construction: Frame, Stucco, Vinyl Siding
- Basement: Yes
- Basement Desc.: Full Basement, Storage Space, Unfinished, Walk-Out Access
- Windows: Skylight(s)
- Year Built: 1997
Additional Structures
- Other Structures: Kennel/Dog Run
Lot Features
- Lot Size (Acres): 0.98
- Lot Size (Sq. Ft.): 42,689
- Lot Dimensions: .98
- Road Maintenance: Public Maintained Road
- Fence: Yes
- Lot Features: Back Yard, Front Yard, Landscaped, Level, Near Golf Course, Near Public Transit, Near School, Near Shops, Sprinklers In Front
- Fencing (Description): Back Yard, Fenced
Financial Considerations
- Tax Amount: $19,615
Disclosures and Reports
- Special Conditions: None
- Property ID: 392800-010-003-0001-056-004-0000
Listed by Howard Hanna Rand Realty
Sold by Howard Hanna Rand Realty

Get Pre-Approved Today
Schools
Schools serving 8 Foxwood Dr
School District:Haverstraw-Stony Point Central School District (North Rockland)
| Name | Grades | Distance |
|---|---|---|
Stony Point Elementary School 7 Gurnee Drive, Stony Point, NY 10980 | K-3 | 1 mi |
James A Farley Elementary School 140 Rt 210, Stony Point, NY 10980 | 4-6 | 1.9 mi |
Fieldstone Secondary School 100 Fieldstone Dr, Thiells, NY 10984 | 7-8 | 3.4 mi |
North Rockland High School 106 Hammond Road, Thiells, NY 10984 | 9-12 | 3 mi |
Disclaimer:
School attendance boundaries provided by ATTOM Data Solutions and are for reference only. Contact the school directly to verify enrollment eligibility.
Price & Sales History for 8 Foxwood Dr
Date
Details
Price
Change
Source
8/26/2026
Sold
$1,320,000
-5.65%
MLS
4/09/2026
Listed
$1,399,000
—
MLS
Disclaimer: Historical sales information is derived from public records provided by the county offices. Information is not guaranteed and should be independently verified.
8 Foxwood Drive, Tomkins Cove, NY 10986 (MLS# 921702) is a Single Family property that was sold at $1,320,000 on August 26, 2026. Want to learn more about 8 Foxwood Drive? Do you have questions about finding other Single Family real estate for sale in Tomkins Cove? You can browse all Tomkins Cove real estate or contact a Coldwell Banker agent to request more information.