Full Property Details for 1 Scarsdale Rd #403
General
- Price: $649,000
- HOA FEE: $1,346/month
- Taxes: $8,391
- Status: Pending
- Type: Condo
- Source: Long_Island
- MLS ID: 1044451
- Updated: 9/30/2026
- Added to Site: 41 day(s) ago
Interior
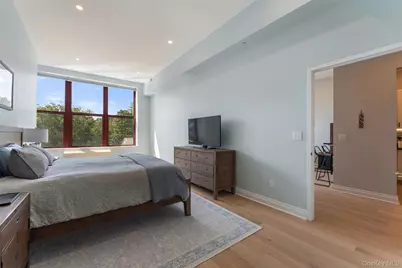
- Number of Rooms: 3
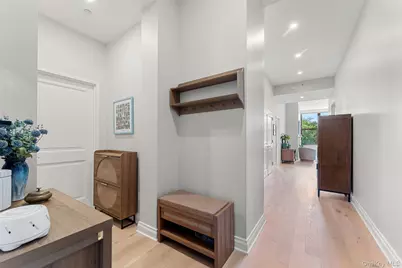
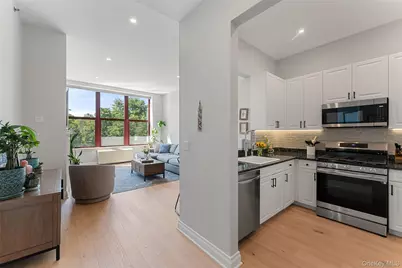
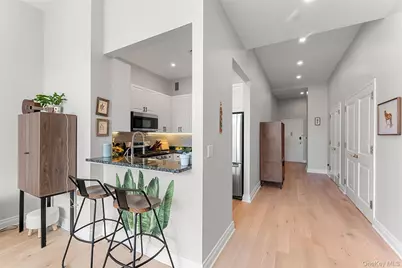
- Interior Features: Breakfast Bar, Elevator, Granite Counters, High Ceilings, His and Hers Closets, Primary Bathroom, Recessed Lighting
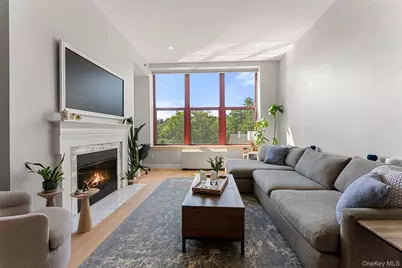
- Fireplace: Yes
- Number of Fireplaces: 1
- Appliances: Dishwasher, Dryer, Microwave, Range, Refrigerator, Stainless Steel Appliance(s), Washer
- Laundry Facilities: Yes
- Flooring: Other
Rooms
- Total Bathrooms: 2
- Full Bathrooms: 1
- Half Bathrooms: 1
Additional Information
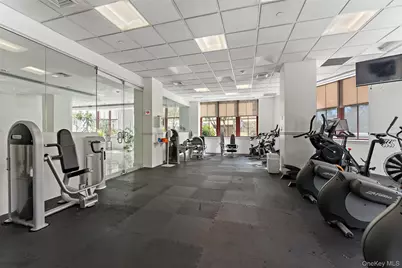
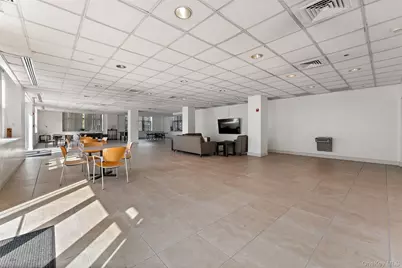
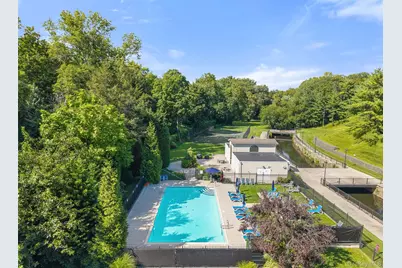
- Shared Amenities: Children's Playroom, Concierge, Elevator(s), Fitness Center, Lounge, Maintenance Grounds, Pool, Tennis Court(s)
- Pool: Yes
- Pool Description: Community, In-Ground, Outdoor Pool
- Security/Safety: Building Security
Exterior
Parking
- Garage: Yes
- Garage Spaces: 1
- Total Spaces: 1
- Parking Features: Assigned
- Assigned Parking: Yes
Location
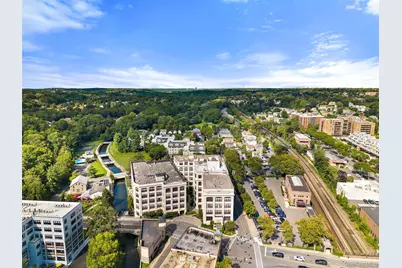
- County: Westchester County
- Subdivision: Rivervue Condo
- Driving Directions: Bronx River Pkwy or Sagamore Rd to Scarsdale Rd
School Information
- High School District: Tuckahoe
- Elementary School: William E Cottle School
- Middle School: Tuckahoe Middle School
- High School: Tuckahoe High School
Community
- Association: Yes
- Assoc. Fees Include: Common Area Maintenance, Exterior Maintenance, Heat, Hot Water, Pool Service, Sewer, Water
- Pets Allowed: Yes
- Pet Restrictions: Yes
Heating & Cooling
- Central air: Yes
- Cooling Type: Central Air
- Heating Type: Heat Pump
Utilities
- Sewer: Public Sewer
- Water: Private
- Utility Description: Cable Available, Electricity Connected, Sewer Connected, Trash Collection Public, Water Connected
Structural Information
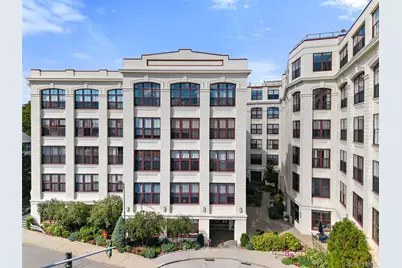
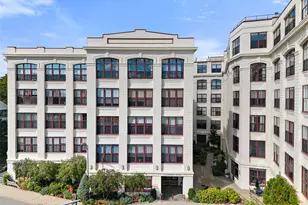
- Architectural Style: Mid Rise
- Detached/Attached: Attached
- Construction: Block
- Common Walls: 2+ Common Walls
- Windows: Blinds, Oversized Windows
- Entry Floor Number: 4
- Stories/Levels: 6
- Stories in Building: 6
- Sq. Ft. Source: Measured
- Year Built: 2000
Financial Considerations
- Association Fee: Yes
- Association Fee: $1,346
- Assoc Fee Freq.: Monthly
- Other Fee: Yes
- Other Fee Type: Cap Assessment & Cap Contribution
- Other Fee Freq.: Monthly
- Tax Amount: $8,391
Disclosures and Reports
- Special Conditions: None
- Inclusions: Dishwasher, Dryer, Mailbox, Motorized Blinds, Range, Refrigerator, Recessed Lighting, Washer
- Property ID: 2403-036-000-00003-000-00010403
- Block: 3
- Lot Number: 1
Listed by Compass Greater NY, LLC