This is a carousel with tiles that activate property listing cards. Use the previous and next buttons to navigate.
1/42
$519,000
This is a carousel with tiles that activate property listing cards. Use the previous and next buttons to navigate.
1/42
Property Description
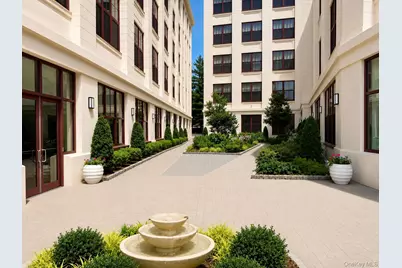
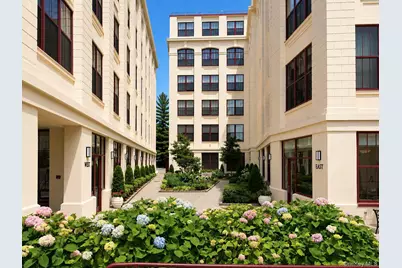
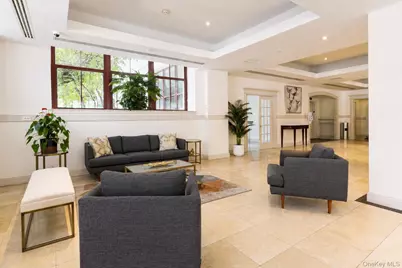
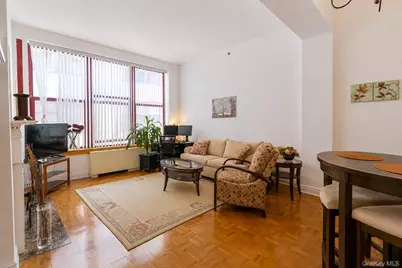
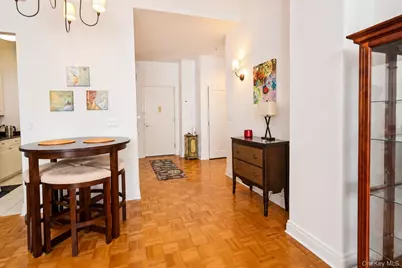
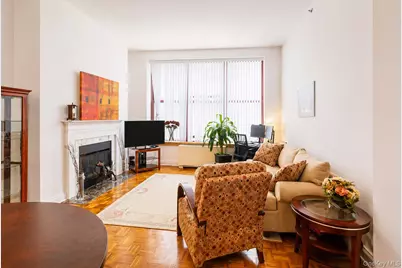
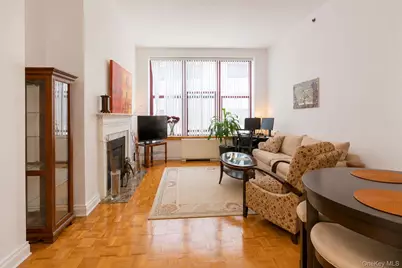
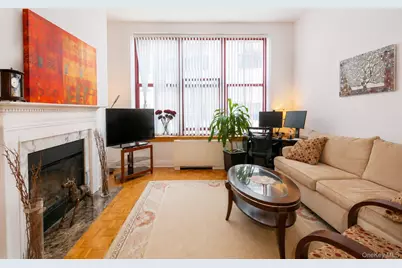
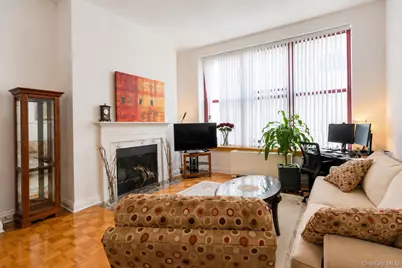
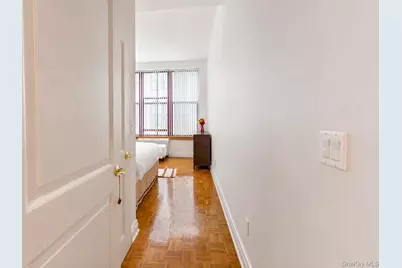
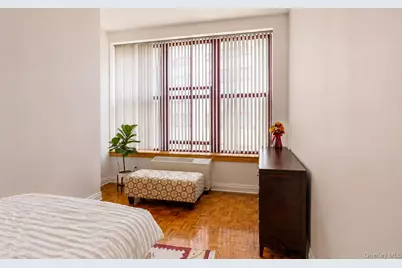
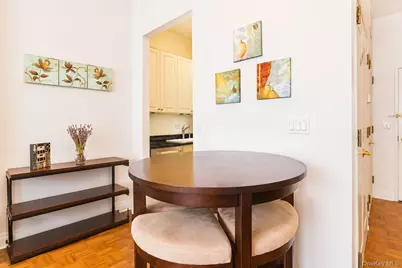
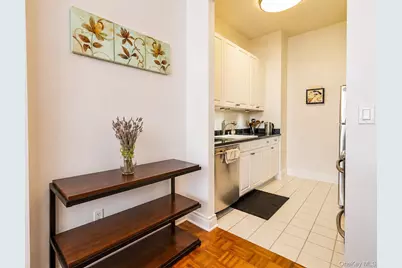
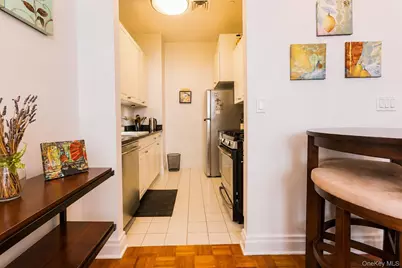
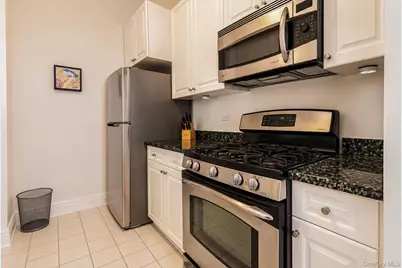
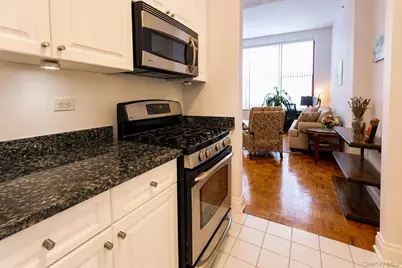
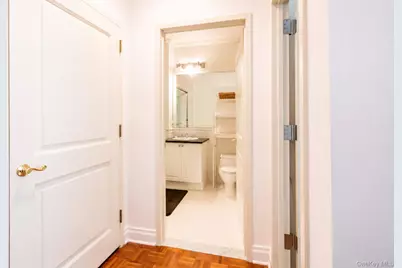
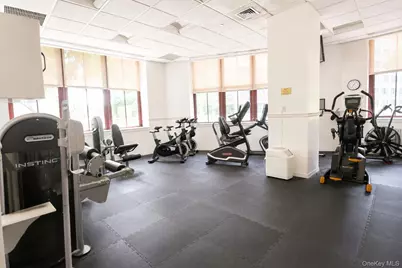
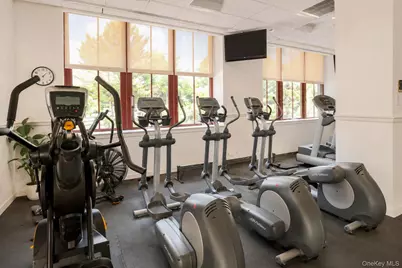
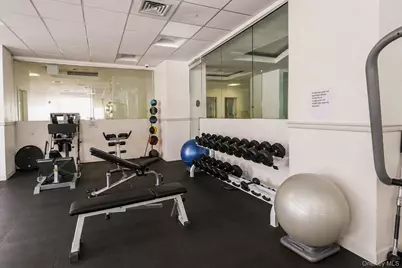
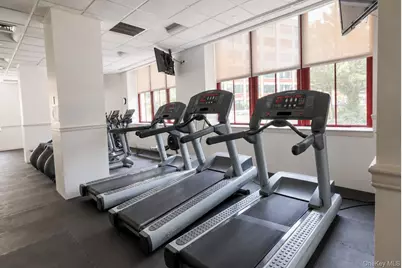
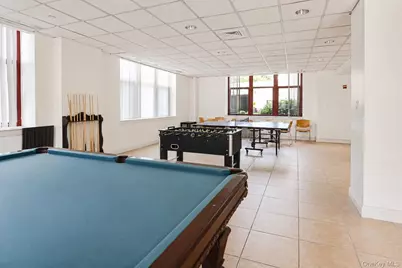
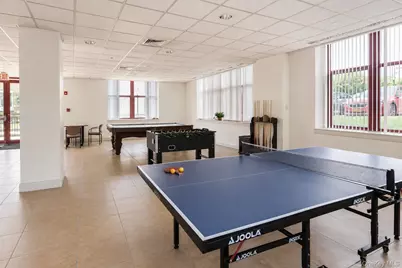
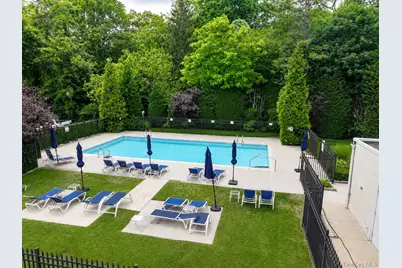
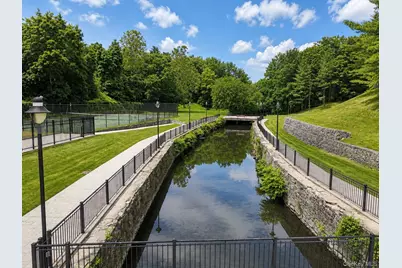
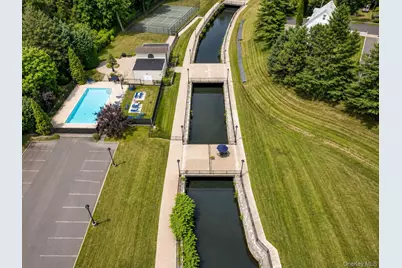
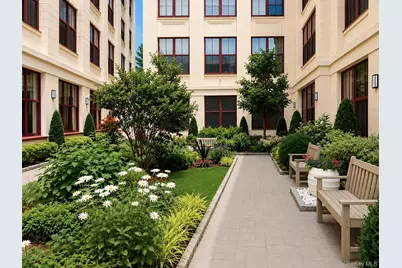
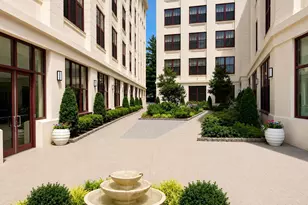
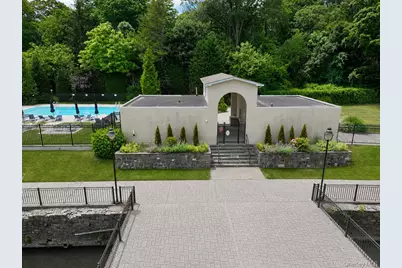
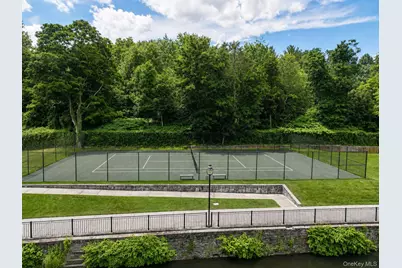
RARELY available Luxury Loft Style Living at RIVERVUE Condominium, offering an ideal balance of space, style and convenience. Soaring 13-foot ceilings and oversized windows fill the home with natural light creating an airy and open feeling throughout. Freshly painted and featuring beautiful parquet wood floors, this inviting unit includes a well appointed kitchen with Stainless Steel appliances and Granite countertops, in unit washer / dryer and a bright Living room area with a gas fireplace. The spacious bedroom boasts a walk in closet for optimal storage. RIVERVUE offers full-service with living with 24 / 7 Concierge, Fitness center, Steam and Sauna rooms, Business and Recreation spaces, Outdoor Pool, Tennis court and beautifully landscaped grounds. This pet friendly community is adjacent to a scenic River Walk, perfect for relaxing or staying active. The property also includes a convenient parking garage with an assigned parking space. Ideally located just steps from the Tuckahoe Metro-North Station with a 35 minute ride to Grand Central Station. This home provides easy City access while you enjoy the comfort and charm of Westchester living. Life at RIVERVUE affords close proximity to many local boutiques , restaurants and everyday conveniences.
Full Property Details
Full Property Details for 1 Scarsdale Rd #409
General
- Price: $519,000
- HOA FEE: $1,079/month
- Taxes: $5,685
- Status: Active
- Type: Condo
- Source: Long_Island
- MLS ID: 1023040
- Updated: 7/10/2026
- Added to Site: 51 day(s) ago
Rental Information
- Complex Features: Outdoor Space, Pool/Spa
Interior
- Number of Rooms: 3
- Interior Features: First Floor Bedroom, First Floor Full Bath, Cathedral Ceiling(s), Elevator, Galley Type Kitchen, Granite Counters, Open Floorplan, Walk-In Closet(s)
- Fireplace: Yes
- Number of Fireplaces: 1
- Fireplace(s): Gas, Living Room
- Appliances: Dishwasher, Dryer, Microwave, Range, Refrigerator, Stainless Steel Appliance(s), Washer
- Laundry Facilities: Yes
- Flooring: Tile, Wood
Rooms
Bathrooms
- Total Bathrooms: 1
- Full Bathrooms: 1
Bedrooms
- Total Bedrooms: 1
Other Rooms
- Laundry: In Unit
Additional Information
- Amenities: Golf, Park, Playground
- Shared Amenities: Business Center, Children's Playroom, Concierge, Elevator(s), Fitness Center, Landscaping, Live In Super, Maintenance Grounds, Parking, Pool, Sauna, Snow Removal, Tennis Court(s), Trash
- Pool: Yes
- Pool Description: Fenced, In-Ground, Outdoor Pool
Parking
- Garage: Yes
- Garage Spaces: 1
- Total Spaces: 1
- Parking Features: Assigned, Garage
- Assigned Parking: Yes
Location
- County: Westchester County
School Information
- High School District: Tuckahoe
- Elementary School: William E Cottle School
- Middle School: Tuckahoe Middle School
- High School: Tuckahoe High School
Community
- Association: Yes
- Assoc. Fees Include: Common Area Maintenance, Electricity, Exterior Maintenance, Gas, Grounds Care, Heat, Pool Service, Snow Removal, Trash, Water
- Pets Allowed: Yes
- Pet Restrictions: Cats OK, Dogs OK, Number Limit, Size Limit
Heating & Cooling
- Central air: Yes
- Cooling Type: Central Air
- Heating Type: Hot Air
Utilities
- Sewer: Public Sewer
- Water: Public
- Utility Description: Cable Available, Electricity Connected, Natural Gas Connected, Sewer Connected, Water Connected
Structural Information
- Architectural Style: Mid Rise
- Detached/Attached: Attached
- Construction: Block, Stone, Stucco
- Common Walls: 1 Common Wall
- Windows: Oversized Windows
- Entry Floor Number: 4
- Sq. Ft. Source: Other
- Year Built: 2000
Lot Features
- Road Maintenance: Public Maintained Road
Water Features
- Water Front View: River Front
Financial Considerations
- Association Fee: Yes
- Association Fee: $1,079
- Assoc Fee Freq.: Monthly
- Other Fee: Yes
- Other Fee Type: Common Charges
- Other Fee Freq.: Monthly
- Taxes Include: Sewer, Trash, Water
- Tax Amount: $5,685
Disclosures and Reports
- Special Conditions: None
- Property ID: 2403-036-000-00003-000-0001-409
Listed by Howard Hanna Rand Realty

Get Pre-Approved Today
Price & Sales History for 1 Scarsdale Rd #409
Date
Details
Price
Change
Source
7/08/2026
Listed
$519,000
32.55%
MLS
5/06/2008
Sold
$391,560
—
Public Record
Disclaimer: Historical sales information is derived from public records provided by the county offices. Information is not guaranteed and should be independently verified.
Tax History
Tax History for 1 Scarsdale Rd #409
Year
Property Taxes
Change
Tax Assessment
Change
2025
$9,023
100%
$1,850
—
2024
100%
$1,850
—
2020
-100%
$1,850
—
2020
$5,047
5%
$1,850
—
2018
$4,829
49%
$1,850
—
2017
$3,240
-23%
$1,850
—
2017
$4,206
-15%
$1,850
-8%
2016
$4,952
13%
$2,000
—
2015
$4,365
1%
$2,000
—
2013
$4,324
—
$2,000
—
Disclaimer: Historical tax information is derived from public records provided by the county offices. Information is not guaranteed and should be independently verified.
Estimate the Cost
Estimate the Cost for 1 Scarsdale Rd #409
1 Scarsdale Road #409, Tuckahoe, NY 10707 (MLS# 1023040) is a Condo property with 1 bedroom and 1 full bathroom. 1 Scarsdale Road #409 is currently listed for $519,000 and was received on July 08, 2026. Want to learn more about 1 Scarsdale Road #409? Do you have questions about finding other Condo real estate for sale in Tuckahoe? You can browse all Tuckahoe real estate or contact a Coldwell Banker agent to request more information.