Full Property Details for 1 Scarsdale Rd #501
General
- Rent: $4,900
- Status: Active
- Type: Condo
- Source: Long_Island
- MLS ID: 1051117
- Updated: 9/25/2026
- Added to Site: 17 day(s) ago
Rental Information
- Rent Includes: Gas, Hot Water, Water
Interior
- Number of Rooms: 4
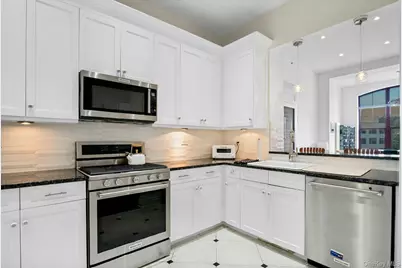
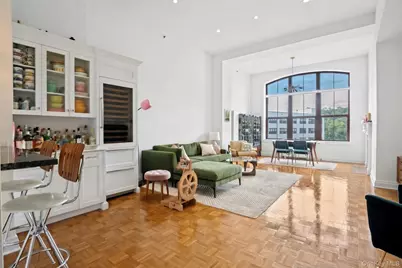
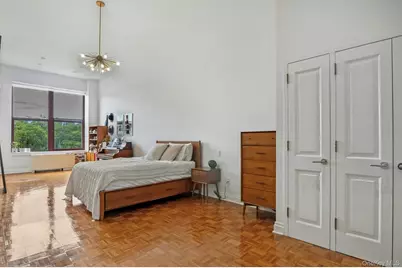
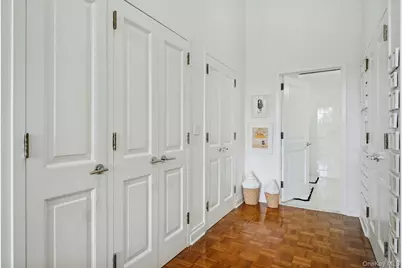
- Interior Features: Chefs Kitchen, Double Vanity, Granite Counters, High Ceilings, His and Hers Closets, Open Floorplan, Open Kitchen, Primary Bathroom, Recessed Lighting
- Fireplace: Yes
- Number of Fireplaces: 1
- Fireplace(s): Gas
- Appliances: Dishwasher, Gas Oven, Gas Range, Microwave, Refrigerator, Stainless Steel Appliance(s), Wine Refrigerator
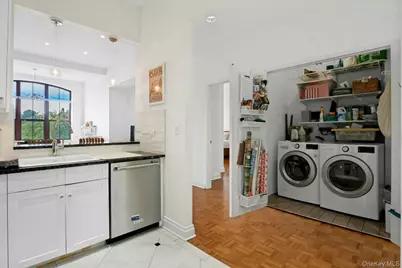
- Laundry Facilities: Yes
- Furnishings: Unfurnished
- Flooring: Wood
Rooms
- Total Bathrooms: 2
- Full Bathrooms: 1
- Half Bathrooms: 1
Additional Information
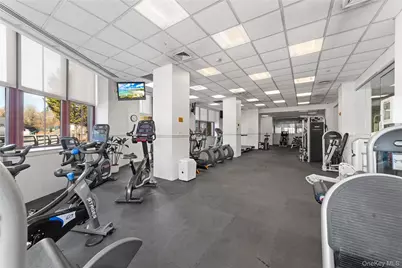
- Shared Amenities: Building Link, Business Center, Children's Playroom, Clubhouse, Concierge, Elevator(s), Fitness Center, Landscaping, Lounge, Park, Parking, Pool, Sauna, Security, Snow Removal, Tennis Court(s), Trash
- Pool: Yes
- Private Pool: Yes
- Pool Description: Outdoor Pool
- Spa: Yes
Exterior
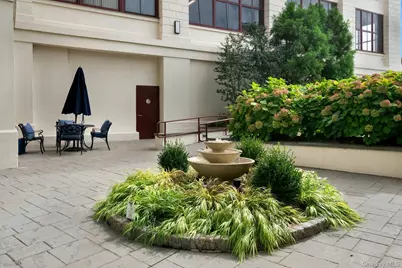
- Exterior Features: Courtyard, Garden, Tennis Court(s)
Parking
- Garage: Yes
- Garage Spaces: 1
- Total Spaces: 1
- Parking Features: Assigned, Garage
- Assigned Parking: Yes
Location
- County: Westchester County
- Subdivision: Rivervue Loft-Style Condominium
- Driving Directions: Main Street (Tuckahoe) or Bronx River Parkway to Scarsdale Road. Turn into the driveway alongside The Wicked Wolf Restaurant. Follow road around to the right, driving past the back of the restaurant to Rivervue's visitor parking: spots on the left of the road facing Rivervue's grounds and spots opposite Rivervue's garage entrance facing the grounds.
School Information
- High School District: Tuckahoe
- Elementary School: William E Cottle School
- Middle School: Tuckahoe Middle School
- High School: Tuckahoe High School
Community
- Association: Yes
- Pets Allowed: Yes
- Pet Restrictions: Call, Yes
Heating & Cooling
- Central air: Yes
- Cooling Type: Central Air, Wall/Window Unit(s)
- Heating Type: Ducts, Electric, Forced Air, Hot Water, Natural Gas
Utilities
- Sewer: Public Sewer
- Water: Public
- Utility Description: Cable Available, Electricity Connected, Natural Gas Connected, Sewer Connected, Trash Collection Public, Water Connected
Structural Information
- Architectural Style: Mid Rise
- Detached/Attached: Detached
- Construction: Block, Brick, Other
- Common Walls: 2+ Common Walls
- Windows: Oversized Windows, Screens
- Entry Floor Number: 5
- Stories/Levels: 5
- Stories in Building: 5
- Building Size: 1550
- Square Feet: 1,550
- Sq. Ft. Source: Other
- Year Built: 2000
Additional Structures
- Other Structures: Pool House
Lot Features
- Property View: Neighborhood, River, Trees/Woods
- Lot Size (Acres): 1.8477
- Lot Size (Sq. Ft.): 80,487
- Frontage: Municipal
- Lot Features: Landscaped, Level, Near Public Transit, Near Shops, See Remarks
Financial Considerations
Disclosures and Reports
- Special Conditions: See Remarks
- Inclusions: Refrigerator, Range, Microwave, Dishwasher, Wine Refrigerator, Washer, Dryer
- Property ID: 2403-036-000-00003-000-0001-501
Listed by Julia B Fee Sothebys Int. Rlty