No photo available
$925,000 Just Listed
Property Description
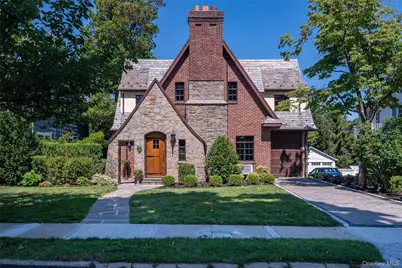
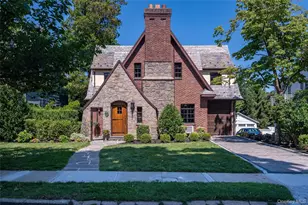
Crestwood welcomes you! Just 3 minutes (1/2 mile) to the Crestwood Metro-North Station with express service to GCT. Convenience and charm are offered in this lovingly maintained Tudor home with great curb appeal. The main level features a formal living room with a wood-burning fireplace, a spacious formal dining room with French doors to the enclosed sunroom with access to the backyard, back patio, and heated garage, a renovated eat-in kitchen with a pantry closet, side patio access, and a powder room. The second level offers a primary bedroom with en-suite bathroom and two additional bedrooms, a hall bathroom, and access to the attic. The BONUS 385 sf finished lower level offers a recreation room, a laundry room, storage/utilities, and an easy walkout to the backyard. Shultz Park playground, ball field, and tennis courts are neighborhood favorites! The Crestwood Library is only blocks away. Enjoy bicycle Sundays on the Bronx River Parkway and the Bronx River bike and walking/jogging trails every day of the week. Basic STAR deduction of $862 is not reflected in the listed taxes. 2026 Improvements: interior painting, lower level- new floors/paint/refrigerator, driveway, side patio, hot water heater. Also: new rear entry door (2025), kitchen renovated (2024), rear patio/stairs (2023). Tax records show 2284 SF.
Full Property Details
Full Property Details for 103 Manhattan Ave
General
- Price: $925,000
- Taxes: $17,925
- Status: Active
- Type: Single Family
- Source: Long_Island
- MLS ID: 1004352
- Updated: 7/10/2026
- Added to Site: 4 day(s) ago
Interior
- Number of Rooms: 8
- Interior Features: Beamed Ceilings, Built-in Features, Ceiling Fan(s), Chandelier, Eat-in Kitchen, Formal Dining, Granite Counters, Pantry, Primary Bathroom, Storage
- Fireplace: Yes
- Number of Fireplaces: 1
- Fireplace(s): Wood Burning
- Appliances: Dishwasher, Disposal, Dryer, Exhaust Fan, Gas Oven, Gas Range, Microwave, Refrigerator, Stainless Steel Appliance(s), Washer, Gas Water Heater
- Laundry Facilities: Yes
- Flooring: Wood
Rooms
Bathrooms
- Total Bathrooms: 3
- Full Bathrooms: 2
- Half Bathrooms: 1
Bedrooms
- Total Bedrooms: 3
Other Rooms
- Laundry: Electric Dryer Hookup, In Basement, Laundry Room, Washer Hookup
Exterior
- Porch/Patio/Deck: Patio
Parking
- Garage: Yes
- Garage Spaces: 1
- Total Spaces: 3
- Parking Features: Driveway, Garage
Location
- County: Westchester County
- Cross Streets: Pennsylvania Avenue
- Driving Directions: Scarsdale Road to Manhattan Avenue
- Direction Faces: East
School Information
- High School District: Yonkers
- Elementary School: Yonkers (School Choice)
- Middle School: Yonkers (School Choice)
- High School: Yonkers (School Choice)
Heating & Cooling
- Cooling Type: Wall/Window Unit(s)
- Heating Type: Hot Water, Steam
- Heating Zones: 1
Utilities
- Sewer: Public Sewer
- Water: Public
- Utility Description: Electricity Connected, Natural Gas Connected, Sewer Connected, Trash Collection Public, Water Connected
Structural Information
- Architectural Style: Tudor
- Detached/Attached: Detached
- Construction: Brick, Stucco
- Basement: Yes
- Basement Desc.: Finished, Storage Space, Walk-Out Access
- Unfinished Attic: Yes
- Building Size: 2504
- Square Feet: 2,504
- Sq. Ft. Source: Appraiser
- Year Built: 1929
Lot Features
- Lot Size (Acres): 0.12
- Lot Size (Sq. Ft.): 5,227
- Lot Features: Back Yard, Front Yard, Landscaped, Level, Near Public Transit, Near School, Near Shops, Private
Financial Considerations
- Taxes Include: Sewer, Trash
- Tax Amount: $17,925
Disclosures and Reports
- Special Conditions: None
- Exclusions: Fire pit
- Inclusions: All kitchen appliances, second refrigerator in basement, washer, dryer, light fixtures
- Property ID: 1800-004-000-04696-000-0017-18
Listed by Houlihan & O'Malley R. E. Serv
Get Pre-Approved Today
Schools
Schools serving 103 Manhattan Ave
School District:Yonkers City School District
Disclaimer:
School attendance boundaries provided by ATTOM Data Solutions and are for reference only. Contact the school directly to verify enrollment eligibility.
Price & Sales History for 103 Manhattan Ave
Date
Details
Price
Change
Source
7/10/2026
Listed
$925,000
176.12%
MLS
12/14/1998
Sold
$335,000
—
Public Record
Disclaimer: Historical sales information is derived from public records provided by the county offices. Information is not guaranteed and should be independently verified.
Tax History
Tax History for 103 Manhattan Ave
Year
Property Taxes
Change
Tax Assessment
Change
2025
$17,120
100%
$15,000
—
2024
-100%
$15,000
—
2020
$14,245
17%
$15,000
—
2020
$12,201
32%
$15,000
—
2018
$9,249
-23%
$15,000
—
2017
$12,031
1%
$15,000
—
2017
$11,907
-3%
$15,000
—
2016
$12,278
8%
$15,000
—
2015
$11,321
-9%
$15,000
—
2013
$12,471
—
$15,000
—
Disclaimer: Historical tax information is derived from public records provided by the county offices. Information is not guaranteed and should be independently verified.
Estimate the Cost
Estimate the Cost for 103 Manhattan Ave
103 Manhattan Avenue, Tuckahoe, NY 10707 (MLS# 1004352) is a Single Family property with 3 bedrooms, 2 full bathrooms and 1 partial bathroom. 103 Manhattan Avenue is currently listed for $925,000 and was received on July 10, 2026. Want to learn more about 103 Manhattan Avenue? Do you have questions about finding other Single Family real estate for sale in Tuckahoe? You can browse all Tuckahoe real estate or contact a Coldwell Banker agent to request more information.