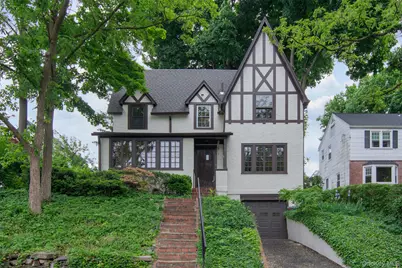
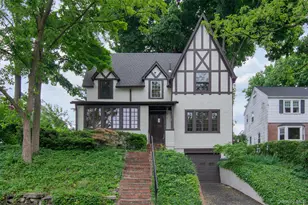
This is a carousel with tiles that activate property listing cards. Use the previous and next buttons to navigate.
1/25
$779,000
This is a carousel with tiles that activate property listing cards. Use the previous and next buttons to navigate.
1/25
Property Description
Welcome to this beautiful center hall Tudor with architectural details in the heart of Crestwood. The first floor boasts a living room with brick fireplace leading to a radiant sunroom/office/playroom with large windows. An inviting archway opens to a formal dining room, followed by an eat-in kitchen, powder room and access to the backyard. Upstairs features a primary bedroom, two additional bedrooms and a hall bath. The attic has new (2026) pull-down stairs and is 90% floored with canvas closets. The basement offers great functional space for a home office and includes the laundry area, mechanicals and a one car garage. Shining hardwood floors throughout add to this home's appeal as well as the new roof (2018). This home's location provides easy access to the Crestwood Metro North train station, schools, library, park, and hiking/biking trails.
Full Property Details
Full Property Details for 370 Scarsdale Rd
General
- Price: $779,000
- Taxes: $10,339
- Status: Active
- Type: Single Family
- Source: Long_Island
- MLS ID: 1004299
- Updated: 6/25/2026
- Added to Site: 35 day(s) ago
Interior
- Number of Rooms: 7
- Interior Features: Ceiling Fan(s), Eat-in Kitchen, Entrance Foyer, Formal Dining
- Fireplace: Yes
- Number of Fireplaces: 1
- Appliances: Dryer, Oven, Range, Refrigerator, Stainless Steel Appliance(s), Washer, Gas Water Heater
- Laundry Facilities: Yes
- Flooring: Hardwood, Tile
Rooms
Bathrooms
- Total Bathrooms: 2
- Full Bathrooms: 1
- Half Bathrooms: 1
Bedrooms
- Total Bedrooms: 3
Other Rooms
- Laundry: In Basement
Parking
- Garage: Yes
- Garage Spaces: 1
- Parking Features: Attached
Location
- County: Westchester County
School Information
- High School District: Yonkers
- Elementary School: Yonkers (School Choice)
- Middle School: Yonkers (School Choice)
- High School: Yonkers (School Choice)
Heating & Cooling
- Cooling Type: Wall/Window Unit(s)
- Heating Type: Hot Air, Natural Gas, Steam
- Heating Zones: 1
Utilities
- Sewer: Public Sewer
- Water: Public
- Utility Description: Electricity Connected, Natural Gas Connected, Sewer Connected, Trash Collection Public, Water Connected
Structural Information
- Architectural Style: Tudor
- Detached/Attached: Detached
- Construction: Brick, Stucco
- Basement: Yes
- Basement Desc.: Full Basement
- Building Size: 1924
- Square Feet: 1,924
- Sq. Ft. Source: Public Records
- Year Built: 1929
Lot Features
- Lot Size (Acres): 0.07
- Lot Size (Sq. Ft.): 3,049
Financial Considerations
- Tax Amount: $10,339
Disclosures and Reports
- Special Conditions: None
- Property ID: 1800-004-000-04696-000-0075
Listed by Houlihan Lawrence Inc.
Get Pre-Approved Today
Schools
Schools serving 370 Scarsdale Rd
School District:Yonkers City School District
Disclaimer:
School attendance boundaries provided by ATTOM Data Solutions and are for reference only. Contact the school directly to verify enrollment eligibility.
Price & Sales History for 370 Scarsdale Rd
Date
Details
Price
Change
Source
6/08/2026
Listed
$779,000
—
MLS
Disclaimer: Historical sales information is derived from public records provided by the county offices. Information is not guaranteed and should be independently verified.
Estimate the Cost
Estimate the Cost for 370 Scarsdale Rd
370 Scarsdale Road, Tuckahoe, NY 10707 (MLS# 1004299) is a Single Family property with 3 bedrooms, 1 full bathroom and 1 partial bathroom. 370 Scarsdale Road is currently listed for $779,000 and was received on June 08, 2026. Want to learn more about 370 Scarsdale Road? Do you have questions about finding other Single Family real estate for sale in Tuckahoe? You can browse all Tuckahoe real estate or contact a Coldwell Banker agent to request more information.