This is a carousel with tiles that activate property listing cards. Use the previous and next buttons to navigate.
1/49
$680,000 Sale Pending
This is a carousel with tiles that activate property listing cards. Use the previous and next buttons to navigate.
1/49
Property Description
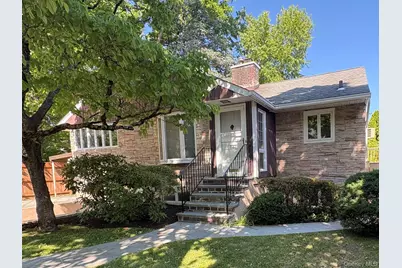
Welcome to Crestwood, this Ranch Home is just what the buyers have been waiting for! As you step inside this warm and cozy home you are greeted in the entrance foyer with a window and french door. This sunny and bright three bedrooms and two full bath home features a large living room with a fireplace, build in glass shelf and sliding glass doors that leads out to the large deck with an awning to help keep cool. The updated kitchen has granite counter tops and stainless-steel appliances, and a window that invites the sunshine in. The large primary bedroom has a build in shelf for additional storage and keeps sakes. The large second and third bedrooms have large closets. The full bathroom has a window and a built-in cabinet for linen or storage. Hardwood Floors throughout as seen. In the lower level is a finished walkout basement, where you will find the laundry room, full bathroom, large bonus storage room. The basement walks out to a private fenced in backyard and patio. Hang out in the hammock, close your eyes, relax and listen to the calming waterfall. Park the car under the carport or in the garage or driveway then catch the train. This home is close to the Crestwood Metro North Train station, public transportation, shops, restaurants, park and trails. Don't Let the pictures fool you, it's a must see!!
Full Property Details
Full Property Details for 732 Scarsdale Rd
General
- Price: $680,000
- Taxes: $13,680
- Status: Pending
- Type: Single Family
- Source: Long_Island
- MLS ID: 1000356
- Updated: 7/7/2026
- Added to Site: 72 day(s) ago
Interior
- Number of Rooms: 7
- Interior Features: First Floor Bedroom, First Floor Full Bath, Built-in Features, Ceiling Fan(s), Chandelier, Entrance Foyer, Formal Dining, Granite Counters, High Speed Internet, Soaking Tub, Storage
- Fireplace: Yes
- Number of Fireplaces: 1
- Fireplace(s): Living Room
- Appliances: Dishwasher, Dryer, Gas Oven, Microwave, Oven, Refrigerator, Washer
- Laundry Facilities: Yes
- Flooring: Hardwood, Tile
Rooms
Bathrooms
- Total Bathrooms: 2
- Full Bathrooms: 2
Bedrooms
- Total Bedrooms: 3
Other Rooms
- Laundry: In Basement, Laundry Room
Exterior
- Exterior Features: Awning(s), Garden, Lighting
- Porch/Patio/Deck: Covered, Deck, Patio
Parking
- Garage: Yes
- Garage Spaces: 2
- Total Spaces: 4
- Parking Features: Assigned, Carport, Driveway, Garage, Private
- Assigned Parking: Yes
Location
- County: Westchester County
- Subdivision: Crestwood
- Driving Directions: Central Park Ave to Crisfield Street to Scarsdale Road
School Information
- High School District: Yonkers
- Elementary School: Yonkers (School Choice)
- Middle School: Yonkers (School Choice)
- High School: Yonkers (School Choice)
Heating & Cooling
- Central air: Yes
- Cooling Type: Central Air
- Heating Type: Oil
Utilities
- Sewer: Public Sewer
- Water: Public
- Utility Description: Cable Available, Sewer Available, Trash Collection Public, Water Available
Structural Information
- Architectural Style: Ranch
- Detached/Attached: Detached
- Construction: Stone
- Basement: Yes
- Basement Desc.: Finished, Full Basement, Storage Space, Walk-Out Access
- Building Size: 1035
- Square Feet: 1,035
- Sq. Ft. Source: Public Records
- Year Built: 1954
Additional Structures
- Other Structures: Carport(s), Garage(s)
Lot Features
- Lot Size (Acres): 0.1
- Lot Size (Sq. Ft.): 4,356
- Fence: Yes
- Fencing (Description): Back Yard, Fenced, Full
Financial Considerations
- Taxes Include: Sewer, Trash, Water
- Tax Amount: $13,680
Disclosures and Reports
- Special Conditions: None
- Inclusions: Washer, Dryer, Light Fixtures, Oven, Refrigerator, Dishwasher, Microwave
- Property ID: 1800-004-000-04810-000-0012-13
Listed by Keller Williams NY Realty
Get Pre-Approved Today
Schools
Schools serving 732 Scarsdale Rd
School District:Yonkers City School District
Disclaimer:
School attendance boundaries provided by ATTOM Data Solutions and are for reference only. Contact the school directly to verify enrollment eligibility.
Price & Sales History for 732 Scarsdale Rd
Date
Details
Price
Change
Source
6/17/2026
Listed
$680,000
—
MLS
Disclaimer: Historical sales information is derived from public records provided by the county offices. Information is not guaranteed and should be independently verified.
Tax History
Tax History for 732 Scarsdale Rd
Year
Property Taxes
Change
Tax Assessment
Change
2025
$13,582
100%
$11,900
—
2024
-100%
$11,900
—
2020
$9,539
4%
$11,900
—
2020
$9,132
49%
$11,900
—
2018
$6,135
-26%
$11,900
—
2017
$8,255
1%
$11,900
—
2017
$8,157
-3%
$11,900
—
2016
$8,425
-4%
$11,900
—
2015
$8,773
-11%
$11,900
—
2013
$9,894
—
$11,900
—
Disclaimer: Historical tax information is derived from public records provided by the county offices. Information is not guaranteed and should be independently verified.
Estimate the Cost
Estimate the Cost for 732 Scarsdale Rd
732 Scarsdale Road, Tuckahoe, NY 10707 (MLS# 1000356) is a Single Family property with 3 bedrooms and 2 full bathrooms. 732 Scarsdale Road is currently listed for $680,000 and was received on June 17, 2026. Want to learn more about 732 Scarsdale Road? Do you have questions about finding other Single Family real estate for sale in Tuckahoe? You can browse all Tuckahoe real estate or contact a Coldwell Banker agent to request more information.