This is a carousel with tiles that activate property listing cards. Use the previous and next buttons to navigate.
1/45
$620,000 Sale Pending
This is a carousel with tiles that activate property listing cards. Use the previous and next buttons to navigate.
1/45
Property Description
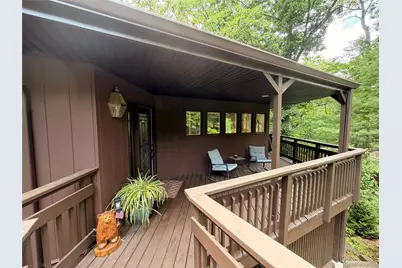
Welcome to this Frank Lloyd Wright-inspired contemporary ranch, where timeless architecture, natural beauty, and modern updates come together in perfect harmony. Bordering acres of protected parkland, this one-of-a-kind home offers exceptional privacy and a peaceful retreat surrounded by nature. Listen to birdsong, unwind beside the tranquil koi pond and cascading water features, or simply enjoy the serenity from the expansive wraparound cedar deck. A dramatic bridge entrance leads to this custom-designed 3-bedroom, 2 full bath residence, showcasing striking redwood siding and distinctive architectural details. Inside, a bright, open floor plan is filled with natural light through walls of glass that blur the line between indoors and out. The main living area features stunning walnut hardwood floors, 9-foot ceilings, and a dramatic wood-burning fireplace that anchors the living and dining spaces. The chef's kitchen is designed for both everyday living and entertaining, featuring granite countertops, custom wood cabinetry, stainless steel appliances, generous workspace, and an abundance of windows overlooking the picturesque landscape. Recent improvements provide added value and peace of mind, including a brand-new roof, new soffits with built-in lighting, new fascia boards and gutters, a beautifully updated bathroom with new countertops, tile flooring, and shower tile, as well as a new water heater. The finished lower level offers a spacious family room or den with a second wood-burning fireplace and sliding glass doors leading to a massive outdoor deck, creating the perfect space for gatherings or quiet relaxation. A dedicated workshop and expansive unfinished storage area provide endless possibilities for hobbies, projects, and organization. Conveniently located near shopping, parks, community tennis courts, public transportation, and major commuter routes with easy access to New York City, this exceptional home is a rare opportunity to own a truly distinctive property where architecture and nature exist in perfect balance.
Full Property Details
Full Property Details for 66 High Hill Rd
General
- Price: $620,000
- Taxes: $11,485
- Status: Pending
- Type: Single Family
- Source: Long_Island
- MLS ID: 1026296
- Updated: 8/14/2026
- Added to Site: 42 day(s) ago
Interior
- Number of Rooms: 7
- Interior Features: First Floor Bedroom, First Floor Full Bath, Entrance Foyer, Granite Counters, Washer/Dryer Hookup
- Fireplace: Yes
- Fireplace(s): Basement, Living Room
- Appliances: Dishwasher, Dryer, Freezer, Gas Cooktop, Gas Oven, Microwave, Range, Refrigerator, Stainless Steel Appliance(s), Washer, Gas Water Heater
- Laundry Facilities: Yes
Rooms
Bathrooms
- Total Bathrooms: 2
- Full Bathrooms: 2
Bedrooms
- Total Bedrooms: 3
Other Rooms
- Laundry: In Basement
Parking
- Total Spaces: 2
- Parking Features: Carport
Location
- County: Orange County
School Information
- High School District: Monroe-Woodbury
- Elementary School: Central Valley Elementary School
- Middle School: Monroe-Woodbury Middle School
- High School: Monroe-Woodbury High School
Heating & Cooling
- Central air: Yes
- Cooling Type: Central Air
- Heating Type: Baseboard, Natural Gas
Utilities
- Sewer: Public Sewer
- Water: Public
- Utility Description: Cable Connected, Electricity Connected, Natural Gas Available, Trash Collection Public
Structural Information
- Architectural Style: Contemporary, Hi Ranch, Raised Ranch
- Detached/Attached: Detached
- Construction: Frame
- Basement: Yes
- Basement Desc.: Finished
- Sq. Ft. Source: Public Records
- Year Built: 1973
Lot Features
- Lot Size (Acres): 0.5884
- Lot Size (Sq. Ft.): 25,630
Financial Considerations
- Tax Amount: $11,485.01
Disclosures and Reports
- Special Conditions: None
- Property ID: 335003-204-000-0006-006.000-0000
Listed by HomeSmart Homes & Estates
Get Pre-Approved Today
Schools
Schools serving 66 High Hill Rd
School District:Monroe-Woodbury Central School District
| Name | Grades | Distance |
|---|---|---|
Central Valley School 45 Rt 32, Woodbury, NY 10917 | 2-5 | 7.2 mi |
Smith Clove Elementary School 21 Smith Clove Rd, Woodbury, NY 10917 | K-1 | 8.3 mi |
Monroe Woodbury Middle School 199 Dunderberg Rd, Woodbury, NY 10917 | 6-8 | 7.1 mi |
Monroe Woodbury High School 155 Dunderberg Rd, Woodbury, NY 10917 | 9-12 | 7.3 mi |
Disclaimer:
School attendance boundaries provided by ATTOM Data Solutions and are for reference only. Contact the school directly to verify enrollment eligibility.
Price & Sales History for 66 High Hill Rd
Date
Details
Price
Change
Source
7/16/2026
Listed
$620,000
27.84%
MLS
7/09/2021
Sold
$485,000
—
Public Record
Disclaimer: Historical sales information is derived from public records provided by the county offices. Information is not guaranteed and should be independently verified.
Tax History
Tax History for 66 High Hill Rd
Year
Property Taxes
Change
Tax Assessment
Change
2024
$11,589
-1%
$53,500
—
2024
$11,666
100%
$53,500
—
2021
-100%
$53,500
—
2021
$7,102
80%
$53,500
—
2021
$3,954
-65%
$53,500
—
2020
$11,267
—
$53,500
—
2018
$11,293
-1%
$53,500
—
2017
$11,410
3%
$53,500
—
2016
$11,082
—
$53,500
—
2015
$11,061
5%
$53,500
—
2015
$10,559
—
$53,500
—
2013
$10,544
—
$53,500
—
Disclaimer: Historical tax information is derived from public records provided by the county offices. Information is not guaranteed and should be independently verified.
Estimate the Cost
Estimate the Cost for 66 High Hill Rd
66 High Hill Road, Tuxedo Park, NY 10987 (MLS# 1026296) is a Single Family property with 3 bedrooms and 2 full bathrooms. 66 High Hill Road is currently listed for $620,000 and was received on July 16, 2026. Want to learn more about 66 High Hill Road? Do you have questions about finding other Single Family real estate for sale in Tuxedo Park? You can browse all Tuxedo Park real estate or contact a Coldwell Banker agent to request more information.