This is a carousel with tiles that activate property listing cards. Use the previous and next buttons to navigate.
1/45
$845,000
This is a carousel with tiles that activate property listing cards. Use the previous and next buttons to navigate.
1/45
Property Description
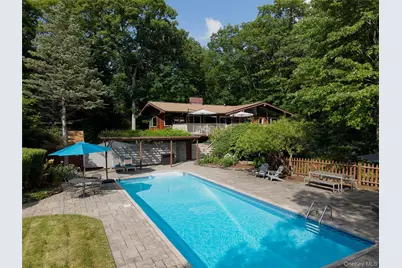
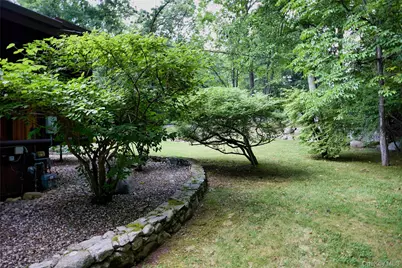
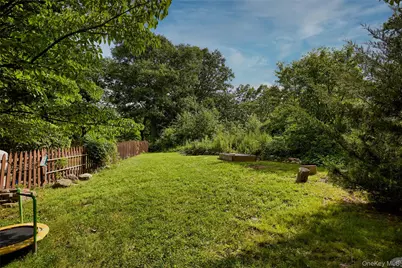
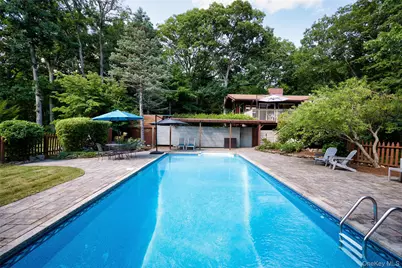
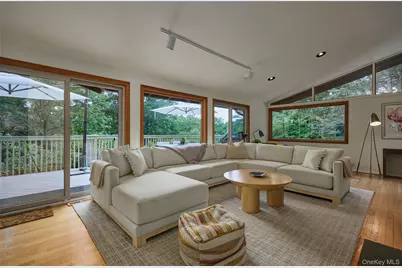
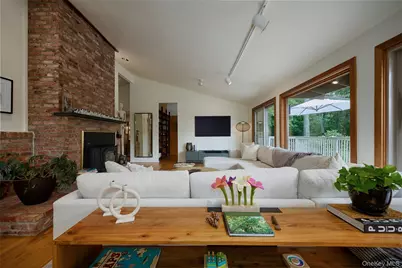
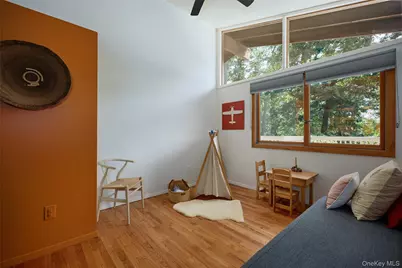
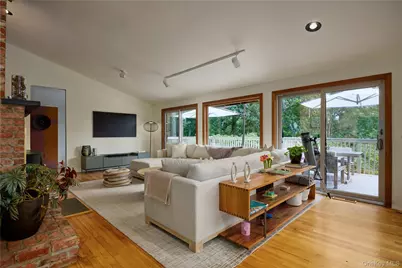
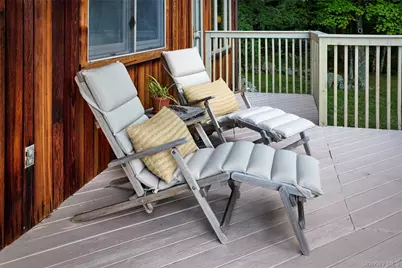
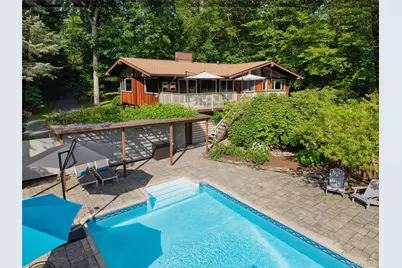
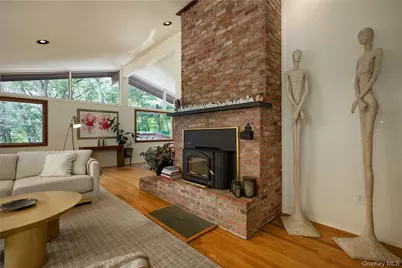
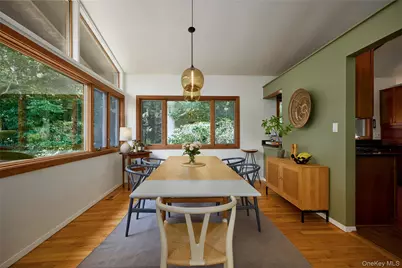
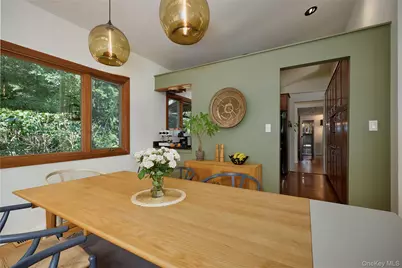
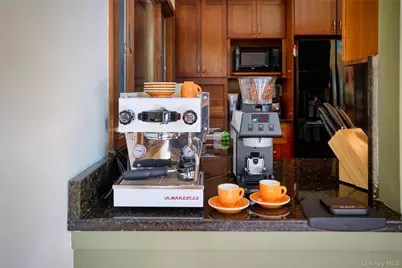
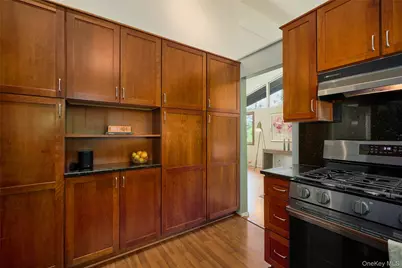
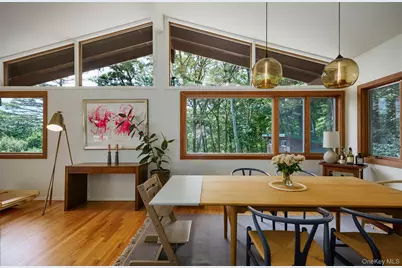
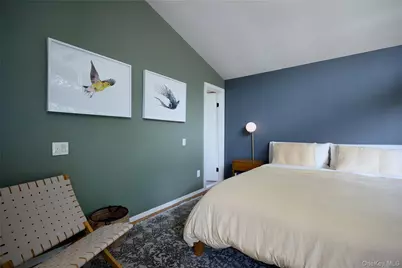
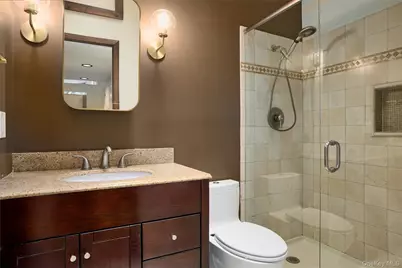
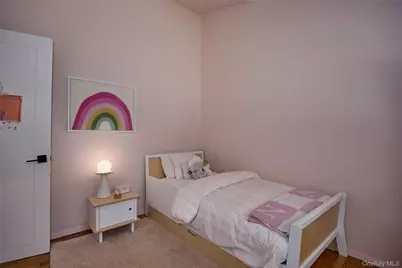
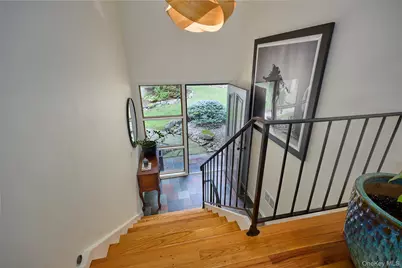
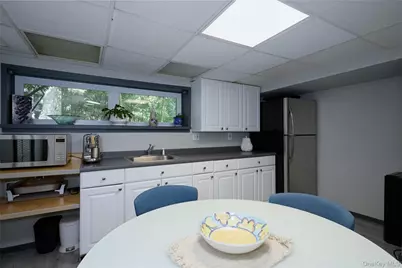
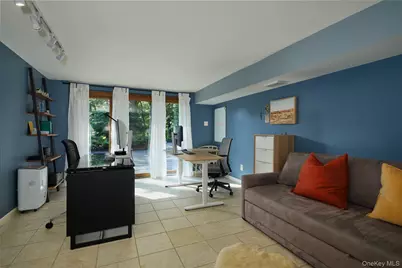
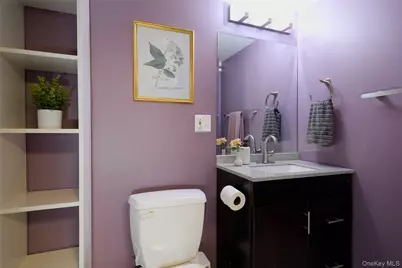
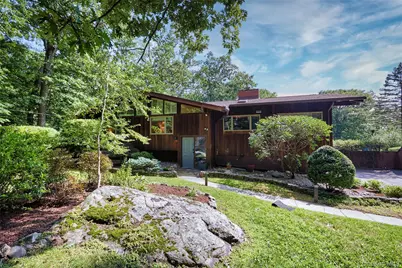
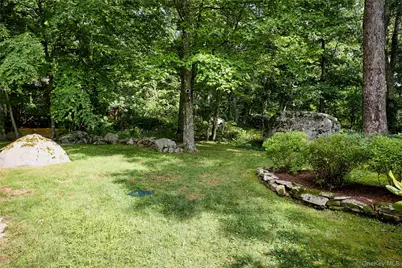
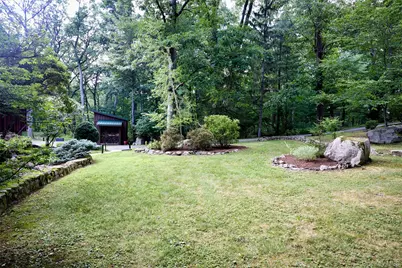
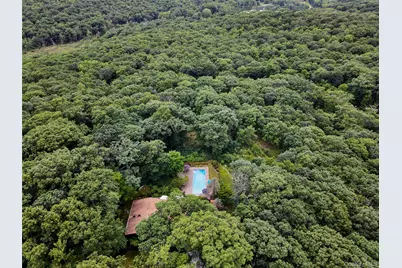
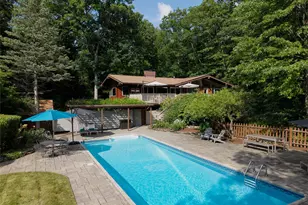
Walls of Glass. Morning Light. Forest. At the end of a quiet cul-de-sac in the Town of Tuxedo, New York, this thoughtfully updated mid-century contemporary borders Sterling Forest State Park on two sides, creating an extraordinary sense of privacy and connection to nature. Expansive walls of glass fill the home with natural light, framing mountain views and creating interiors that change beautifully with the seasons. The main living spaces are open, warm, and inviting, and anchored by vaulted ceilings, a wood-burning fireplace, and hardwood floors throughout the main level. The kitchen has been thoughtfully updated with custom cherry cabinetry, granite countertops, brand-new appliances installed within the past year, and offers exceptional storage for kitchenware and pantry items. Just beyond, an oversized deck extends the living space outdoors for dining, entertaining, or simply enjoying the peaceful setting. The primary suite features a beautifully renovated spa-inspired bath with radiant heated floors. Two additional bedrooms are finished with custom Hunter Douglas shutters, while major mechanical improvements, including new heating and air conditioning systems and a water heater installed in 2024, provide peace of mind for many years to come. The lower level adds exceptional flexibility to the home. A spacious mudroom with laundry is located directly off the driveway, offering abundant storage for four-season gear and everyday essentials. A full bathroom and three additional rooms provide endless possibilities for home offices, guest accommodations, a fitness studio, media room, or additional living space. The home is about 2,939 sq ft with all spaces factored in. Outside, the lifestyle is every bit as compelling as the home itself. A low-maintenance saltwater pool is surrounded by perennial gardens, ornamental trees, and a pergola that offers welcome shade on warm summer afternoons. Landscape lighting transforms the grounds after sunset, while an outdoor shower, oversized storage shed with covered firewood storage, and a whole-house generator add comfort and practicality. Meandering pathways lead to quiet corners tucked within the property, creating natural spaces for a fire pit, play, or simply enjoying the tranquility of the setting. Open lawn, mature landscaping, and direct access to thousands of acres of Sterling Forest State Park make this property feel worlds away, while remaining just minutes from NJ Transit rail service, commuter bus service to New York City, Valley Rock Inn, local coffee shops, restaurants, Mt. Peter Ski Area and everyday conveniences. Located within the Monroe-Woodbury School District in New York's Lower Hudson Valley, this home offers a beautiful balance of contemporary design, thoughtful updates, and an outdoor lifestyle that is increasingly difficult to find. A place where architecture, landscape, and everyday living exist in remarkable harmony.
Full Property Details
Full Property Details for 68 Spice Bush Ln
General
- Price: $845,000
- Taxes: $12,559
- Status: Active
- Type: Single Family
- Source: Long_Island
- MLS ID: 1030419
- Updated: 8/2/2026
- Added to Site: 25 day(s) ago
Interior
- Number of Rooms: 10
- Interior Features: Breakfast Bar, Granite Counters, High Ceilings, Natural Woodwork, Smart Thermostat
- Fireplace: Yes
- Number of Fireplaces: 1
- Fireplace(s): Wood Burning
- Appliances: Dishwasher, Dryer, Gas Oven, Gas Range, Refrigerator, Washer
- Laundry Facilities: Yes
Rooms
Bathrooms
- Total Bathrooms: 3
- Full Bathrooms: 3
Bedrooms
- Total Bedrooms: 3
Other Rooms
- Laundry: In Basement
Additional Information
- Pool: Yes
- Private Pool: Yes
- Pool Description: Fenced, In-Ground, Salt Water
- Security/Safety: Other
Exterior
- Exterior Features: Garden, Mailbox
- Porch/Patio/Deck: Deck, Patio
Parking
- Total Spaces: 10
- Parking Features: Driveway
Location
- County: Orange County
School Information
- High School District: Monroe-Woodbury
- Elementary School: Pine Tree Elementary School
- Middle School: Monroe-Woodbury Middle School
- High School: Monroe-Woodbury High School
Heating & Cooling
- Cooling Type: Ductless
- Heating Type: Electric, Heat Pump
- Heating Zones: 4
Utilities
- Sewer: Public Sewer
- Water: Public
- Utility Description: Electricity Connected, Sewer Connected
Structural Information
- Architectural Style: Contemporary
- Detached/Attached: Detached
- Construction: Frame
- Basement: Yes
- Basement Desc.: Finished
- Windows: Double Pane Windows
- Sq. Ft. Source: CubiCasa
- Year Built: 1963
Additional Structures
- Other Structures: Shed(s)
Lot Features
- Property View: Trees/Woods
- Lot Size (Acres): 0.365
- Lot Size (Sq. Ft.): 15,900
- Lot Features: Borders State Land
Financial Considerations
- Tax Amount: $12,559.27
Disclosures and Reports
- Special Conditions: None
- Inclusions: all appliances and lighting fixtures.
- Property ID: 335003-204-000-0004-012.000-0000
Listed by Tuxedo Hudson Realty Corp

Get Pre-Approved Today
Schools
Schools serving 68 Spice Bush Ln
School District:Monroe-Woodbury Central School District
| Name | Grades | Distance |
|---|---|---|
Central Valley School 45 Rt 32, Woodbury, NY 10917 | 2-5 | 7.4 mi |
Smith Clove Elementary School 21 Smith Clove Rd, Woodbury, NY 10917 | K-1 | 8.5 mi |
Monroe Woodbury Middle School 199 Dunderberg Rd, Woodbury, NY 10917 | 6-8 | 7.3 mi |
Monroe Woodbury High School 155 Dunderberg Rd, Woodbury, NY 10917 | 9-12 | 7.5 mi |
Disclaimer:
School attendance boundaries provided by ATTOM Data Solutions and are for reference only. Contact the school directly to verify enrollment eligibility.
Price & Sales History for 68 Spice Bush Ln
Date
Details
Price
Change
Source
8/02/2026
Listed
$845,000
8.33%
MLS
11/04/2021
Sold
$780,000
—
Public Record
Disclaimer: Historical sales information is derived from public records provided by the county offices. Information is not guaranteed and should be independently verified.
Tax History
Tax History for 68 Spice Bush Ln
Year
Property Taxes
Change
Tax Assessment
Change
2024
$12,689
-1%
$58,725
—
2024
$12,774
100%
$58,725
—
2021
-100%
$58,725
—
2021
$8,728
102%
$58,725
—
2021
$4,313
-68%
$58,725
—
2020
$13,275
7%
$58,725
—
2018
$12,459
-1%
$58,725
—
2017
$12,593
3%
$58,725
—
2016
$12,237
—
$58,725
—
2015
$12,222
5%
$58,725
—
2015
$11,671
—
$58,725
—
2013
$11,654
—
$58,725
—
Disclaimer: Historical tax information is derived from public records provided by the county offices. Information is not guaranteed and should be independently verified.
Estimate the Cost
Estimate the Cost for 68 Spice Bush Ln
68 Spice Bush Lane, Tuxedo Park, NY 10987 (MLS# 1030419) is a Single Family property with 3 bedrooms and 3 full bathrooms. 68 Spice Bush Lane is currently listed for $845,000 and was received on August 02, 2026. Want to learn more about 68 Spice Bush Lane? Do you have questions about finding other Single Family real estate for sale in Tuxedo Park? You can browse all Tuxedo Park real estate or contact a Coldwell Banker agent to request more information.