This is a carousel with tiles that activate property listing cards. Use the previous and next buttons to navigate.
1/1
$999,999
This is a carousel with tiles that activate property listing cards. Use the previous and next buttons to navigate.
1/1
Property Description
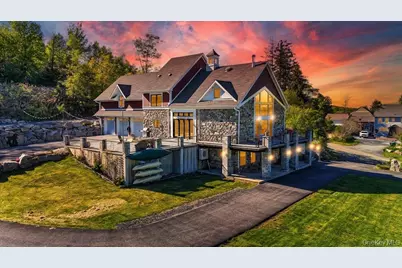
Welcome to this elegant and thoughtfully designed three-bedroom, three-and-a-half-bath retreat, offered for the first time and crafted with exceptional quality and care. Every element of this home has been curated to create a seamless blend of comfort, sophistication, and tranquility. From the moment you enter, a sense of calm unfolds. Soaring ceilings and dramatic floor-to-ceiling windows flood the home with natural light while perfectly framing breathtaking lake views. With deeded lake rights, the setting invites a lifestyle of quiet enjoyment-whether fishing, kayaking, or simply unwinding at the water's edge. The main living space is both expansive and inviting, anchored by a state-of-the-art wood-burning stove that brings warmth and character. At the heart of the home, the chef's kitchen is designed for both everyday living and elevated entertaining, featuring two substantial center islands, a Wolf six-burner range with grill, commercial-grade hood, wine refrigerator, and a full suite of stainless steel appliances. A generous walk-in pantry and integrated desk area enhance both function and flow, while radiant-heated porcelain wide-plank tile flooring adds an understated touch of luxury throughout. Three sets of french doors open effortlessly to a beautifully constructed wraparound porch with steel framing and paver finishes, where sweeping lake and mountain views create a stunning backdrop for entertaining or quiet relaxation. Upstairs, a loft-style level offers a private bedroom and bath, along with a comfortable sitting area that overlooks the main living space below. An expansive unfinished area presents endless possibilities-ideal for a guest suite, home office, or additional living space. The lower level serves as a private sanctuary, complete with its own entrance and porch. The primary suite features two spacious walk-in closets and a spa-inspired bath, creating a serene and secluded retreat. An additional bedroom with its own bath and Murphy bed offers flexibility for guests, a studio, or home office. Thoughtful details continue throughout, including a generously sized laundry room with an extra sink and an oversized three-car garage with ample space for storage or a workshop, with radiant heat already roughed in. Set amid the natural beauty of Tuxedo Park and just moments from the village's shops and restaurants, this exceptional home offers a rare balance of peaceful retreat and everyday convenience. With easy access to outdoor recreation, just 45 minutes from New York City, and close proximity to Metro-North and the NYS Thruway, the location is as compelling as the home itself. Lovingly maintained and deeply cherished, this home now awaits its next chapter-offering a lifestyle defined by comfort, beauty, and effortless living.
Full Property Details
Full Property Details for 9 Susan Ct
General
- Sold For: $999,999
- Taxes: $14,736
- Status: Closed
- Type: Single Family
- Source: Long_Island
- MLS ID: 987362
- Added to Site: 104 day(s) ago
Interior
- Number of Rooms: 9
- Interior Features: Breakfast Bar, Built-in Features, Cathedral Ceiling(s), Ceiling Fan(s), Chefs Kitchen, Double Vanity, Eat-in Kitchen, Entrance Foyer, Formal Dining, High Speed Internet, His and Hers Closets, Kitchen Island, Open Floorplan, Open Kitchen, Pantry, Primary Bathroom, Master Downstairs, Quartz/Quartzite Counters, Recessed Lighting, Storage, Walk Through Kitchen, Walk-In Closet(s)
- Fireplace: Yes
- Number of Fireplaces: 1
- Fireplace(s): Free Standing, Living Room, Wood Burning Stove
- Appliances: Convection Oven, Dishwasher, Dryer, ENERGY STAR Qualified Appliances, Exhaust Fan, Freezer, Microwave, Oven, Range, Refrigerator, Stainless Steel Appliance(s), Washer, Gas Water Heater, Water Purifier Owned, Water Softener Owned, Wine Refrigerator
- Laundry Facilities: Yes
- Flooring: Other
Rooms
Bathrooms
- Total Bathrooms: 4
- Full Bathrooms: 3
- Half Bathrooms: 1
Bedrooms
- Total Bedrooms: 3
Other Rooms
- Laundry: In Basement, Laundry Room
Additional Information
- Security/Safety: Smoke Detector(s)
Exterior
- Exterior Features: Garden, Lighting
- Porch/Patio/Deck: Patio, Porch, Terrace, Wrap Around
Parking
- Garage: Yes
- Garage Spaces: 3
- Total Spaces: 5
- Parking Features: Attached, Driveway, Garage, Oversized
Location
- County: Orange County
- Driving Directions: From NYS Thruway take exit 16, Right on NY 32 ramp, slight Left onto NY-32 S/Averell Ave, turn Right onto Orange Turnpike, slight L eft onto Bramertown Rd. Turn L onto Susan Ct. # 9
School Information
- High School District: Monroe-Woodbury
- Elementary School: Sapphire Elementary School
- Middle School: Monroe-Woodbury High School
- High School: Monroe-Woodbury High School
Heating & Cooling
- Central air: Yes
- Cooling Type: Central Air, Ductless
- Heating Type: Forced Air, Heat Pump, Hydro Air, Radiant Floor
- Heating Zones: 4
Utilities
- Sewer: Septic Tank
- Water: Well
- Utility Description: Trash Collection Public
Structural Information
- Architectural Style: Farmhouse
- Detached/Attached: Detached
- Construction: Foam Insulation, Frame, HardiPlank Type, Stone
- Basement: Yes
- Basement Desc.: Finished, Full Basement, Walk-Out Access
- Unfinished Attic: Yes
- Windows: Double Pane Windows, ENERGY STAR Qualified Windows, Floor to Ceiling Windows, Insulated Windows, Oversized Windows, Screens, Skylight(s), Storm Window(s)
- Sq. Ft. Source: Public Records
- Year Built: 2002
Lot Features
- Property View: Lake, Mountain(s)
- Mountain views: Yes
- Lot Size (Acres): 1.4
- Lot Size (Sq. Ft.): 60,984
- Lot Features: Back Yard, Cul-De-Sac, Front Yard, Garden, Near Public Transit, Near Shops, Views
Financial Considerations
- Tax Amount: $14,736
Disclosures and Reports
- Special Conditions: None
- Property ID: 335003-225-000-0001-012.000-0000
Listed by Century 21 Alliance Rlty Group
Sold by eXp Realty

Get Pre-Approved Today
Schools
Schools serving 9 Susan Ct
School District:Monroe-Woodbury Central School District
| Name | Grades | Distance |
|---|---|---|
Sapphire Elementary School 159 Harriman Heights Road, Harriman, NY 10926 | K-1 | 3.1 mi |
Pine Tree Elementary School 156 Pine Tree Road, Monroe, NY 10950 | 2-5 | 3.5 mi |
Monroe Woodbury Middle School 199 Dunderberg Rd, Woodbury, NY 10917 | 6-8 | 5.5 mi |
Monroe Woodbury High School 155 Dunderberg Rd, Woodbury, NY 10917 | 9-12 | 5.7 mi |
Disclaimer:
School attendance boundaries provided by ATTOM Data Solutions and are for reference only. Contact the school directly to verify enrollment eligibility.
Price & Sales History for 9 Susan Ct
Date
Details
Price
Change
Source
8/03/2026
Sold
$999,999
0.5%
MLS
5/15/2026
Listed
$995,000
—
MLS
Disclaimer: Historical sales information is derived from public records provided by the county offices. Information is not guaranteed and should be independently verified.
9 Susan Court, Tuxedo Park, NY 10987 (MLS# 987362) is a Single Family property that was sold at $999,999 on August 03, 2026. Want to learn more about 9 Susan Court? Do you have questions about finding other Single Family real estate for sale in Tuxedo Park? You can browse all Tuxedo Park real estate or contact a Coldwell Banker agent to request more information.