This is a carousel with tiles that activate property listing cards. Use the previous and next buttons to navigate.
1/1
$1,800,000
This is a carousel with tiles that activate property listing cards. Use the previous and next buttons to navigate.
1/1
Property Description
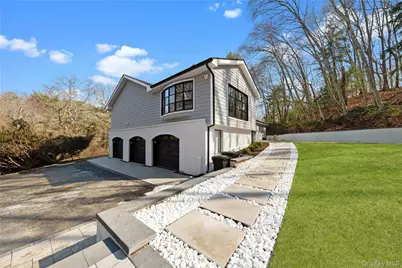
Private Hilltop Estate with Mother-Daughter Layout in Upper Brookville Located in the prestigious community of Upper Brookville, this exceptional 4,000 sq. ft. home sits on over 2 private acres at the top of a hill, offering outstanding privacy and beautiful natural surroundings. The property borders the Mill River Club and is surrounded by mature trees, creating a peaceful and secluded setting while still being close to everything the North Shore has to offer. This fully renovated Expanded Ranch features a spacious mother-daughter layout. The home offers bright open spaces, high ceilings, and large windows that bring in natural light while showcasing beautiful views of the surrounding landscape. The heart of the home is a large modern chef's kitchen designed for both everyday living and entertaining. It features a massive waterfall island, custom cabinetry that extends to the ceiling, stainless steel appliances, elegant lighting, and generous space for gathering with friends. The oversized primary suite is designed for comfort and relaxation. It includes a large walk-in closet and a spa-style bathroom designed by Porcelanosa, featuring radiant heated floors, a freestanding soaking tub, a large glass-enclosed rain shower with custom tile work, and a modern double vanity. The home offers 5 spacious bedrooms and 3 beautifully renovated bathrooms, providing flexibility for guests, or home office space. Outdoor living is perfect for entertaining with a fully equipped outdoor kitchen that includes a built-in grill, sink, refrigerator, and stone finishes. The multi-level patio with premium pavers and turf creates an inviting space for gatherings, outdoor dining, or relaxing evenings, while a modern fire feature adds warmth and ambiance to the outdoor setting. The home is accessed through a long private driveway that leads up the hill to the residence, creating a grand entrance while enhancing the privacy of the property. The driveway is wide and spacious, offering ample room for multiple vehicles and guest parking. In addition, the home features a 3-car attached garage, providing convenience, storage, and additional parking. This property stands out for its rare hilltop setting, privacy, and location next to the Mill River Country Club. Opportunities to own a private estate on over two acres in Upper Brookville are truly special.
Full Property Details
Full Property Details for 111 Mill River Rd
General
- Sold For: $1,800,000
- Taxes: $18,475
- Status: Closed
- Type: Single Family
- Source: Long_Island
- MLS ID: 970340
- Added to Site: 125 day(s) ago
Interior
- Number of Rooms: 11
- Interior Features: First Floor Bedroom, First Floor Full Bath, Chefs Kitchen
- Appliances: Dishwasher, Dryer, Electric Water Heater, Gas Range, Microwave, Refrigerator, Stainless Steel Appliance(s), Wine Refrigerator
Rooms
Bathrooms
- Total Bathrooms: 3
- Full Bathrooms: 3
Bedrooms
- Total Bedrooms: 5
Parking
- Garage: Yes
- Garage Spaces: 3
- Parking Features: Driveway, Garage, Garage Door Opener, Heated Garage, Oversized, Parking Lot
Location
- County: Nassau County
- Cross Streets: Northern BLVD
- Driving Directions: Right next to Mill River Country Club
School Information
- High School District: Oyster Bay-East Norwich
- Elementary School: Theodore Roosevelt School
- Middle School: Oyster Bay High School
- High School: Oyster Bay High School
Heating & Cooling
- Central air: Yes
- Cooling Type: Central Air
- Heating Type: Electric
- Heating Zones: 2
Utilities
- Sewer: Public Sewer
- Water: Public
- Utility Description: Cable Available, Electricity Available, Electricity Connected, See Remarks
Structural Information
- Architectural Style: Exp Ranch
- Detached/Attached: Detached
- Construction: Aluminum Siding, Brick
- Basement: Yes
- Basement Desc.: Finished, Full Basement, Walk-Out Access
- Building Size: 4000
- Square Feet: 4,000
- Sq. Ft. Source: Other
- Year Built: 1962
Lot Features
- Lot Size (Acres): 2.13
- Lot Size (Sq. Ft.): 92,783
Financial Considerations
- Tax Amount: $18,475.81
Disclosures and Reports
- Special Conditions: None
- Property ID: 2427-24-E-00-0277-0
Listed by Blackstone Realty
Sold by Douglas Elliman Real Estate

Get Pre-Approved Today
Schools
Schools serving 111 Mill River Rd
School District:Oyster Bay-East Norwich Central School District
| Name | Grades | Distance |
|---|---|---|
Vernon School 880 Oyster Bay Road, East Norwich, NY 11732 | 3-6 | 0.6 mi |
Theodore Roosevelt School, Oyster Bay, NY 150 West Main Street, Oyster Bay, NY 11771 | PK-2 | 1.7 mi |
Oyster Bay High School 150 East Main Street, Oyster Bay, NY 11771 | 7-12 | 1.8 mi |
Disclaimer:
School attendance boundaries provided by ATTOM Data Solutions and are for reference only. Contact the school directly to verify enrollment eligibility.
Price & Sales History for 111 Mill River Rd
Date
Details
Price
Change
Source
5/25/2026
Sold
$1,800,000
-5.81%
MLS
3/11/2026
Listed
$1,911,111
—
MLS
Disclaimer: Historical sales information is derived from public records provided by the county offices. Information is not guaranteed and should be independently verified.
111 Mill River Road, Upper Brookville, NY 11771 (MLS# 970340) is a Single Family property that was sold at $1,800,000 on May 25, 2026. Want to learn more about 111 Mill River Road? Do you have questions about finding other Single Family real estate for sale in Upper Brookville? You can browse all Upper Brookville real estate or contact a Coldwell Banker agent to request more information.