This is a carousel with tiles that activate property listing cards. Use the previous and next buttons to navigate.
1/1
$3,900,000
This is a carousel with tiles that activate property listing cards. Use the previous and next buttons to navigate.
1/1
Property Description
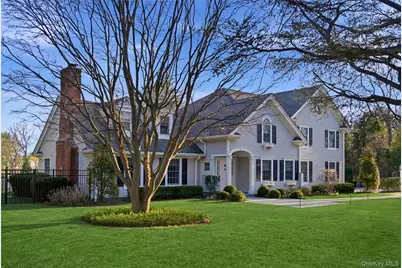
Perfectly set on a winding country lane, this charming colonial combines timeless craftsmanship with modern luxury on over two level, landscaped acres designed by Steven Dubner. The home showcases fine millwork and mouldings with hardwood flooring throughout the first floor. A welcoming entry leads to a gracious living room with a gas fireplace, dentil moulding surround, and built -in bookcases leading into a formal dining room. French doors open to a new bluestone terrace with flower beds, a full outdoor kitchen, views of the saltwater, and gunite pool with an electric cover and expansive grounds. The gourmet kitchen features black marble countertops, imported tile backsplash, a quartz center island with a prep sink and top -tier appliances, including a Wolf cooktop, double wall ovens, Subzero refrigerator/freezer, Miele dishwasher, Sharp microwave and wine refrigerator. A breakfast room with banquette flows into the spectacular great room with cathedral ceilings, exposed beams, a brick wood-burning fireplace, built-in bar, Palladium window and terrace access. An office, laundry/mudroom and guest room with en suite bath complete the first floor. Upstairs, the Primary suite offers a sunlit sitting room/office, spacious bedroom, a luxurious marble bath with radiant heat, dual sinks, vanity, and two fully fitted dressing rooms. Additional accomodations include an en suite bedroom, two additional bedrooms with a shared new bath, a second washer/dryer and ample storage. A finished basement provides a playroom, storage, and easy access to the mechanicals. This is an exceptional home blending the charm of classic Long Island living with every modern convenience.
Full Property Details
Full Property Details for 51 Linden Ln
General
- Sold For: $3,900,000
- Taxes: $42,295
- Status: Closed
- Type: Single Family
- Source: Long_Island
- MLS ID: 972146
- Added to Site: 95 day(s) ago
Interior
- Number of Rooms: 11
- Interior Features: First Floor Bedroom, First Floor Full Bath, Beamed Ceilings, Built-in Features, Cathedral Ceiling(s), Ceiling Fan(s), Chandelier, Chefs Kitchen, Crown Molding, Double Vanity, Eat-in Kitchen, Entrance Foyer, Formal Dining, High Speed Internet, His and Hers Closets, Kitchen Island, Low Flow Plumbing Fixtures, Primary Bathroom, Quartz/Quartzite Counters, Recessed Lighting, Smart Thermostat, Stone Counters, Storage, Walk-In Closet(s), Washer/Dryer Hookup, Wet Bar
- Fireplace: Yes
- Number of Fireplaces: 2
- Fireplace(s): Family Room, Gas, Living Room, Wood Burning
- Appliances: Dishwasher, Dryer, Electric Oven, Exhaust Fan, Freezer, Gas Cooktop, Gas Range, Humidifier, Microwave, Refrigerator, Stainless Steel Appliance(s), Washer, Geothermal Water Heater, Indirect Water Heater, Water Purifier Owned, Wine Refrigerator
- Laundry Facilities: Yes
- Flooring: Carpet, Hardwood, Tile, Vinyl
Rooms
Bathrooms
- Total Bathrooms: 5
- Full Bathrooms: 4
- Half Bathrooms: 1
Bedrooms
- Total Bedrooms: 5
Other Rooms
- Laundry: Electric Dryer Hookup, Laundry Room, Multiple Locations, Washer Hookup
Additional Information
- Pool: Yes
- Private Pool: Yes
- Pool Description: Fenced, In-Ground, Pool Cover, Salt Water
- Security/Safety: Security Lights, Security System, Smoke Detector(s), Video Cameras
Exterior
- Exterior Features: Gas Grill, Lighting, Mailbox, Rain Gutters
- Porch/Patio/Deck: Patio
Parking
- Garage: Yes
- Garage Spaces: 2
- Parking Features: Driveway, Garage, Garage Door Opener, Off Street, Private
Location
- County: Nassau County
- Cross Streets: Hegemans Lane
- Driving Directions: Hegemans Lane to Linden Lane. House is on the right .
- Direction Faces: North
School Information
- High School District: North Shore
- Elementary School: Glen Head Elementary School
- Middle School: North Shore Middle School
- High School: North Shore Senior High School
Heating & Cooling
- Central air: Yes
- Cooling Type: Attic Fan, Central Air
- Heating Type: Forced Air, Oil, Radiant Floor
- Heating Zones: 5
Utilities
- Sewer: Cesspool, Septic Tank
- Water: Public
- Utility Description: Cable Available, Electricity Connected, Phone Available, Propane, Trash Collection Private
Structural Information
- Architectural Style: Colonial
- Detached/Attached: Detached
- Construction: Frame
- Basement: Yes
- Basement Desc.: Crawl Space, Partially Finished, Storage Space
- Windows: Screens
- Building Size: 6085
- Square Feet: 6,085
- Sq. Ft. Source: Public Records
- Year Built: 1951
Lot Features
- Lot Size (Acres): 2.23
- Lot Size (Sq. Ft.): 97,009.1
- Frontage: County Road
- Road Maintenance: Public Maintained Road
- Fence: Yes
- Lot Features: Back Yard, Front Yard, Landscaped, Private, Sprinklers In Front, Sprinklers In Rear
- Fencing (Description): Back Yard, Full
Financial Considerations
- Tax Amount: $42,295.28
Disclosures and Reports
- Special Conditions: None
- Exclusions: Living Room custom curtains
- Property ID: 2427-22-J-00-1169-0
- Block: J
- Lot Number: 1169
Listed by Daniel Gale Sothebys Intl Rlty
Sold by Daniel Gale Sothebys Intl Rlty

Get Pre-Approved Today
Schools
Schools serving 51 Linden Ln
School District:North Shore Central School District
| Name | Grades | Distance |
|---|---|---|
Glen Head Elementary School 7 School Street, Glen Head, NY 11545 | K-5 | 1.9 mi |
North Shore Senior High School 450 Glen Cove Avenue, Glen Head, NY 11545 | 9-12 | 2.3 mi |
North Shore Middle School 505 Glen Cove Ave, Glen Head, NY 11545 | 6-8 | 2.4 mi |
Disclaimer:
School attendance boundaries provided by ATTOM Data Solutions and are for reference only. Contact the school directly to verify enrollment eligibility.
Price & Sales History for 51 Linden Ln
Date
Details
Price
Change
Source
6/15/2026
Sold
$3,900,000
4%
MLS
4/10/2026
Listed
$3,750,000
—
MLS
Disclaimer: Historical sales information is derived from public records provided by the county offices. Information is not guaranteed and should be independently verified.
51 Linden Lane, Upper Brookville, NY 11545 (MLS# 972146) is a Single Family property that was sold at $3,900,000 on June 15, 2026. Want to learn more about 51 Linden Lane? Do you have questions about finding other Single Family real estate for sale in Upper Brookville? You can browse all Upper Brookville real estate or contact a Coldwell Banker agent to request more information.