This is a carousel with tiles that activate property listing cards. Use the previous and next buttons to navigate.
1/30
$725,000 Just Listed
This is a carousel with tiles that activate property listing cards. Use the previous and next buttons to navigate.
1/30
Property Description
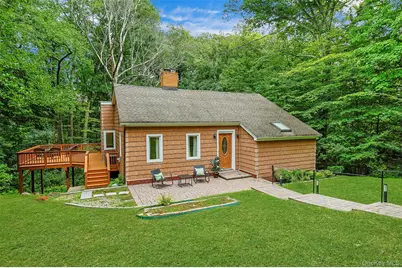
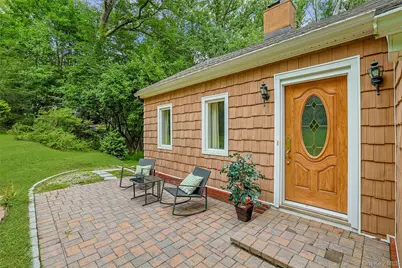
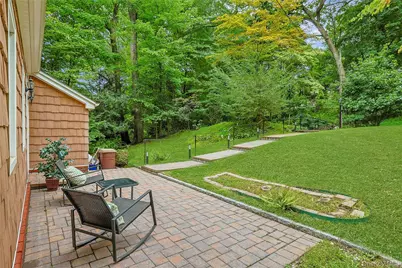
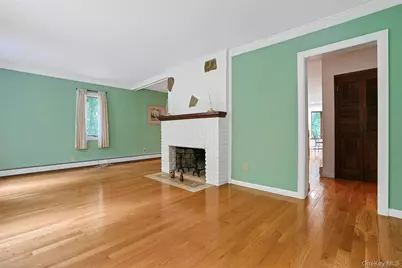
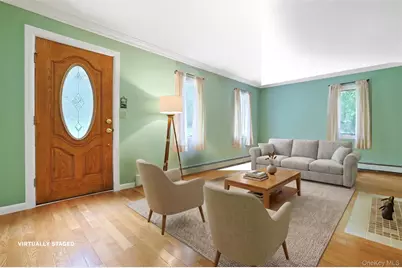
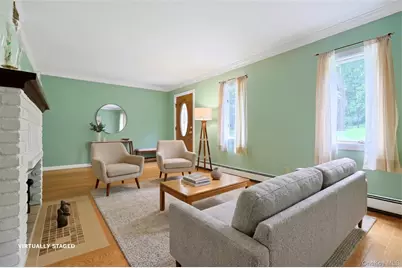
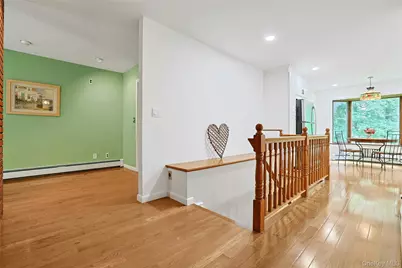
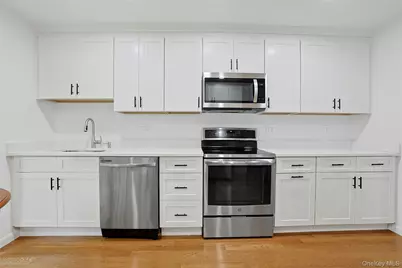
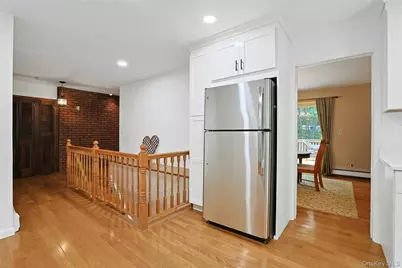
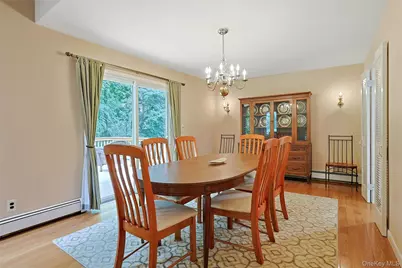
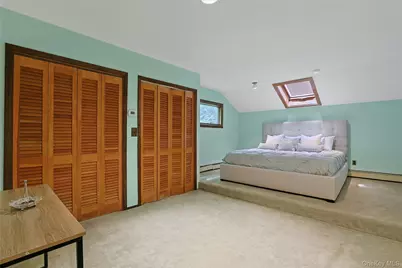
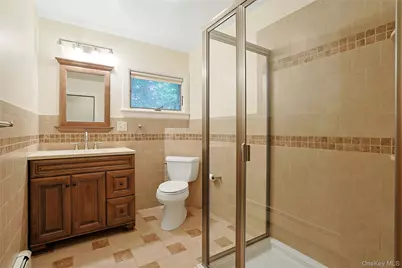
Top 10 Reasons to love 10 Highclere Ln Valhalla NY: The Idyllic Setting on a shady, quiet, private residential street. The convenient location SO CLOSE to schools, train, shopping. 1.7 mi to Metro North station, less than 1 hr to GCT. The NEW KITCHEN (2025) with ELBOW ROOM to eat breakfast while enjoying the birds' eye view out your big bay window. A Single Level Lifestyle is Possible- 2 bedrooms & full bath (renovated 2018) on same main level as kitchen and living room. SPACIOUS PRIMARY Bedroom could also offer a sitting or dressing area. Cozy living room with fireplace & a bonus nook for reading or playing piano. Large formal dining room with sliders to deck to take the party outside. SEPARATE ENTRANCE to lower level, with 2 Bedrooms, full bath (renovated 2014), laundry, and storage. Off street parking on driveway at street level. And the #1 reason to love it? THE HUGE DECK where you can enjoy the breeze through the trees, stargaze, or hang out with the neighbors. This well-loved, well-maintained, well-priced home won't last - schedule a showing today!
Full Property Details
Full Property Details for 10 Highclere Ln
General
- Price: $725,000
- HOA FEE: $25/month
- HOA FEE FREQ.: Annually
- Taxes: $16,386
- Status: Active
- Type: Single Family
- Source: Long_Island
- MLS ID: 1039500
- Updated: 8/27/2026
- Added to Site: 2 day(s) ago
Interior
- Number of Rooms: 8
- Interior Features: First Floor Bedroom, First Floor Full Bath, Eat-in Kitchen, Formal Dining, Quartz/Quartzite Counters, Recessed Lighting, Walk-In Closet(s), Washer/Dryer Hookup
- Fireplace: Yes
- Number of Fireplaces: 1
- Appliances: Dishwasher, Dryer, Electric Range, Microwave, Refrigerator, Stainless Steel Appliance(s), Washer
- Laundry Facilities: Yes
- Flooring: Carpet, Hardwood, Tile
Rooms
Bathrooms
- Total Bathrooms: 2
- Full Bathrooms: 2
Bedrooms
- Total Bedrooms: 4
Other Rooms
- Laundry: In Basement
Exterior
- Porch/Patio/Deck: Deck, Patio
Parking
- Total Spaces: 2
- Parking Features: Driveway, Off Street
Location
- County: Westchester County
- Cross Streets: Columbus Ave
- Driving Directions: Columbus Ave to Highclere Ln, turn right at the T, #10 second house on the right.
School Information
- High School District: Valhalla
- Elementary School: Virginia Road Elementary School
- Middle School: Valhalla Middle School
- High School: Valhalla High School
Community
- Association: Yes
- Assoc. Fees Include: Snow Removal
Heating & Cooling
- Cooling Type: None
- Heating Type: Hot Water, Steam
- Heating Zones: 2
Utilities
- Sewer: Septic Tank
- Water: Public
- Utility Description: Cable Available, Electricity Connected, Phone Available, Trash Collection Public, Water Connected
Structural Information
- Architectural Style: Split Level
- Detached/Attached: Detached
- Construction: Frame, Wood Siding
- Basement: Yes
- Basement Desc.: Finished, Full Basement, Walk-Out Access
- Building Size: 2032
- Square Feet: 2,032
- Sq. Ft. Source: Public Records
- Year Built: 1925
Lot Features
- Property View: Neighborhood, River, Trees/Woods
- Lot Size (Acres): 0.77
- Lot Size (Sq. Ft.): 26,969
- Frontage: Private Road
- Road Maintenance: Private Maintained Road
- Lot Features: Near Public Transit, Near School, Near Shops, Part Wooded
Financial Considerations
- Association Fee: Yes
- Association Fee: $300
- Assoc Fee Freq.: Annually
- Taxes Include: Sewer, Trash
- Tax Amount: $16,386
Disclosures and Reports
- Special Conditions: None
- Exclusions: Kitchen chandelier
- Property ID: 3489-117-007-00001-042-0000
Listed by Julia B Fee Sothebys Int. Rlty
Get Pre-Approved Today
Schools
Schools serving 10 Highclere Ln
School District:Valhalla Union Free School District
| Name | Grades | Distance |
|---|---|---|
Kensico School 320 Columbus Avenue, Valhalla, NY 10595 | 3-5 | 0.3 mi |
Virginia Road Elementary School 86 Virginia Road, White Plains, NY 10603 | K-2 | 2 mi |
Valhalla Middle School 300 Columbus Avenue, Valhalla, NY 10595 | 6-8 | 0.2 mi |
Valhalla High School 300 Columbus Avenue, Valhalla, NY 10595 | 9-12 | 0.2 mi |
Disclaimer:
School attendance boundaries provided by ATTOM Data Solutions and are for reference only. Contact the school directly to verify enrollment eligibility.
Price & Sales History for 10 Highclere Ln
Date
Details
Price
Change
Source
8/27/2026
Listed
$725,000
—
MLS
Disclaimer: Historical sales information is derived from public records provided by the county offices. Information is not guaranteed and should be independently verified.

Tax History
Tax History for 10 Highclere Ln
Year
Property Taxes
Change
Tax Assessment
Change
2025
100%
$7,350
—
2024
100%
$7,350
—
2020
-100%
$7,350
—
2020
$13,387
1%
$7,350
—
2018
$13,285
-2%
$7,350
—
2017
$13,540
31%
$7,350
—
2017
$10,345
-26%
$7,350
—
2016
$14,065
18%
$7,350
—
2015
$11,947
1%
$7,350
—
2013
$11,840
—
$7,350
—
Disclaimer: Historical tax information is derived from public records provided by the county offices. Information is not guaranteed and should be independently verified.
Estimate the Cost
Estimate the Cost for 10 Highclere Ln
10 Highclere Lane, Valhalla, NY 10595 (MLS# 1039500) is a Single Family property with 4 bedrooms and 2 full bathrooms. 10 Highclere Lane is currently listed for $725,000 and was received on August 27, 2026. Want to learn more about 10 Highclere Lane? Do you have questions about finding other Single Family real estate for sale in Valhalla? You can browse all Valhalla real estate or contact a Coldwell Banker agent to request more information.
