This is a carousel with tiles that activate property listing cards. Use the previous and next buttons to navigate.
1/50
$899,000 Sale Pending
This is a carousel with tiles that activate property listing cards. Use the previous and next buttons to navigate.
1/50
Property Description
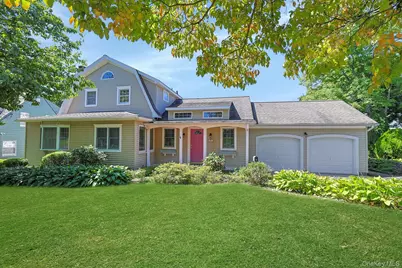
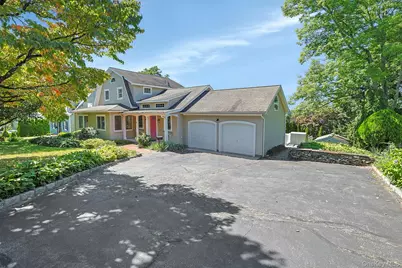
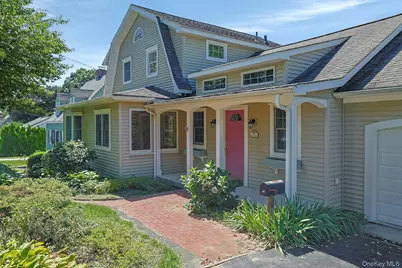
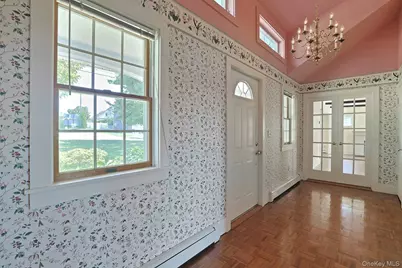
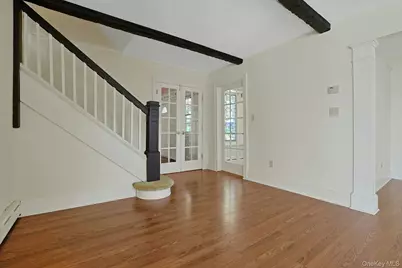
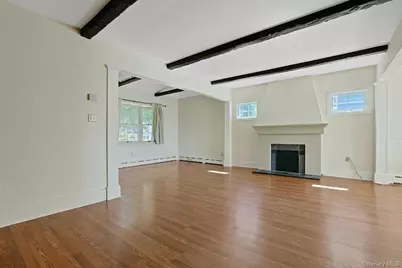
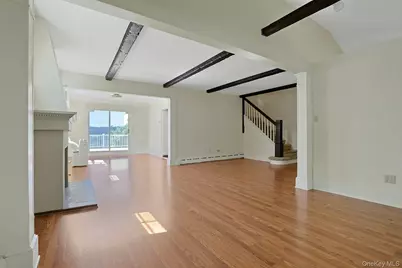
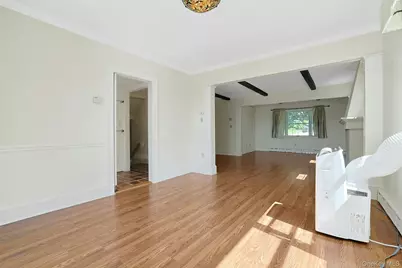
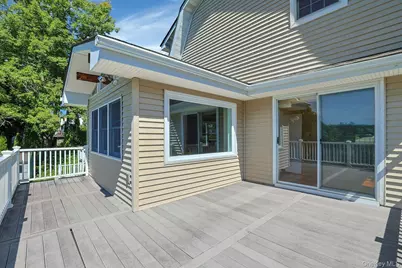
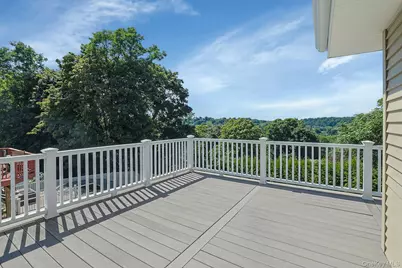
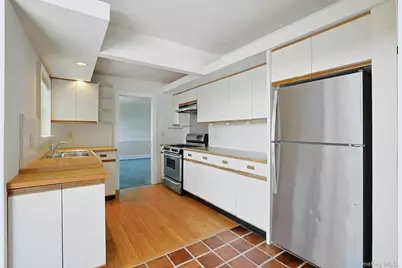
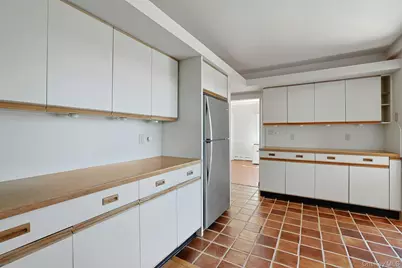
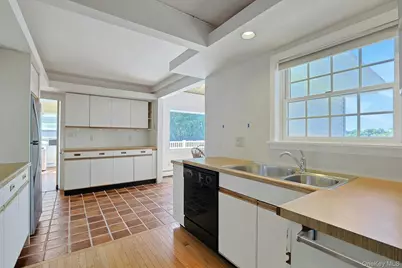
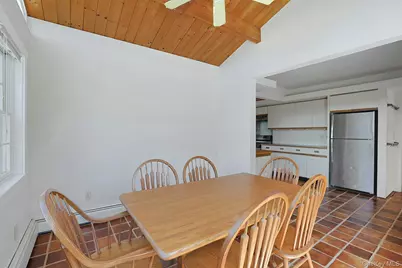
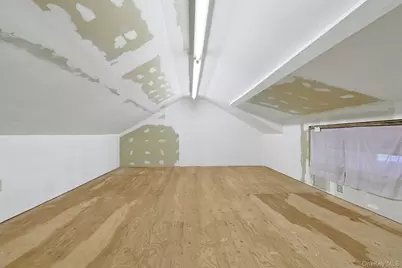
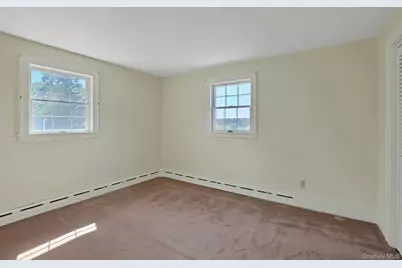
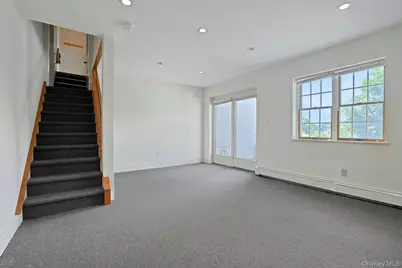
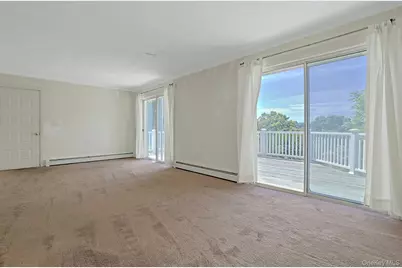
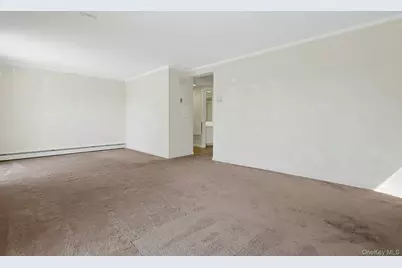
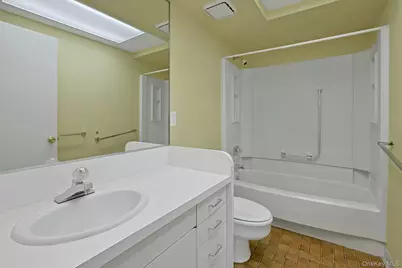
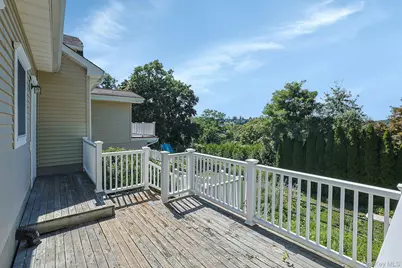
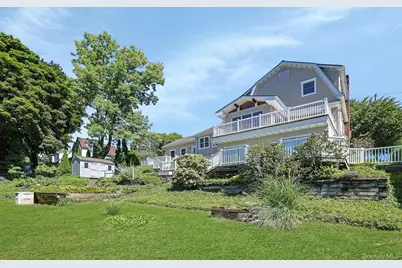
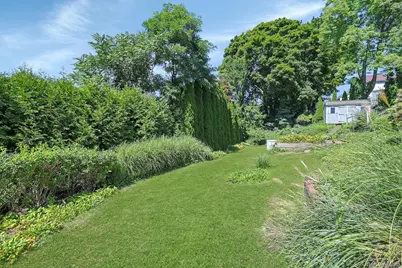
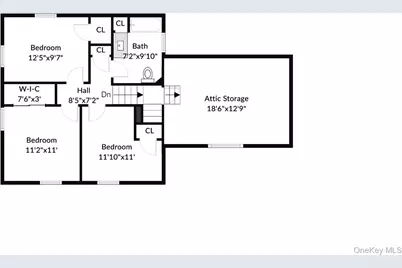
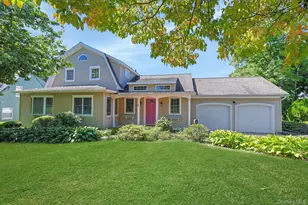
Truly inviting, this expanded Dutch Colonial is filled with warmth, charm and character. From the moment you step inside, this home offers a timeless appeal and is effortlessly comfortable. A dramatic two-story entry welcomes you, flowing gracefully through French doors into the generously sized living room with fireplace, sitting room, and an office. The dining area is perfect for family gatherings, with sliders to a Trex deck for summer barbecues. The kitchen opens up to a breakfast room with knotty pine cathedral ceilings. Additionally on this level there is a large study/flex room, hall bath, and door to 2 car garage. A few steps up is a convenient attic, with another few steps ascending to the second level, where you will find 2 additional bedrooms, a hall bath, and a primary bedroom. The basement consists of a utility room, work room, and steps down to a playroom with door to patio, and deck. The lower level consists of a family room, bedroom, and full bath, pantry, great for an au-pair, (728 sq ft. not included in total sq ft. )The back yard offers a patio with steps descending to a level yard with mature landscaping that provide privacy, and an array of gardens. Enjoy beautiful sunsets and the changing colors of fall, along with all that this season has to offer. Conveniently located close to train, public transportation, schools, shops, and restaurants. Enjoy the many recreational offerings at nearby Kensico Dam, from scenic walking, biking and summer activities, and the magical Winter Wonderland during the holiday season.
Full Property Details
Full Property Details for 19 Wall Ave
General
- Price: $899,000
- Taxes: $18,472
- Status: Pending
- Type: Single Family
- Source: Long_Island
- MLS ID: 1046265
- Updated: 9/29/2026
- Added to Site: 34 day(s) ago
Interior
- Number of Rooms: 9
- Interior Features: First Floor Full Bath, Breakfast Bar, Cathedral Ceiling(s), Eat-in Kitchen, Entrance Foyer, Master Downstairs, Storage, Washer/Dryer Hookup
- Fireplace: Yes
- Number of Fireplaces: 1
- Fireplace(s): Living Room
- Appliances: Dishwasher, Dryer, Oven, Refrigerator, Washer
- Laundry Facilities: Yes
- Flooring: Hardwood, Other
Rooms
Bathrooms
- Total Bathrooms: 3
- Full Bathrooms: 3
Bedrooms
- Total Bedrooms: 4
Other Rooms
- Laundry: In Basement
Exterior
- Porch/Patio/Deck: Deck, Patio
Parking
- Garage: Yes
- Garage Spaces: 2
- Total Spaces: 6
- Parking Features: Attached, Driveway, Garage
Location
- County: Westchester County
- Cross Streets: Maple
- Driving Directions: Columbus Ave. to Maple to Wall
School Information
- High School District: Valhalla
- Elementary School: Virginia Road Elementary School
- Middle School: Valhalla Middle School
- High School: Valhalla High School
Heating & Cooling
- Cooling Type: Wall/Window Unit(s)
- Heating Type: Hot Water
- Heating Zones: 4
Utilities
- Sewer: Public Sewer
- Water: Public
- Utility Description: Natural Gas Connected, Sewer Connected, Trash Collection Public, Water Connected
Structural Information
- Architectural Style: Colonial
- Detached/Attached: Detached
- Construction: Frame
- Basement: Yes
- Basement Desc.: Finished, Full Basement, Walk-Out Access
- Building Size: 2893
- Square Feet: 2,893
- Sq. Ft. Source: Public Records
- Year Built: 1925
Additional Structures
- Other Structures: Shed(s)
Lot Features
- Lot Size (Acres): 0.2803
- Lot Size (Sq. Ft.): 12,212
- Lot Dimensions: 100 x 122
- Frontage: Municipal
- Road Maintenance: Public Maintained Road
- Lot Features: Back Yard, Front Yard, Garden, Landscaped, Near Public Transit, Near School, Near Shops, Sloped, Views
Financial Considerations
- Taxes Include: Sewer, Trash
- Tax Amount: $18,472
Disclosures and Reports
- Special Conditions: None
- Exclusions: Floor AC
- Inclusions: 2 Refrigerators, Dishwasher, Range, Washer, Dryer, Light Fixtures, Blinds
- Property ID: 3489-117-011-00004-067-0000
Listed by Howard Hanna Rand Realty
Get Pre-Approved Today
Schools
Schools serving 19 Wall Ave
School District:Valhalla Union Free School District
| Name | Grades | Distance |
|---|---|---|
Kensico School 320 Columbus Avenue, Valhalla, NY 10595 | 3-5 | 0.8 mi |
Virginia Road Elementary School 86 Virginia Road, White Plains, NY 10603 | K-2 | 1.5 mi |
Valhalla Middle School 300 Columbus Avenue, Valhalla, NY 10595 | 6-8 | 0.6 mi |
Valhalla High School 300 Columbus Avenue, Valhalla, NY 10595 | 9-12 | 0.6 mi |
Disclaimer:
School attendance boundaries provided by ATTOM Data Solutions and are for reference only. Contact the school directly to verify enrollment eligibility.
Price & Sales History for 19 Wall Ave
Date
Details
Price
Change
Source
9/09/2026
Listed
$899,000
—
MLS
Disclaimer: Historical sales information is derived from public records provided by the county offices. Information is not guaranteed and should be independently verified.

Tax History
Tax History for 19 Wall Ave
Year
Property Taxes
Change
Tax Assessment
Change
2025
100%
$8,300
—
2024
100%
$8,300
—
2020
-100%
$8,300
—
2020
$15,302
2%
$8,300
—
2018
$15,002
-2%
$8,300
—
2017
$15,290
28%
$8,300
—
2017
$11,933
-21%
$8,300
—
2016
$15,201
13%
$8,300
—
2015
$13,492
1%
$8,300
—
2013
$13,370
—
$8,300
—
Disclaimer: Historical tax information is derived from public records provided by the county offices. Information is not guaranteed and should be independently verified.
Estimate the Cost
Estimate the Cost for 19 Wall Ave
19 Wall Avenue, Valhalla, NY 10595 (MLS# 1046265) is a Single Family property with 4 bedrooms and 3 full bathrooms. 19 Wall Avenue is currently listed for $899,000 and was received on September 09, 2026. Want to learn more about 19 Wall Avenue? Do you have questions about finding other Single Family real estate for sale in Valhalla? You can browse all Valhalla real estate or contact a Coldwell Banker agent to request more information.