
This is a carousel with tiles that activate property listing cards. Use the previous and next buttons to navigate.
1/50
$1,275,000
This is a carousel with tiles that activate property listing cards. Use the previous and next buttons to navigate.
1/50
Property Description
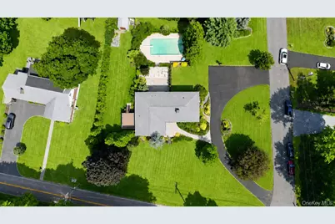
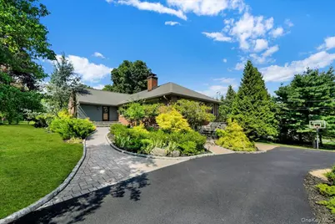
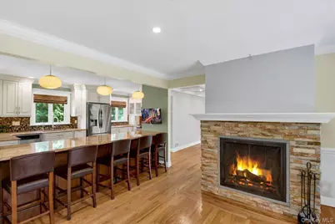
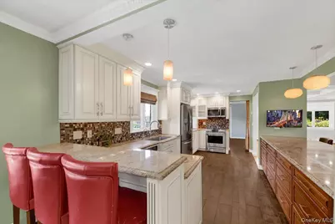
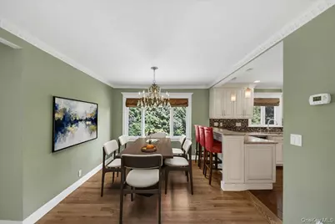
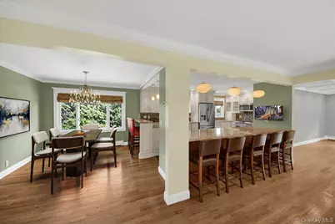
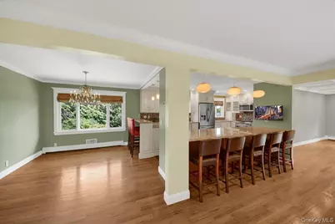
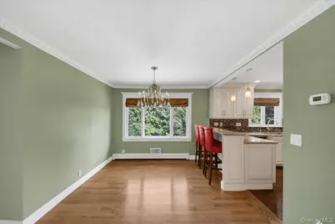
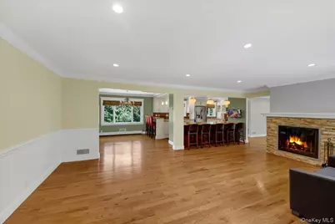
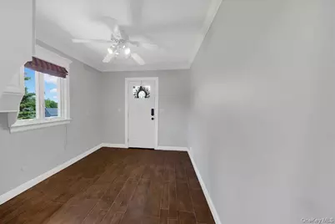
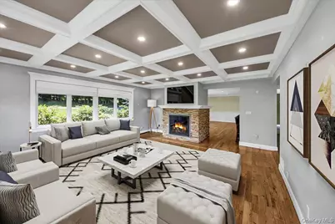
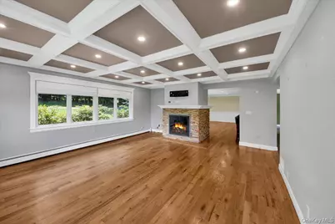
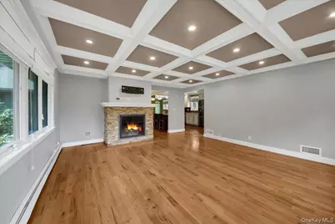
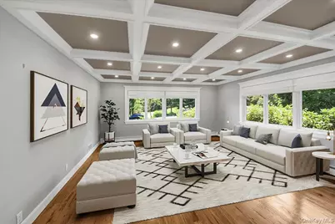
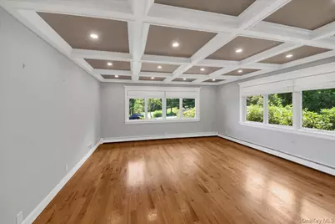
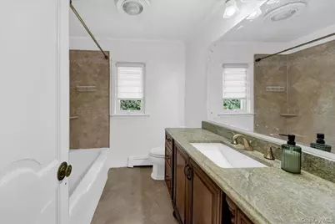
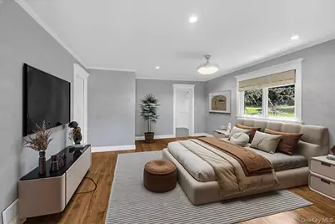
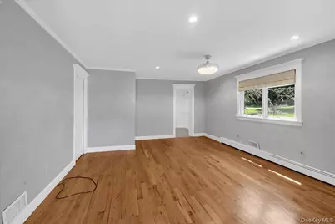
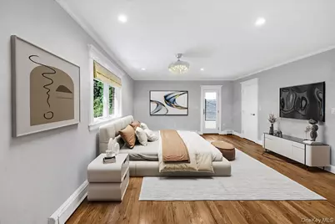
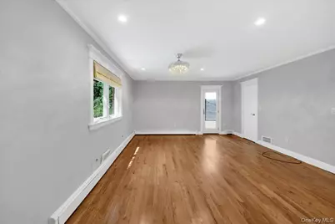
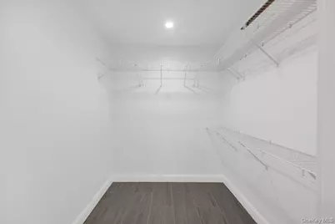
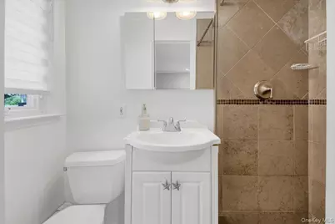
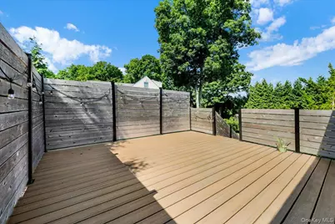
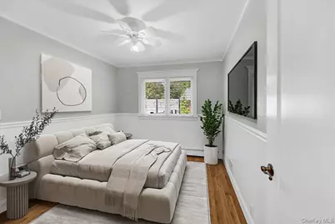
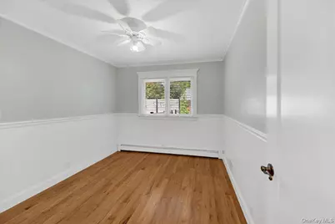
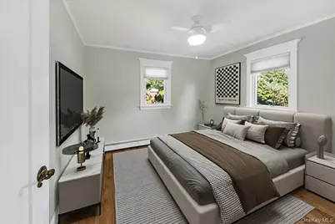
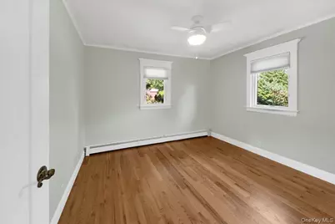
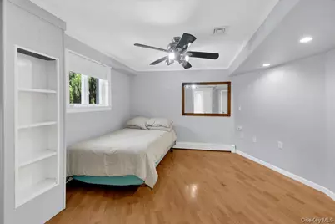
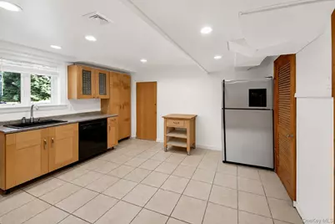
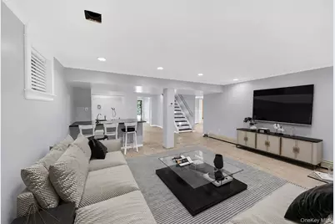
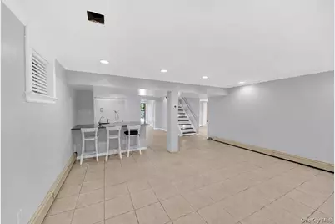
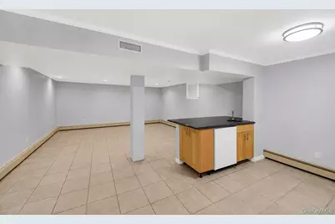
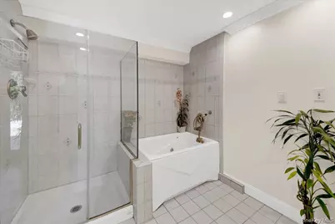
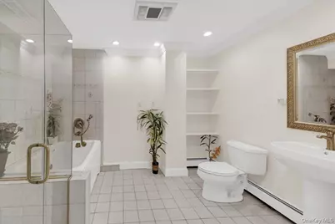
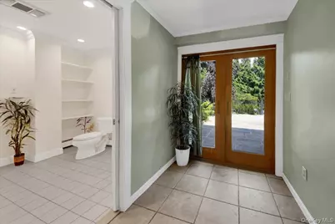
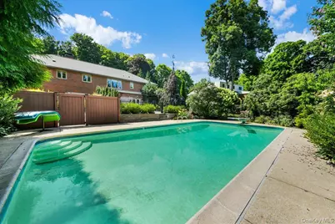
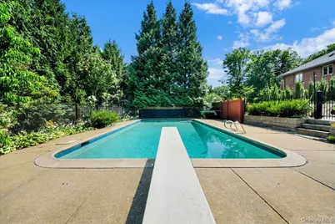
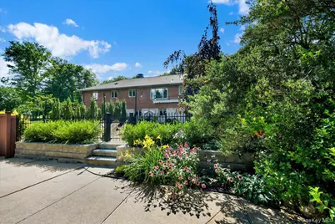
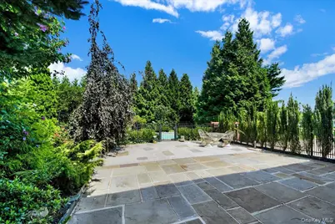
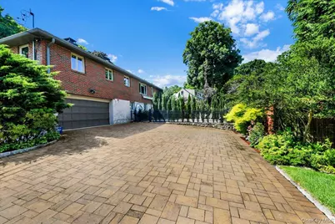
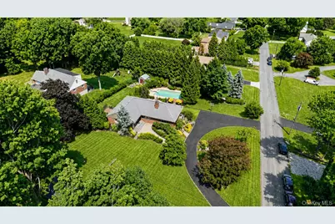
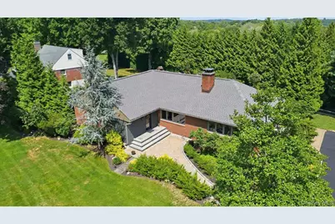
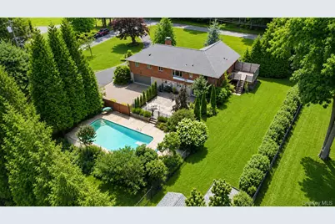
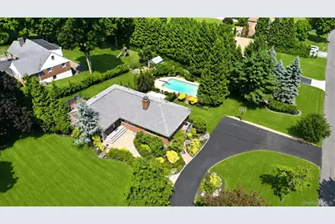
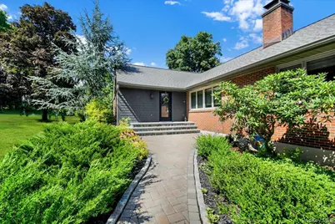
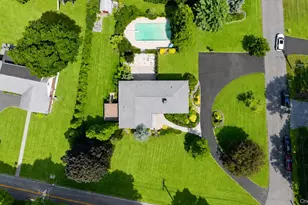
Nestled on a beautifully landscaped corner lot just under an acre in the highly sought-after Town of Mount Pleasant and within the Mount Pleasant School District, this exceptional 3,000+ square foot ranch offers the perfect blend of comfort, style, and functionality. Step inside to discover a welcoming living room adorned with gleaming hardwood floors, elegant wainscoting, and a stunning fireplace that seamlessly connects to a second expansive living room adorned with decorative ceilings and abundant with windows for a serene setting. The adjacent dining area flows effortlessly into the spacious eat-in kitchen, featuring granite countertops, stainless steel appliances, and endless cabinetry. A versatile mudroom just off the main living area provides the perfect space for a home office, pantry, or additional storage. The main level offers three generously sized bedrooms, including a luxurious primary suite complete with a walk-in closet, beautifully appointed granite bathroom, and very own private deck from your bedroom-offering your own peaceful retreat overlooking the property. A full hall bathroom serves the additional bedrooms. The finished walk-out lower level expands your living space with endless possibilities, featuring a bonus flex room ideal as a fourth bedroom, guest suite, gym, or office, a full bathroom, and a convenient summer kitchen-perfect for entertaining or extended family. Step outside to your own backyard wonderland, where an inviting in-ground pool is surrounded by ample outdoor space for relaxing and hosting summer gatherings. The newly blacktopped U-shaped driveway enhances both curb appeal and convenience, offering plenty of parking in addition to your 2-car garage. Combining spacious one-level living, flexible lower-level accommodations, exceptional outdoor amenities, and a premier Mount Pleasant location, this remarkable home truly offers everything today's buyers have been searching for. Don't miss this rare opportunity to own a home that perfectly balances elegance, comfort, and lifestyle.
Full Property Details
Full Property Details for 236 Westlake Dr
General
- Price: $1,275,000
- Taxes: $24,293
- Status: Active
- Type: Single Family
- Source: Long_Island
- MLS ID: 1020739
- Updated: 8/9/2026
- Added to Site: 19 day(s) ago
Interior
- Number of Rooms: 11
- Interior Features: First Floor Bedroom, First Floor Full Bath, Chefs Kitchen, Eat-in Kitchen, Granite Counters, Kitchen Island, Open Kitchen, Primary Bathroom, Recessed Lighting, Walk Through Kitchen, Washer/Dryer Hookup
- Fireplace: Yes
- Number of Fireplaces: 2
- Fireplace(s): Living Room
- Appliances: Dishwasher, Electric Oven, Gas Cooktop, Microwave, Refrigerator, Stainless Steel Appliance(s)
- Laundry Facilities: Yes
- Flooring: Hardwood
Rooms
Bathrooms
- Total Bathrooms: 3
- Full Bathrooms: 3
Bedrooms
- Total Bedrooms: 4
Other Rooms
- Laundry: Electric Dryer Hookup, Washer Hookup
Additional Information
- Pool: Yes
- Private Pool: Yes
- Pool Description: In-Ground
Exterior
- Exterior Features: Basketball Hoop, Fire Pit
- Porch/Patio/Deck: Deck, Patio
Parking
- Garage: Yes
- Garage Spaces: 2
- Parking Features: Attached, Driveway, Garage
Location
- County: Westchester County
School Information
- High School District: Mount Pleasant
- Elementary School: Hawthorne Elementary School
- Middle School: Westlake Middle School
- High School: Westlake High School
Heating & Cooling
- Central air: Yes
- Cooling Type: Central Air
- Heating Type: Baseboard, Hot Water, Oil
- Heating Zones: 3
Utilities
- Sewer: Public Sewer
- Water: Public
- Utility Description: Trash Collection Public
Structural Information
- Architectural Style: Ranch
- Detached/Attached: Detached
- Construction: Brick
- Basement: Yes
- Basement Desc.: Finished, Full Basement, Walk-Out Access
- Building Size: 3269
- Square Feet: 3,269
- Sq. Ft. Source: Public Records
- Year Built: 1952
Additional Structures
- Other Structures: Shed(s)
Lot Features
- Lot Size (Acres): 0.7597
- Lot Size (Sq. Ft.): 33,094
- Fence: Yes
- Lot Features: Corner Lot
- Fencing (Description): Back Yard, Fenced, Full
Financial Considerations
- Tax Amount: $24,293
Disclosures and Reports
- Special Conditions: None
- Exclusions: Washer & Dryer
- Property ID: 3489-112-016-00001-018-0000
Listed by eXp Realty
Get Pre-Approved Today
Schools
Schools serving 236 Westlake Dr
School District:Mount Pleasant Central School District
| Name | Grades | Distance |
|---|---|---|
Columbus Elementary School, Thornwood, NY 580 Columbus Avenue, Thornwood, NY 10594 | 3-5 | 0.7 mi |
Hawthorne Elementary School 225 Memorial Drive, Hawthorne, NY 10532 | K-2 | 1.9 mi |
Westlake Middle School 825 Westlake Drive, Thornwood, NY 10594 | 6-8 | 0.6 mi |
Westlake High School 825 Westlake Drive, Thornwood, NY 10594 | 9-12 | 0.6 mi |
Disclaimer:
School attendance boundaries provided by ATTOM Data Solutions and are for reference only. Contact the school directly to verify enrollment eligibility.
Price & Sales History for 236 Westlake Dr
Date
Details
Price
Change
Source
8/09/2026
Listed
$1,275,000
183.33%
MLS
9/12/2000
Sold
$450,000
—
Public Record
Disclaimer: Historical sales information is derived from public records provided by the county offices. Information is not guaranteed and should be independently verified.
Tax History
Tax History for 236 Westlake Dr
Year
Property Taxes
Change
Tax Assessment
Change
2025
100%
$11,450
—
2024
100%
$11,450
—
2020
-100%
$11,450
—
2020
$20,331
1%
$11,450
—
2018
$20,037
10%
$11,450
—
2017
$18,217
12%
$11,450
—
2017
$16,219
-19%
$11,450
—
2016
$20,003
16%
$11,450
—
2015
$17,296
2%
$11,450
—
2013
$16,967
—
$11,450
—
Disclaimer: Historical tax information is derived from public records provided by the county offices. Information is not guaranteed and should be independently verified.
Estimate the Cost
Estimate the Cost for 236 Westlake Dr
236 Westlake Drive, Valhalla, NY 10595 (MLS# 1020739) is a Single Family property with 4 bedrooms and 3 full bathrooms. 236 Westlake Drive is currently listed for $1,275,000 and was received on August 09, 2026. Want to learn more about 236 Westlake Drive? Do you have questions about finding other Single Family real estate for sale in Valhalla? You can browse all Valhalla real estate or contact a Coldwell Banker agent to request more information.
