
This is a carousel with tiles that activate property listing cards. Use the previous and next buttons to navigate.
1/34
$1,255,000
This is a carousel with tiles that activate property listing cards. Use the previous and next buttons to navigate.
1/34
Property Description
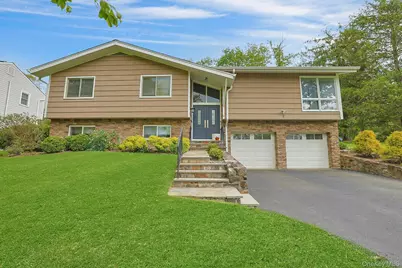
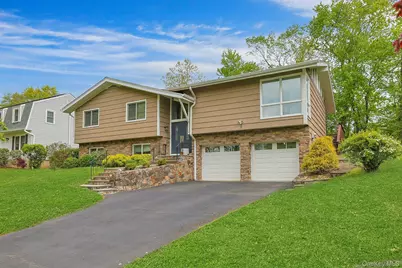
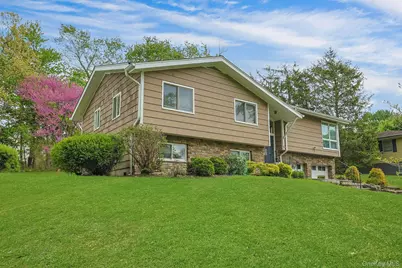
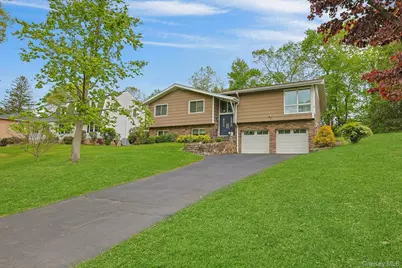
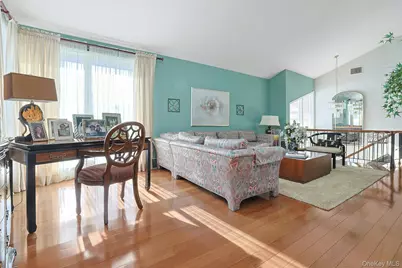
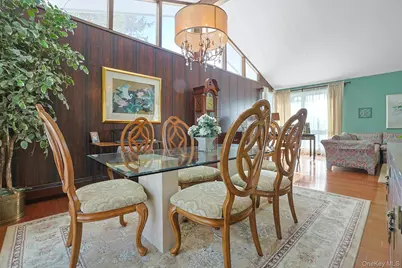
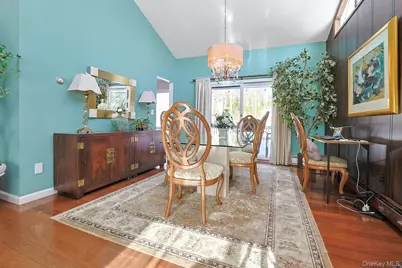
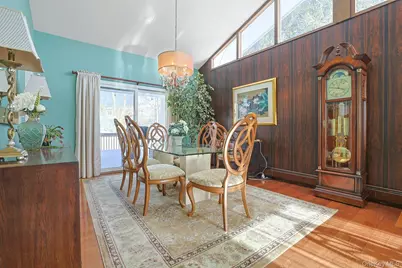
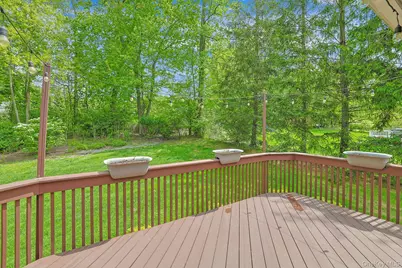
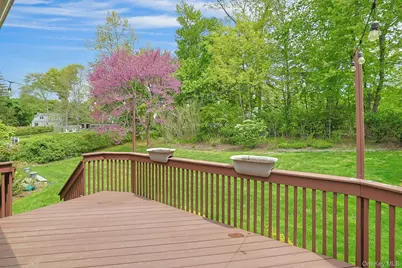
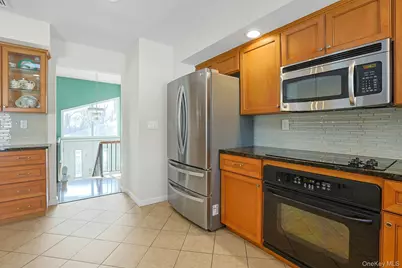
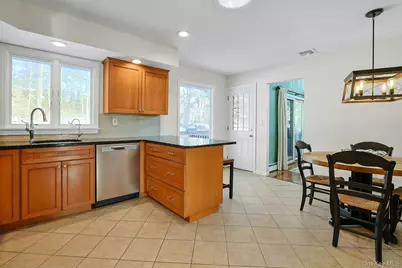
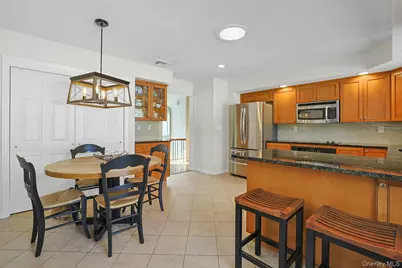
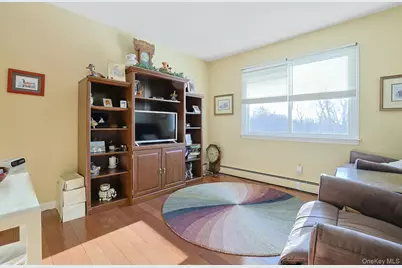
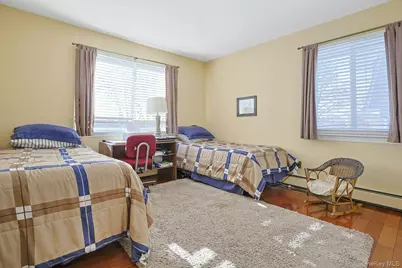
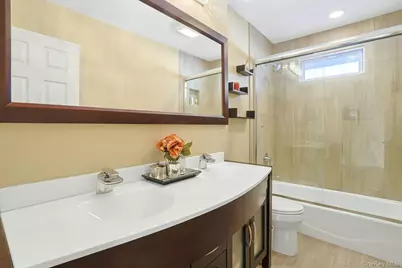
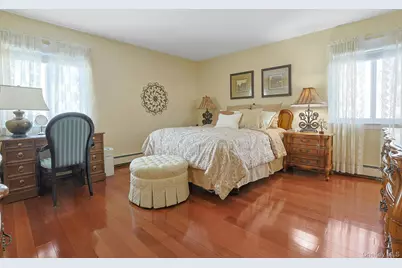
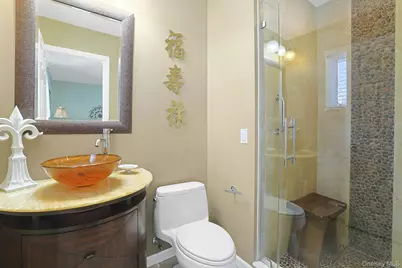
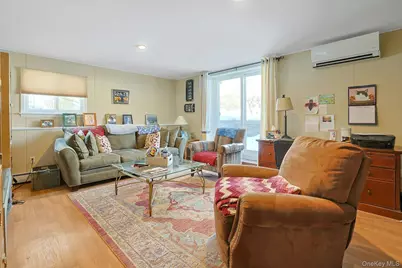
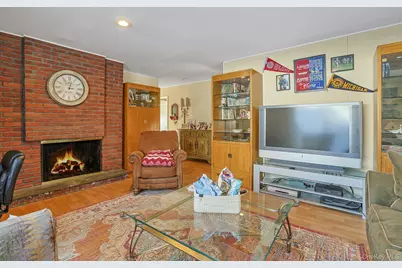
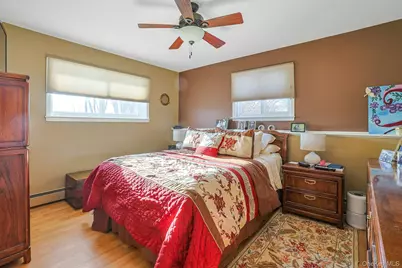
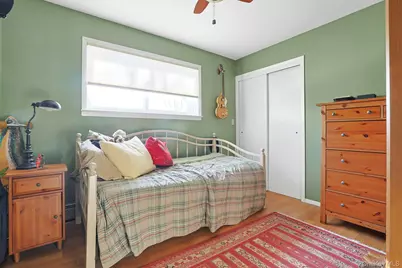
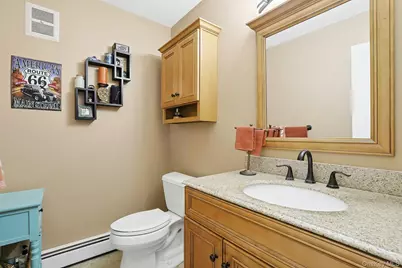
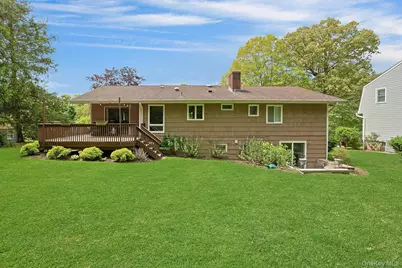
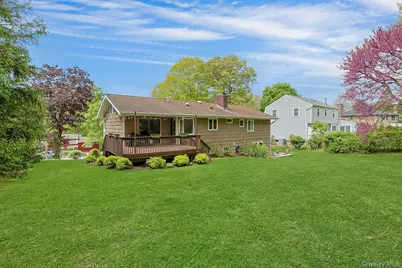
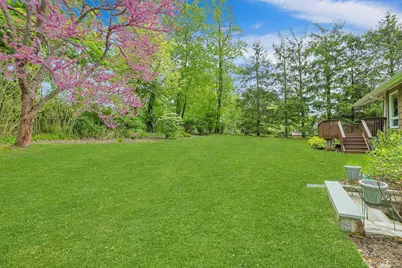
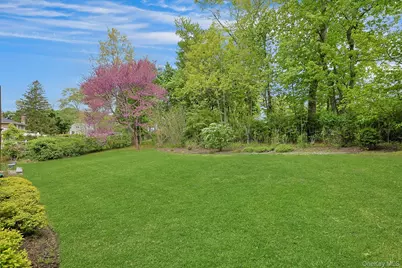
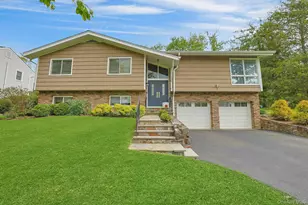
This custom-built Raised Ranch by original owners offers generously sized rooms and features Brazilian Rosewood hardwood flooring. As you enter, you're welcomed by cathedral ceilings in the living room and dining area, with high windows that provide both privacy and an abundance of natural lighting, and new sliders out to spacious deck. The updated kitchen features maple cabinetry, mostly stainless-steel appliances, granite counters with snack bar, coffee bar and a pantry offering excellent storage. The oversized hallway includes two linen closets, laundry chute, and a newly updated hall bath with double sink and tub. The first bedroom is used as a den, the second bedroom is spacious, and the primary bedroom is generously sized featuring a walk-in closet, double closet and its own newer bath with a tub. The lower level consists of a family room with a wood-burning fireplace and sliders leading to cement patio. This level also includes two bedrooms, a 1/2 bath and a laundry room. The oversized garage houses 2 oil tanks, utility room with Burnham boiler-3 zones, and whole house water filtration system. Enjoy summer gatherings in this lovely yard. Close to town pool, schools, shops, buses, and 2 miles to train station. Special features include central vac, reverse osmosis under kitchen sink, laundry chute, new wood shingles on front of home, new hot water heater, an extra foot in hallway on main level, and plenty of storage. A must see.
Full Property Details
Full Property Details for 7 Lorenz Dr
General
- Price: $1,255,000
- Taxes: $21,073
- Status: Active
- Type: Single Family
- Source: Long_Island
- MLS ID: 958018
- Updated: 7/23/2026
- Added to Site: 37 day(s) ago
Interior
- Number of Rooms: 9
- Interior Features: First Floor Bedroom, First Floor Full Bath, Cathedral Ceiling(s), Eat-in Kitchen, Entrance Foyer, Granite Counters, High Ceilings, Pantry, Primary Bathroom, Walk-In Closet(s), Washer/Dryer Hookup
- Fireplace: Yes
- Fireplace(s): Basement
- Appliances: Dishwasher, Dryer, Electric Cooktop, Electric Oven, Microwave, Refrigerator, Stainless Steel Appliance(s), Washer, Water Purifier Owned
- Laundry Facilities: Yes
- Flooring: Hardwood
Rooms
Bathrooms
- Total Bathrooms: 3
- Full Bathrooms: 2
- Half Bathrooms: 1
Bedrooms
- Total Bedrooms: 5
Other Rooms
- Laundry: In Basement
Exterior
- Porch/Patio/Deck: Deck, Patio
Parking
- Garage: Yes
- Garage Spaces: 2
- Parking Features: Attached, Driveway, Garage
Location
- County: Westchester County
- Cross Streets: Stevens Drive
- Driving Directions: Stevens Dr. to Lorenz
- Direction Faces: West
School Information
- High School District: Mount Pleasant
- Elementary School: Hawthorne Elementary School
- Middle School: Westlake Middle School
- High School: Westlake High School
Heating & Cooling
- Central air: Yes
- Cooling Type: Central Air, Ductless
- Heating Type: Hot Water
- Heating Zones: 3
Utilities
- Sewer: Public Sewer
- Water: Public
- Utility Description: Cable Connected, Sewer Connected, Trash Collection Public, Water Connected
Structural Information
- Architectural Style: Raised Ranch
- Detached/Attached: Detached
- Construction: Frame
- Basement: Yes
- Basement Desc.: Finished, Full Basement, Walk-Out Access
- Building Size: 2900
- Square Feet: 2,900
- Sq. Ft. Source: Public Records
- Year Built: 1971
Lot Features
- Lot Size (Acres): 0.46
- Lot Size (Sq. Ft.): 20,038
- Frontage: Municipal
- Road Maintenance: Public Maintained Road
- Lot Features: Back Yard, Front Yard, Landscaped, Near Public Transit, Near School, Near Shops
Financial Considerations
- Taxes Include: Sewer, Trash
- Tax Amount: $21,073
Disclosures and Reports
- Special Conditions: None
- Exclusions: mirror in entry
- Inclusions: Refrigerator, Dishwasher, Microwave, Washer, Dryer, Mini-split, Light Fixtures, Window Treatments, Water Filtration, Central Vac, 2 Chandeliers
- Property ID: 3489-112-020-00001-068-0000
Listed by Howard Hanna Rand Realty
Get Pre-Approved Today
Schools
Schools serving 7 Lorenz Dr
School District:Mount Pleasant Central School District
| Name | Grades | Distance |
|---|---|---|
Columbus Elementary School, Thornwood, NY 580 Columbus Avenue, Thornwood, NY 10594 | 3-5 | 0.8 mi |
Hawthorne Elementary School 225 Memorial Drive, Hawthorne, NY 10532 | K-2 | 1.6 mi |
Westlake Middle School 825 Westlake Drive, Thornwood, NY 10594 | 6-8 | 1 mi |
Westlake High School 825 Westlake Drive, Thornwood, NY 10594 | 9-12 | 1 mi |
Disclaimer:
School attendance boundaries provided by ATTOM Data Solutions and are for reference only. Contact the school directly to verify enrollment eligibility.
Price & Sales History for 7 Lorenz Dr
Date
Details
Price
Change
Source
7/23/2026
Listed
$1,255,000
—
MLS
Disclaimer: Historical sales information is derived from public records provided by the county offices. Information is not guaranteed and should be independently verified.
Tax History
Tax History for 7 Lorenz Dr
Year
Property Taxes
Change
Tax Assessment
Change
2025
100%
$9,900
—
2024
100%
$9,900
—
2020
-100%
$9,900
—
2020
$16,037
-8%
$9,900
—
2018
$17,370
10%
$9,900
—
2017
$15,751
35%
$9,900
—
2017
$11,666
-31%
$9,900
—
2016
$16,991
14%
$9,900
—
2015
$14,954
2%
$9,900
—
2013
$14,670
—
$9,900
—
Disclaimer: Historical tax information is derived from public records provided by the county offices. Information is not guaranteed and should be independently verified.
Estimate the Cost
Estimate the Cost for 7 Lorenz Dr
7 Lorenz Drive, Valhalla, NY 10595 (MLS# 958018) is a Single Family property with 5 bedrooms, 2 full bathrooms and 1 partial bathroom. 7 Lorenz Drive is currently listed for $1,255,000 and was received on July 23, 2026. Want to learn more about 7 Lorenz Drive? Do you have questions about finding other Single Family real estate for sale in Valhalla? You can browse all Valhalla real estate or contact a Coldwell Banker agent to request more information.
