
This is a carousel with tiles that activate property listing cards. Use the previous and next buttons to navigate.
1/41
$1,299,999 Sale Pending
This is a carousel with tiles that activate property listing cards. Use the previous and next buttons to navigate.
1/41
Property Description
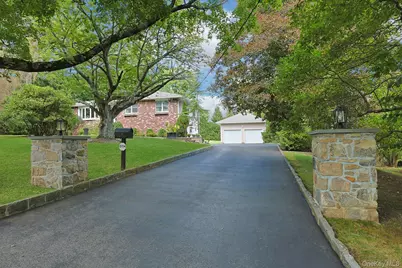
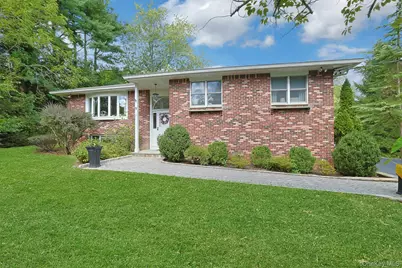
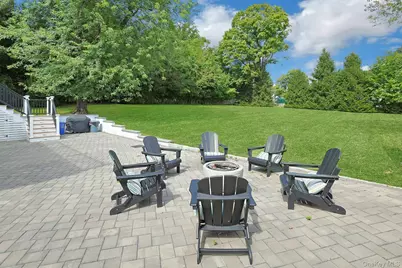
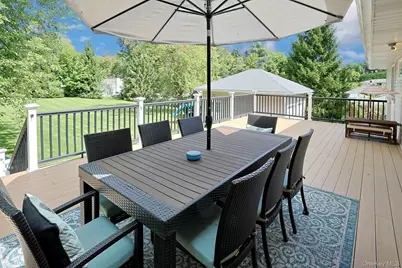
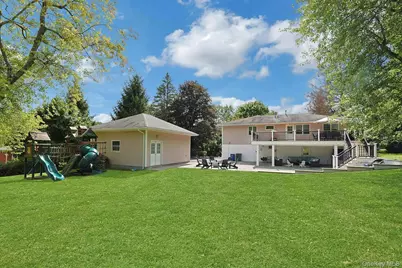
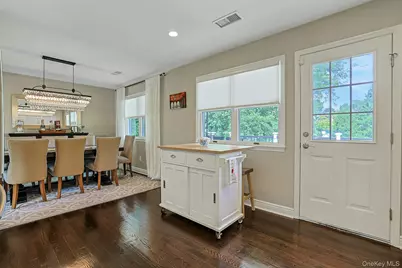
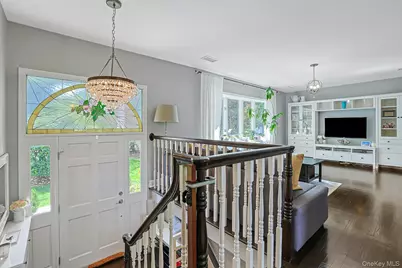
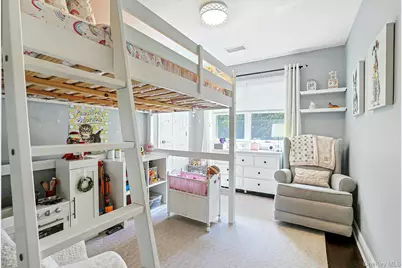
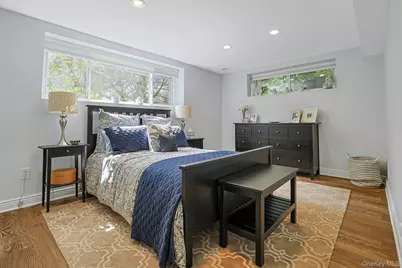
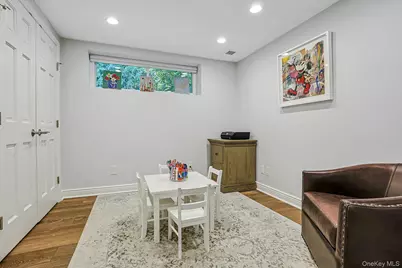
Welcome to 9 Stonegate Road, a beautifully renovated three-bedroom, two-full-bathroom home set on .97 acres in the sought-after Stonegate Road neighborhood of Valhalla. This residence features quality updates, stylish finishes, and versatile living areas designed for modern comfort. Long-term flexibility with up to 5 potential bedrooms. The home's additional office suites and guest rooms offer flexibility for working from home, hosting visitors, pursuing hobbies, or adapting to changing lifestyle needs. These versatile spaces provide added functionality and potential for a variety of uses. The renovated kitchen features Bosch appliances and elegant marble and quartz finishes. Hardwood floors enhance the main level, while the finished lower level offers additional living space with durable wood-look tile flooring. The outdoor spaces provide an inviting setting for both entertaining and relaxation. A custom TimberTech deck extends to an expansive patio, overlooking the beautifully landscaped property and creating a seamless connection between indoor and outdoor living. Additional features include a detached two-car garage, two-zone central air conditioning, and a quiet, low-traffic street within the Mount Pleasant School District. Conveniently located approximately 45 minutes from New York City, this property offers a desirable suburban setting with access to Westchester amenities and transportation.
Full Property Details
Full Property Details for 9 Stonegate Rd
General
- Price: $1,299,999
- Taxes: $20,404
- Status: Pending
- Type: Single Family
- Source: Long_Island
- MLS ID: 1050528
- Updated: 10/2/2026
- Added to Site: 27 day(s) ago
Interior
- Number of Rooms: 8
- Interior Features: First Floor Bedroom, First Floor Full Bath, Built-in Features, Double Vanity, Eat-in Kitchen, Open Kitchen, Primary Bathroom, Quartz/Quartzite Counters, Walk Through Kitchen
- Appliances: Dishwasher, Dryer, Gas Range, Oven, Refrigerator, Stainless Steel Appliance(s), Gas Water Heater, Water Softener Owned
- Laundry Facilities: Yes
- Flooring: Hardwood
Rooms
Bathrooms
- Total Bathrooms: 2
- Full Bathrooms: 2
Bedrooms
- Total Bedrooms: 3
Other Rooms
- Laundry: Electric Dryer Hookup, Inside, Laundry Room
Exterior
- Exterior Features: Rain Gutters
- Porch/Patio/Deck: Deck
Parking
- Garage: Yes
- Garage Spaces: 2
- Parking Features: Driveway
Location
- County: Westchester County
- Cross Streets: Westlake Drive
- Direction Faces: South
School Information
- High School District: Mount Pleasant
- Elementary School: Columbus Elementary School
- Middle School: Westlake Middle School
- High School: Westlake High School
Heating & Cooling
- Central air: Yes
- Cooling Type: Central Air
- Heating Type: Natural Gas
Utilities
- Sewer: Public Sewer
- Water: Public
- Utility Description: Cable Available, Electricity Connected, Natural Gas Connected, Phone Available, Sewer Connected, Trash Collection Public, Water Connected
Structural Information
- Architectural Style: Raised Ranch
- Detached/Attached: Detached
- Construction: Brick, Vinyl Siding
- Basement: Yes
- Basement Desc.: Finished, Full Basement
- Windows: Double Pane Windows
- Building Size: 2530
- Square Feet: 2,530
- Sq. Ft. Source: Public Records
- Year Built: 1967
Lot Features
- Lot Size (Acres): 0.9698
- Lot Size (Sq. Ft.): 42,244
- Fence: Yes
- Lot Features: Back Yard, Front Yard, Level
- Fencing (Description): None
Financial Considerations
- Taxes Include: Sewer, Trash, Water
- Tax Amount: $20,404
Disclosures and Reports
- Special Conditions: None
- Exclusions: as per MLS
- Inclusions: as per MLS
- Property ID: 3489-112-008-00001-047-0000
Listed by Howard Hanna Rand Realty
Get Pre-Approved Today
Schools
Schools serving 9 Stonegate Rd
School District:Mount Pleasant Central School District
| Name | Grades | Distance |
|---|---|---|
Columbus Elementary School, Thornwood, NY 580 Columbus Avenue, Thornwood, NY 10594 | 3-5 | 0.7 mi |
Hawthorne Elementary School 225 Memorial Drive, Hawthorne, NY 10532 | K-2 | 2.2 mi |
Westlake Middle School 825 Westlake Drive, Thornwood, NY 10594 | 6-8 | 0.2 mi |
Westlake High School 825 Westlake Drive, Thornwood, NY 10594 | 9-12 | 0.2 mi |
Disclaimer:
School attendance boundaries provided by ATTOM Data Solutions and are for reference only. Contact the school directly to verify enrollment eligibility.
Price & Sales History for 9 Stonegate Rd
Date
Details
Price
Change
Source
9/16/2026
Listed
$1,299,999
99.39%
MLS
12/22/2015
Sold
$652,000
—
Public Record
Disclaimer: Historical sales information is derived from public records provided by the county offices. Information is not guaranteed and should be independently verified.
Tax History
Tax History for 9 Stonegate Rd
Year
Property Taxes
Change
Tax Assessment
Change
2025
100%
$9,600
—
2024
100%
$9,600
—
2020
-100%
$9,600
—
2020
$19,041
13%
$9,600
—
2018
$16,838
10%
$9,600
—
2017
$15,273
1%
$9,600
—
2017
$15,107
-6%
$9,600
—
2016
$16,045
11%
$9,600
—
2015
$14,501
2%
$9,600
—
2013
$14,225
—
$9,600
—
Disclaimer: Historical tax information is derived from public records provided by the county offices. Information is not guaranteed and should be independently verified.
Estimate the Cost
Estimate the Cost for 9 Stonegate Rd
9 Stonegate Road, Valhalla, NY 10595 (MLS# 1050528) is a Single Family property with 3 bedrooms and 2 full bathrooms. 9 Stonegate Road is currently listed for $1,299,999 and was received on September 16, 2026. Want to learn more about 9 Stonegate Road? Do you have questions about finding other Single Family real estate for sale in Valhalla? You can browse all Valhalla real estate or contact a Coldwell Banker agent to request more information.
